A Spa-Like Bathroom Is the Central Feature of This Renovated Barcelona Flat
The tile-finished space has an alcove tub with a motorized panel that opens it to the living area.
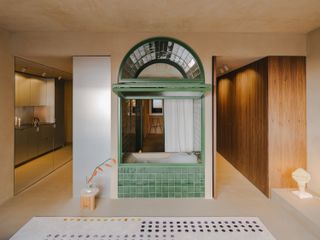
The tile-finished space has an alcove tub with a motorized panel that opens it to the living area.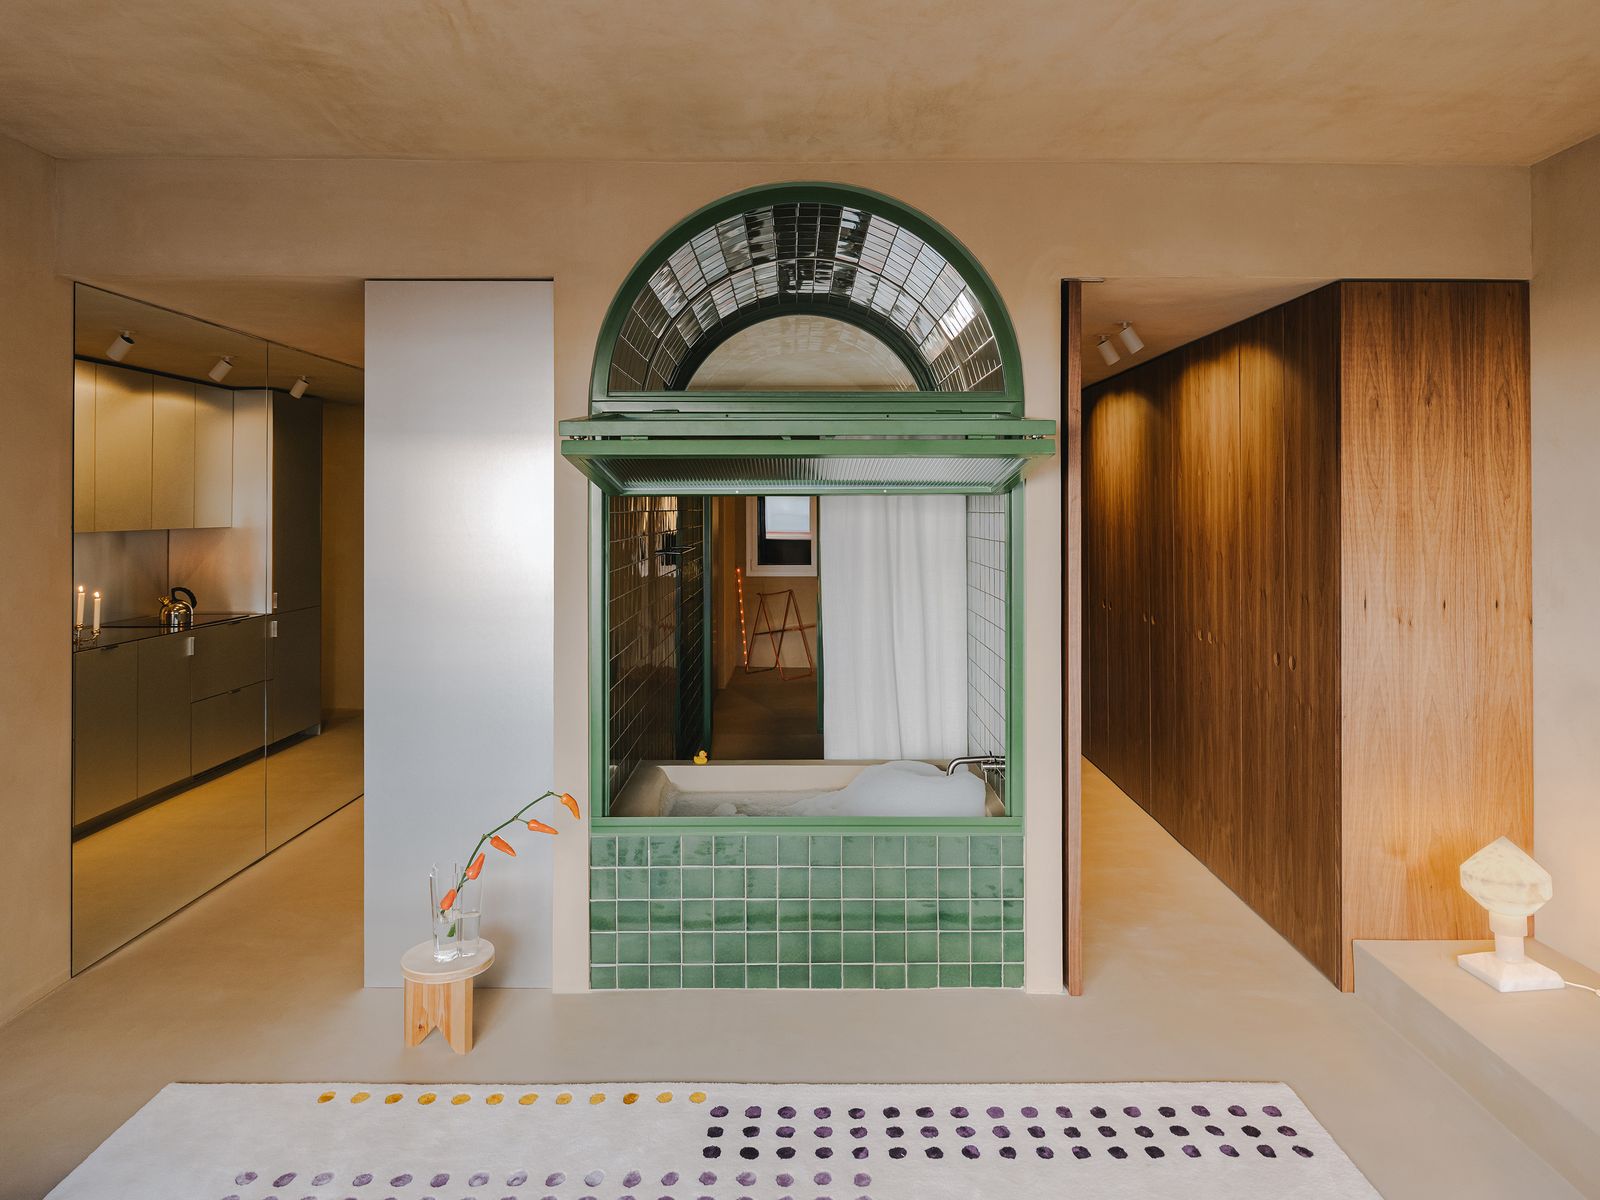
Houses We Love: Every day we feature a remarkable space submitted by our community of architects, designers, builders, and homeowners. Have one to share? Post it here.
Project Details:
Location: Barcelona, Spain
Architect: Sigla Studio / @s1gla
Footprint: 635 square feet
Photographer: Marta Vidal / @_martavidal
From the Architect: "Located on Mestre Nicolau Street, in Barcelona’s Turó Park area—one of the city’s most established residential neighborhoods—this apartment begins with a clear question: what happens when the home stops being organized into rooms and is instead understood as a continuous space?Over the decades, housing has evolved from compartmentalized layouts toward increasingly open configurations. The kitchen was the first space to transform: traditionally hidden, it gradually became integrated into daily life until turning into the heart of the home. In this project, we take that transformation to its limit. Here, not only the kitchen is opened up, but the bathroom also ceases to be a strictly private space and becomes an active part of the house—almost like a domestic fountain around which everyday life revolves.
"The project originates from a client’s decision to move to Barcelona. She was looking for a place to live alone, but one that could also naturally accommodate guests. She particularly valued a sense of spaciousness, spatial continuity, and natural light over sheer built area. Our response was to eliminate rigid hierarchies between rooms and to work instead with an open, flexible, and connected organization, where boundaries do not disappear but become reversible.
"The apartment is organized around a central core that acts as a hinge. Rather than fragmenting the space, we concentrated all service functions—kitchen, bathroom, and dressing area—within it, transforming them into a permeable system that allows light, ventilation, and views to pass through. At one end, we place the sleeping area, more contained. At the other, the living area, open toward the facade. Between them, this core does not act as a boundary but as an active filter that connects the different spaces and generates spatial continuity.
"The presence of the bathtub in the living room encapsulates the core idea of the project. A traditionally concealed element is exposed and integrated into daily life, challenging the boundaries between public and private within the home. When privacy is required, a motorized pivoting window system allows the space to been closed. However, in everyday use, it remains open, becoming part of the domestic landscape.
"The apartment is constructed through a clear relationship between a continuous perimeter and a differentiated central core. The surrounding space is resolved through an envelope that unifies floors, walls, and ceilings under a single mineral finish. This continuity removes visual hierarchies and allows for a global reading of the space, reinforcing the idea of the home as a single environment. In contrast, the central core is conceived as a composite element made up of three specific zones, each associated with a distinct use and its own material logic. The kitchen is defined by plywood panels clad in aluminum, introducing a more technical and precise dimension. The bathroom is built with glazed tiles by Cerámica Ferrés, where the surface acquires a bright, almost liquid quality. The dressing area, in turn, is resolved in walnut wood, bringing warmth and a more intimate, body-related scale. Metal, ceramic, and wood thus form three distinct materialities coexisting within a single system."
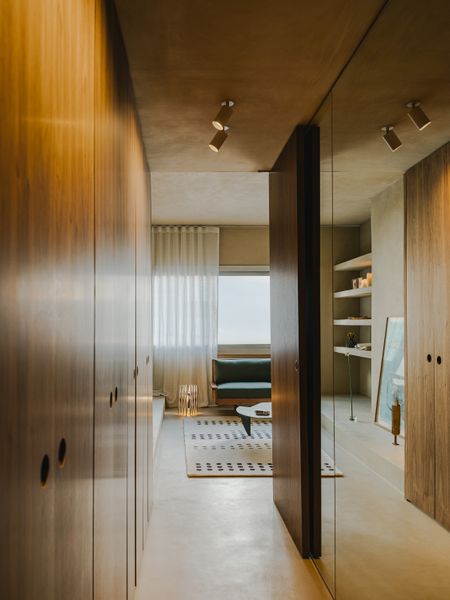
Photo by Marta Vidal
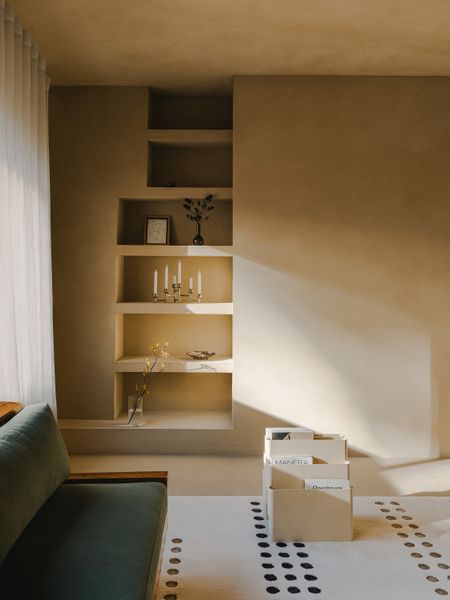
Photo by Marta Vidal
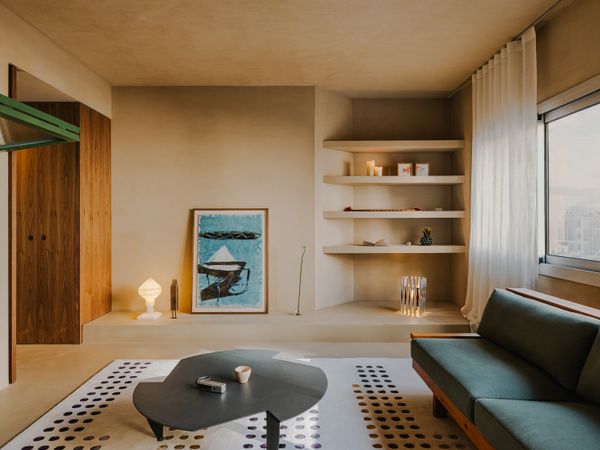
Photo by Marta Vidal
See the full story on Dwell.com: A Spa-Like Bathroom Is the Central Feature of This Renovated Barcelona Flat
Related stories: