An Entire Wall of Screens Opens This Australian Beach Home to Its Breezy Setting
When deployed, they make the residence feel more like an airy pavilion.
When deployed, they make the residence feel more like an airy pavilion.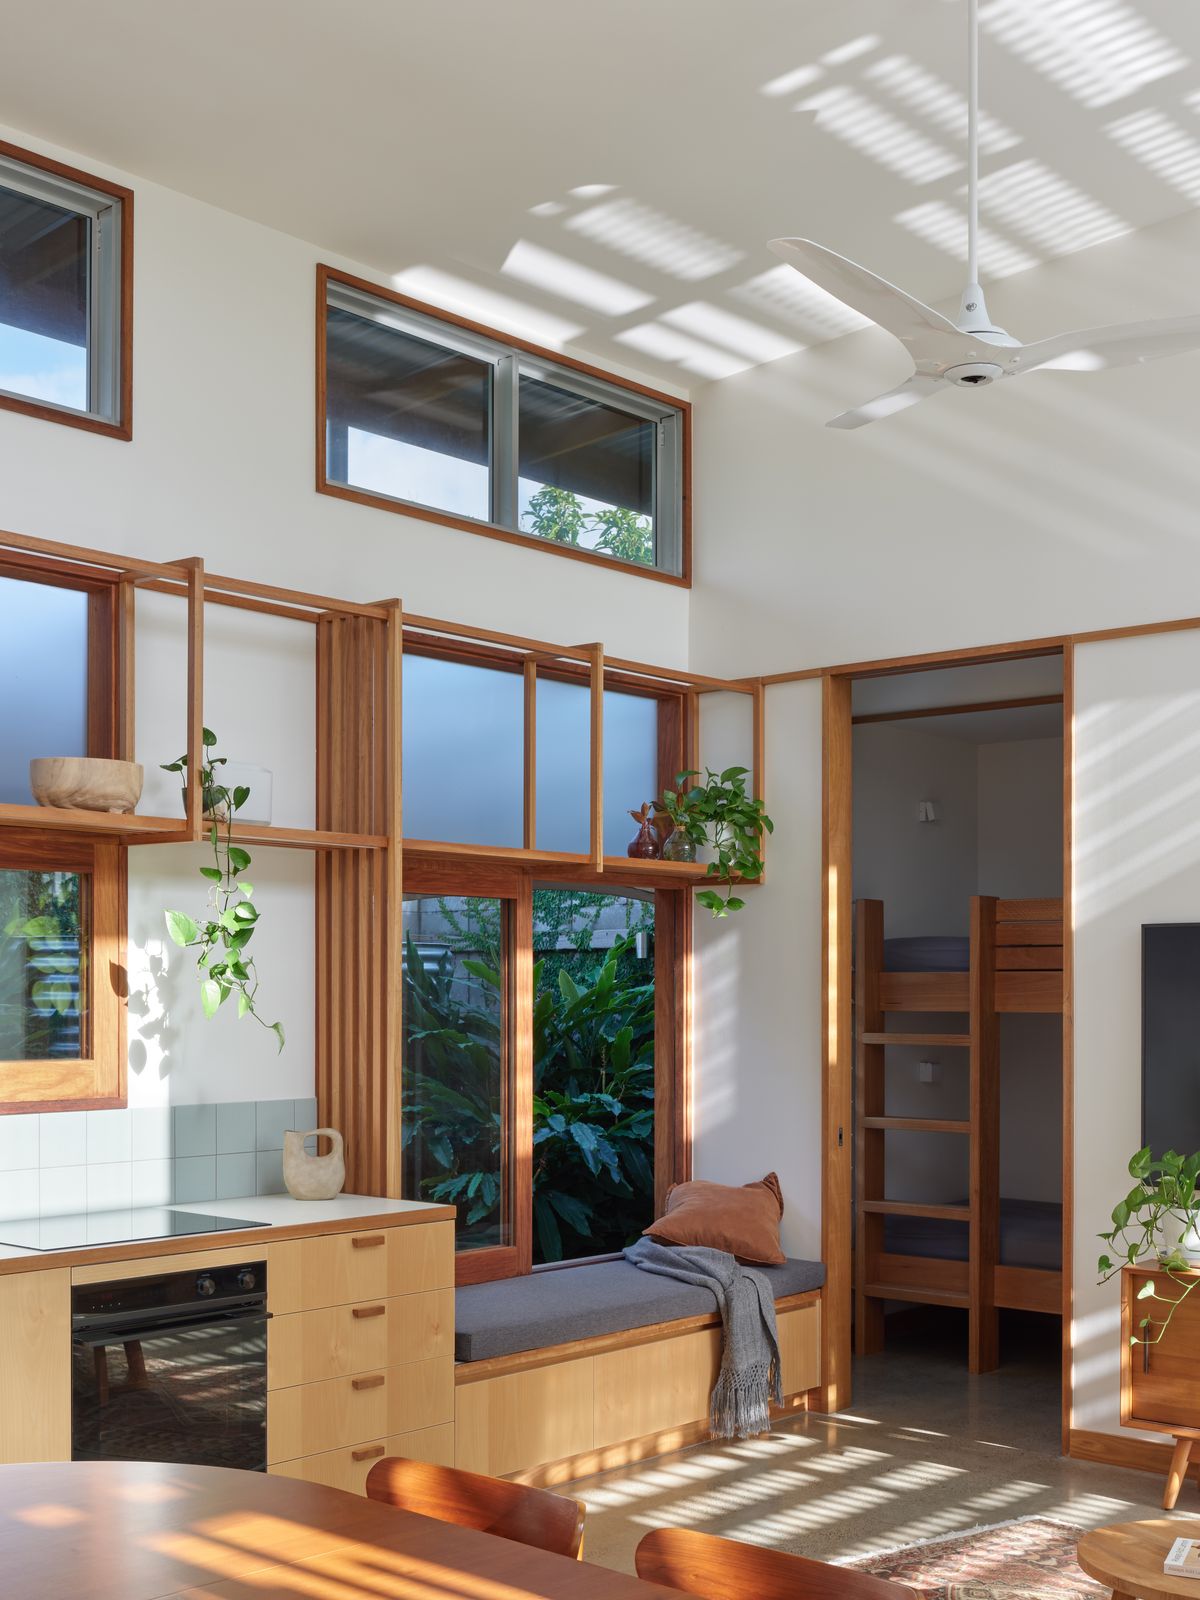
Houses We Love: Every day we feature a remarkable space submitted by our community of architects, designers, builders, and homeowners. Have one to share? Post it here.
Project Details:
Location: Moffat Beach, Australia
Architect: Arcke / @matt_arcke
Footprint: 807 square feet
Photographer: Christopher Frederick Jones / @christopherfrederickjones
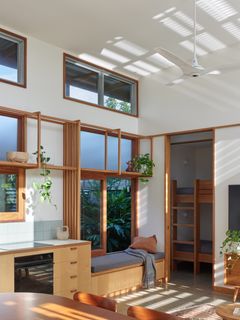
From the Architect: "This compact home sits behind a commercial property, an adapted old fibro and tin roof beach shack, which is typical of the building type in the area. We styled the project’s high, pitched roof and clerestory windows as a nod to this ’50s and ’60s era architecture.
"Defined by the north-eastern elevation’s operable slatted screens, the house can be opened up to the prevailing breezes and filtered light, or closed to provide privacy and security. The design fosters intimate nooks for private moments as well as open living spaces for entertaining. The entertaining area can accommodate a large crowd around the barbecue and into the garden, and the indoor dining table can seat eight.
"The weather in subtropical South East Queensland is pleasant most of the year and lovely on warm summer evenings. This livable weather is central to our aesthetic, and we tend to make little distinction between interior versus exterior design in our projects. Wherever appropriate we use textures, materials, and colors that sit comfortably both indoors and outdoors creating a cohesive, integrated whole. Here, the thermally modified timber battens used on all the screens were fabricated on aluminum supports. The natural rosewood timber doors and windows formed the basis of the color palette. Adding plywood joinery to the interiors and cooling green tiles set against crisp white brings the feel of the natural world indoors.
"Often our design choices result from choosing sustainable materials. Zincalume and pale concrete complement the simplicity of stainless-steel fixtures and fittings, all of which are more resilient in the coastal environment. Similarly, copper outdoor showers won’t corrode and the showers keep the sand at bay when returning surf boards from the beach.
"The Sunshine Coast is known for high rainfall, and is hot and humid in summer, so keeping well ventilated to stop moisture ingress is very important. High ceilings and louvre windows channel hot air out of the home and optimize cross-ventilation, supplemented by efficient ceiling fans to increase airflow.
"The large garden was also designed for local weather. Since hard surfaces create heat sinks, the outdoor space has limited concrete or paving. The driveway and parking area is grass paving, a permeable surface that allows grass to grow through it, reducing heat and letting water seep into the earth. The garden plants have been chosen to tolerate high moisture with a focus on native varietals to attract birds and wildlife.
"Aging in place was also an important consideration for our semiretired clients. The home is compact, easy to maintain and clean, safe and secure, almost step-free, and designed with generous circulation space."
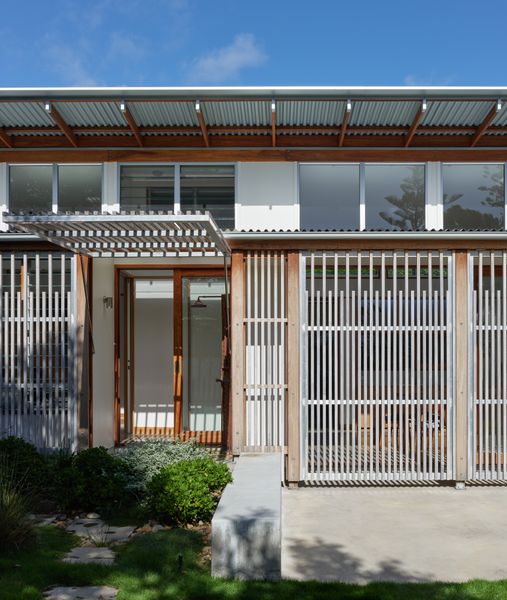
Photo by Christopher Frederick Jones
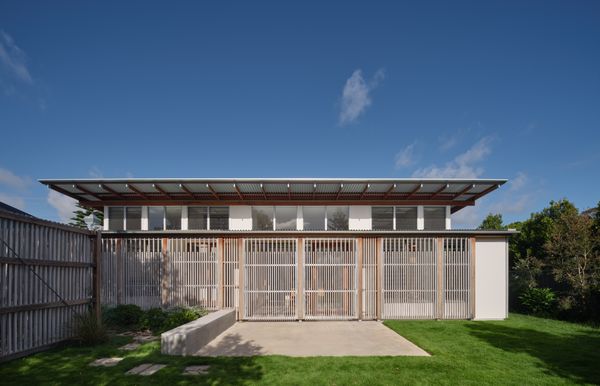
Photo by Christopher Frederick Jones
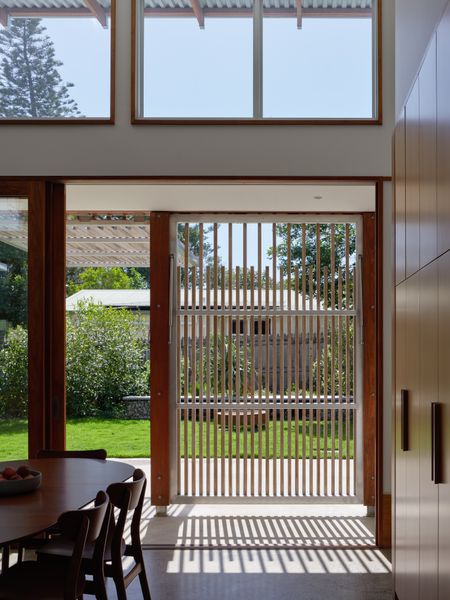
Photo by Christopher Frederick Jones
See the full story on Dwell.com: An Entire Wall of Screens Opens This Australian Beach Home to Its Breezy Setting



.jpg?1617662273#)