
Before & After: Pops of Green and a Sunken Sofa Bring an Alpine Home Back to Peak Condition
Through subtle updates, Studio Classico and Chapitre restore an ’80s stone residence originally designed by Alain Amédéo in the French countryside.
Through subtle updates, Studio Classico and Chapitre restore an ’80s stone residence originally designed by Alain Amédéo in the French countryside.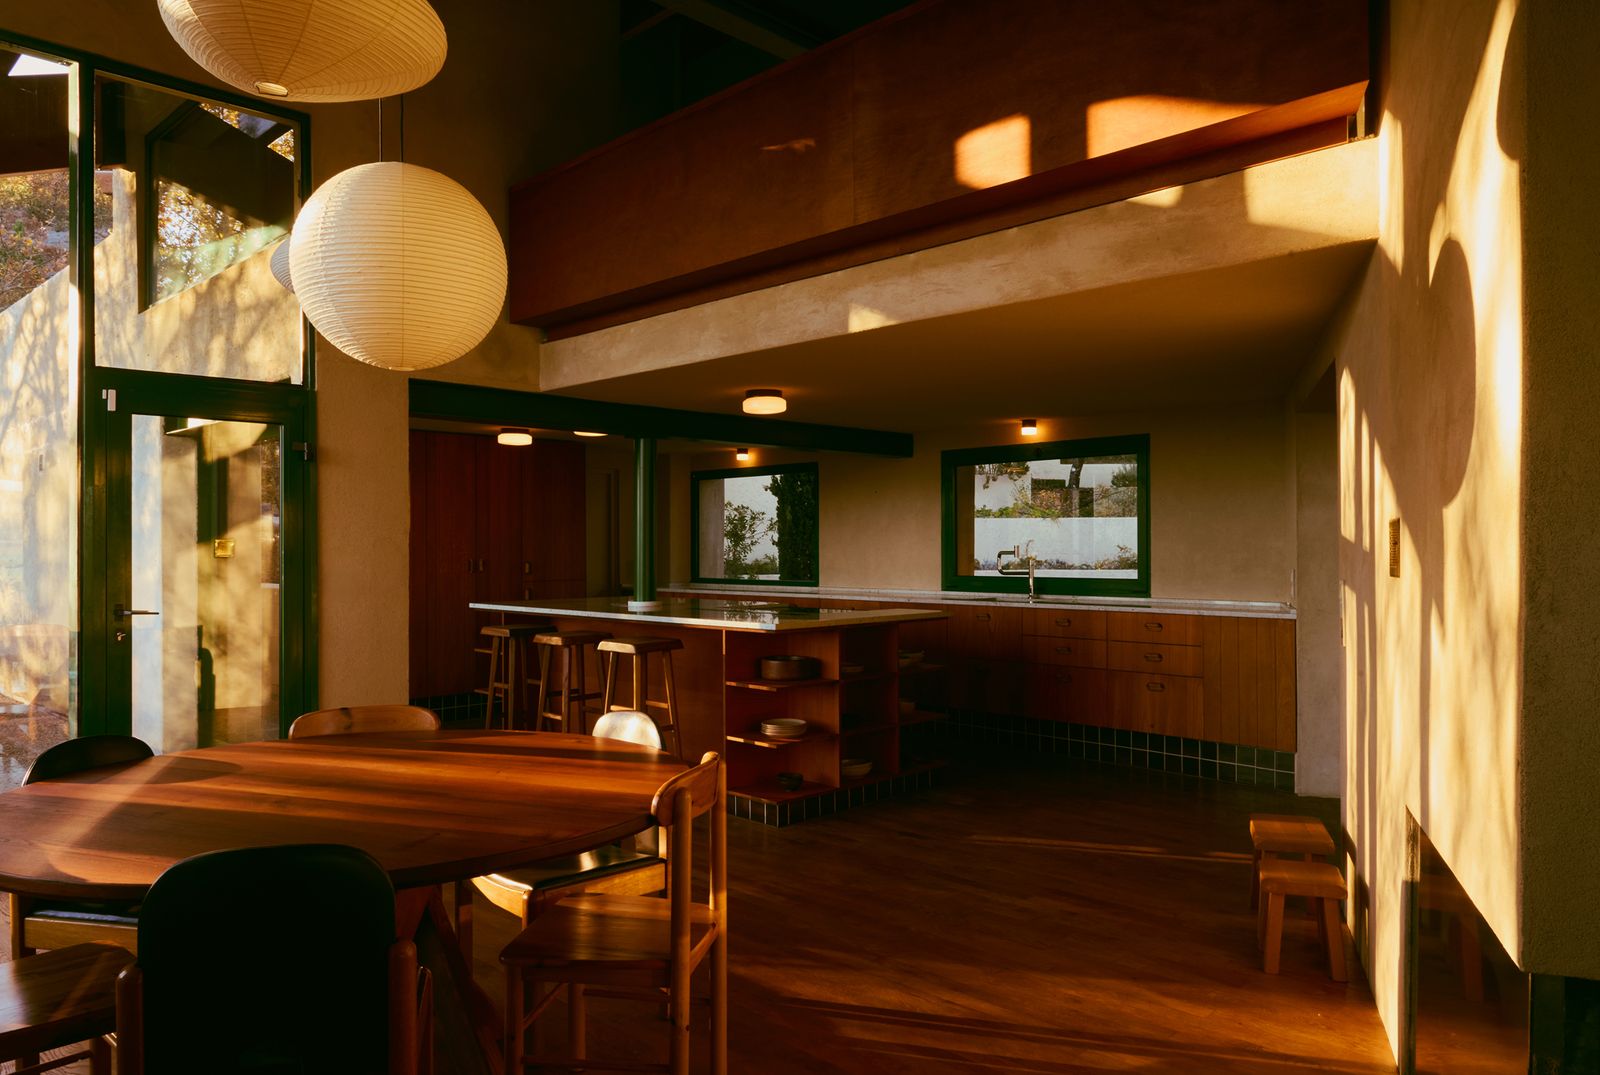
This house nestled above the hilltop village of Dauphin, in the Alpes-de-Haute-Provence region of southeastern France, is easy to miss. About a 90-minute drive from Marseille, it’s located off a narrow country road that leads to hundreds of acres of woods and hiking trails. "You can’t see the house from the village," says architect Antoine Lallement. "And the road is not that comfortable to drive." By the time the property reveals itself, with a main house, a guesthouse, and a pool tucked into a steep hillside, "It’s kind-of a surprise," he adds.
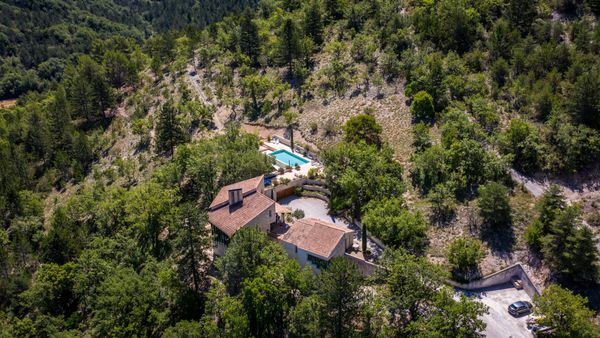
In 2023, architects Suleïma Ben Achour of Studio Classico and Antoine Lallement of Chapitre were hired by a Belgian writer to remodel his property in Dauphin, France.
Courtesy of studio classico
The 1980s home was originally designed by Marseille architect Alain Amédéo, in a style that combines traditional Provençal character—thick cement, stone walls, and a tiled roof—with modernist underpinnings. "We call this régionalisme critique," says architect Suleïma Ben Achour. "In English, it would be critical regionalism."
The style emerged in 1977 in opposition to cookie-cutter globalization and kitschy revivalism. "It’s a movement that incorporates modernist architecture with a vernacular vocabulary," explains Ben Achour. In this case, the home is sited on the shelf of the hillside, its thick stone walls pierced with large windows framed in thin green metal.
Before: Annex
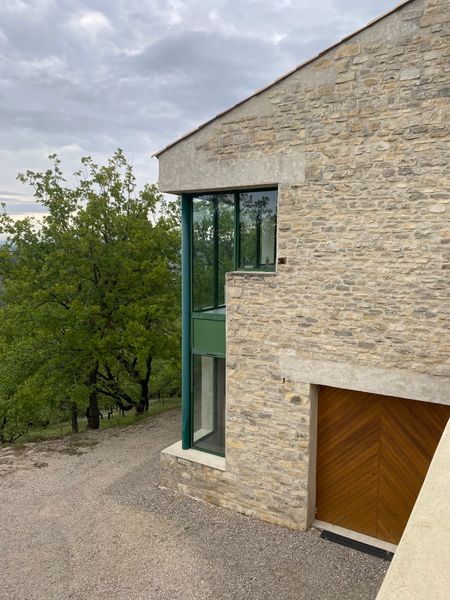
Before: The architects appreciated and preserved many of the home’s original details, like the thick walls and green metal windows.
Courtesy of studio classico
In 2023, the two architects—Ben Achour runs Studio Classico in Paris, while Lallement founded Chapitre in Marseille—were invited to the house by the owner, a Belgian writer, for a kitchen remodel. "It was tiny in comparison to the rest of the house," says Ben Achour. At the time, the owner was interviewing multiple architects, and he asked the pair to deliver a proposal summarizing their approach.
Ben Achour and Lallement suggested maintaining Amédéo’s approach, and incorporating changes that share the same "vocabulary," while keeping them distinct from the original home. "We use the word ‘affiliation,’" says Lallement. "It’s not about making a copy of the original, or giving the impression that everything was built at the same time." Adds Ben Achour. "We don’t build against the architecture, but we try to make our interventions blend in."
Before: Annex Garage
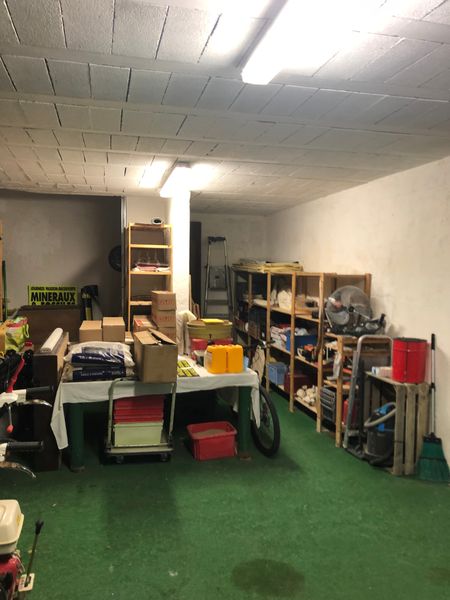
Before: The owner wanted to convert the smaller 1,399-square-foot building into an artists’ residency with a studio.
Courtesy of studio classico
See the full story on Dwell.com: Before & After: Pops of Green and a Sunken Sofa Bring an Alpine Home Back to Peak Condition
Related stories:









