
My House: How an Ikea Designer Renovated an 1800s Home That Had No Water or Electricity
Friso Wiersma and his partner, Mare Hilstra, have spent years updating a property near the flatpack retailer’s HQ, now complete with a few pieces from a new collection.
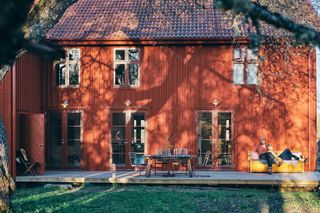
Friso Wiersma and his partner, Mare Hilstra, have spent years updating a property near the flatpack retailer’s HQ, now complete with a few pieces from a new collection.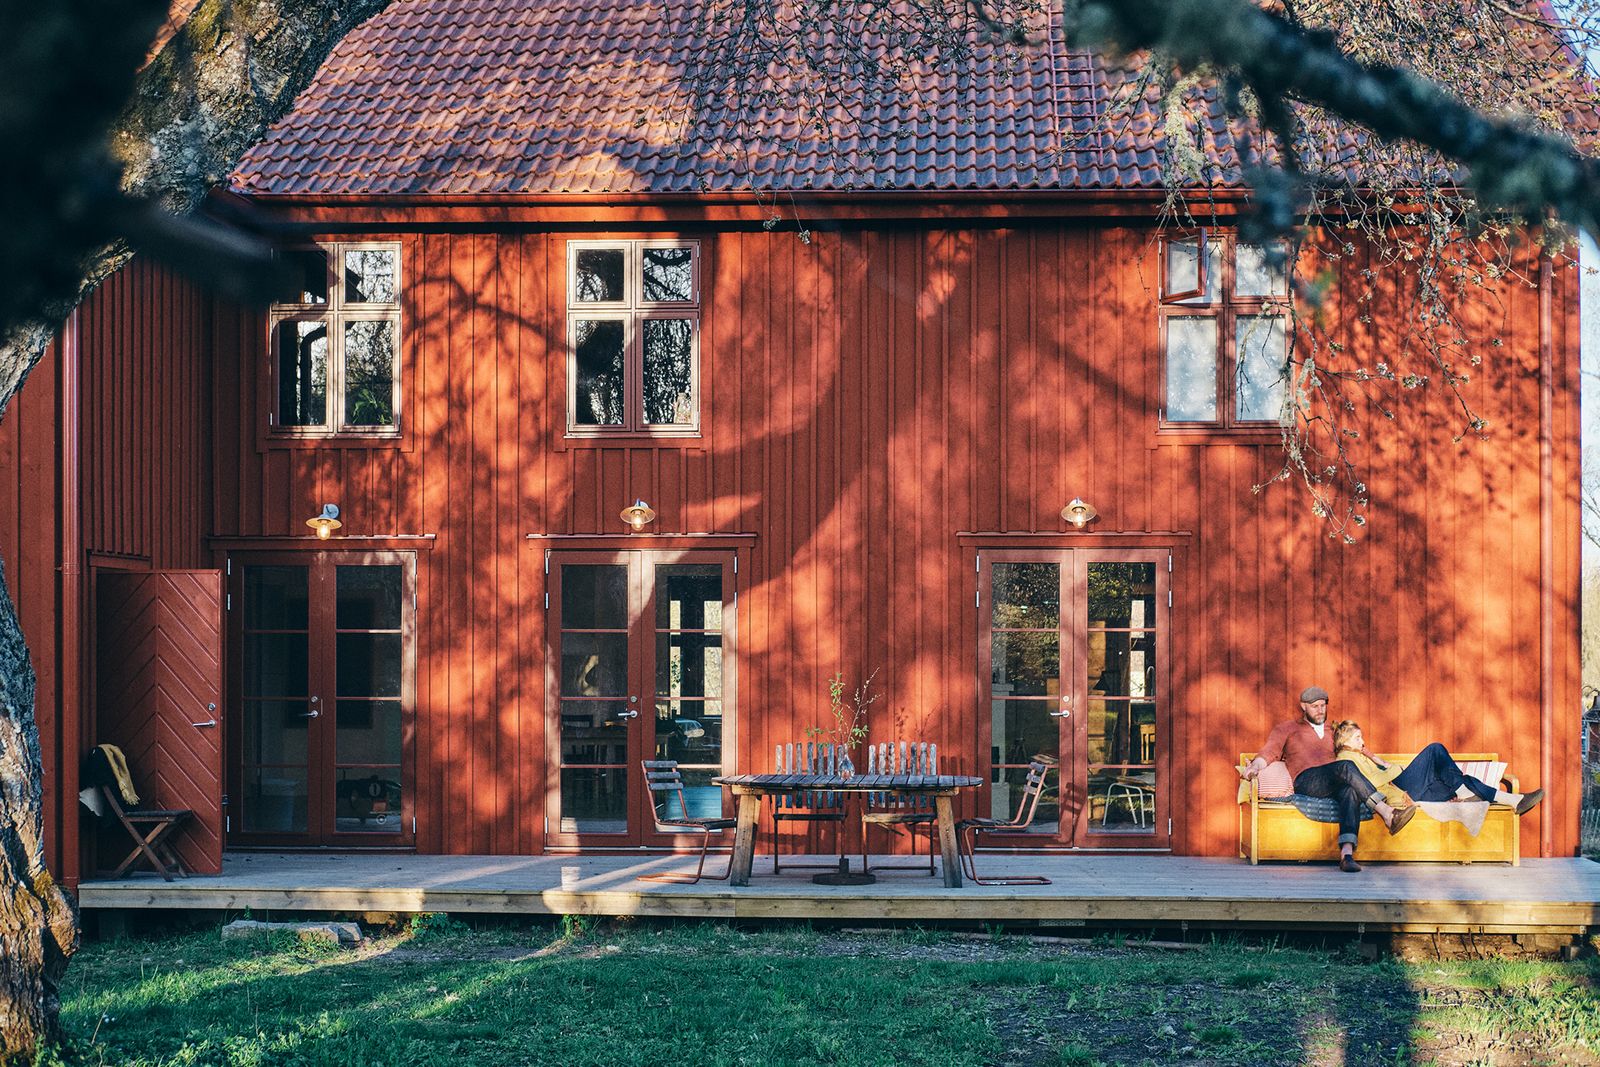
Dutch designer and cabinetmaker Friso Wiersma never thought he would end up working for Ikea. "I have a lot of skepticism towards mass production, although I find it fascinating," he says, "For my graduate project from the Design Academy Eindhoven, I asked myself the question: what would I create if I was an Ikea designer? And my response was quite critical!" Then a year later, he got a call from the company. "They said, ‘Hey, we heard you like to be critical of us. How about you come and be critical over here in Sweden?’"
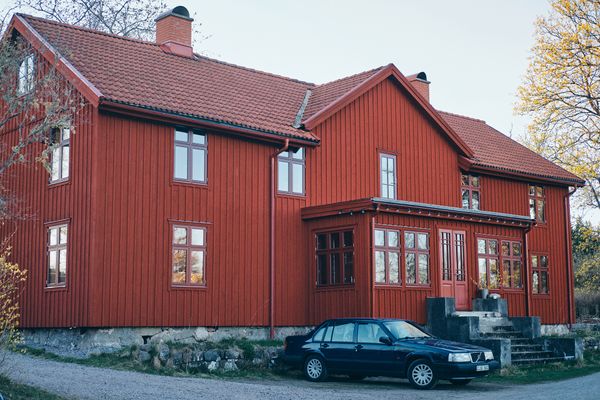
When designer Friso Wiersma took a job at Ikea, he and his partner, artist Mare Hilstra, bought an 1830s home near the retailer’s headquarters in Älmhult and spent the next several years renovating.
Photo by Åsa Haleby
Both Friso and his wife, artist Mare Hilstra, were living in a tiny apartment in Amsterdam at the time and missed living in nature. "We thought we would go to see how it felt," Mare explains, "and right away we realized that Loshult was somewhere we could live. We fell in love with the small community there." In 2018 they moved to the village just outside of Älmhult, where Ikea is located, and quickly found the house they wanted to live in—a wooden structure from the 1830s, built into the landscape and without running water or electricity. The only problem? The home wasn’t for sale.
"That was disappointing," Mare laughs, "But a friend of ours wrote to the owner and asked if he wanted to sell. He wasn’t really living there; he used the space mostly as storage. But he loved the house," she continues. "And we were lucky, because he agreed to sell it to us."
Thus began a seven year project—one that is still ongoing in some ways—to renovate the home. "I will always remember those early days," says Friso. "As a person who works with and loves wood, there were some really special moments. At one point, we had to reclad the whole house because it had asbestos. We spent a year’s salary all at once on wood. It was all piled in the yard. It was incredible," he says wistfully.
Friso and Mare consider themselves romantics, and the evidence can be found throughout their lovingly layered home. The paint they use, for example, is "milk paint," made of natural pigment and the same formula used by the Shakers. "I love Shaker furniture," Friso explains, "I’m very influenced not only by the pieces themselves, but by how Shakers live with their furniture. The tradition of painting a cabinet blue, and then referring to it as ‘the blue cabinet,’ as a reference point for a house or room, is just something I really connect to."
Here, Friso and Mare share how they built a home for themselves and their two children, one surrounded by color, Ikea prototypes, vintage furniture and art, and a deep sense of devotion.
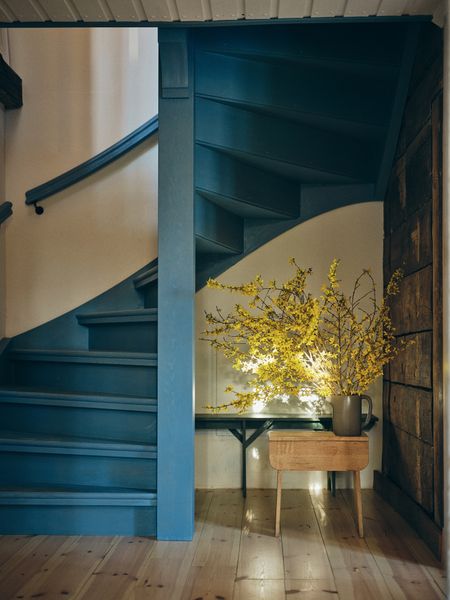
Shaker-style milk paint is featured throughout the house, including the eye-catching blue staircase added by Friso and Mare.
Photo by Åsa Haleby
What condition was the home in when you bought it? What all did you change?
Friso Wiersma: It was in bad condition, so we had to do some massive renovations. Since we wanted to keep the soul of the old house, which is what we fell in love with, we basically built a new house around the old one so we could keep as much character as possible. We put in insulation and new windows, electricity, water, plumbing, a new bathroom, a new staircase. The major thing was that we flipped the floor plan around quite a lot, and brought the kitchen to the south side for more light.
Were you expecting the renovation to take so long? Or was that a surprise?
FW: The answer is: both. We knew we were taking on a long-term project. I mean it’s a house from the 1830s and there was no electricity and no running water. It hadn’t been lived in for nearly 20 years. The last major renovation was 1912! So our expectations were fairly reasonable, I think.
Mare Hilstra: I am a person who likes going slowly, or at least, I am patient. So knowing that we would be taking our time wasn’t really a problem. There are definitely some moments it felt more chaotic, like when we had each of our kids. I remember once we had cut away part of the house because it was completely rotten, and all we had as a wall and roof was a tarp. But there was a storm and the tarp blew away, so everything was covered with water. I just thought, "noooooo!"
FW: In the beginning, it’s tempting to strip everything away and build from scratch. But we had to stop ourselves from doing that, because we realized that all the "stuff" we would be stripping away is actually the character of the house. That’s what we loved in the first place! So instead we have done it bit by bit, which is harder maybe, but also a lot more rewarding ultimately.
Did you do the renovation yourself or work with professionals?
FW: A bit of both. Obviously as a cabinetmaker and boatbuilder, I have skills that are useful. But there are some things that require more technical input.
How do you mark the transition over time? Do you celebrate the small wins?
MH: When we finished our staircase, we invited friends over and had a staircase party. When we finished our kitchen, we had a kitchen party. You have to celebrate along the way, especially when the renovation is going to take this long.
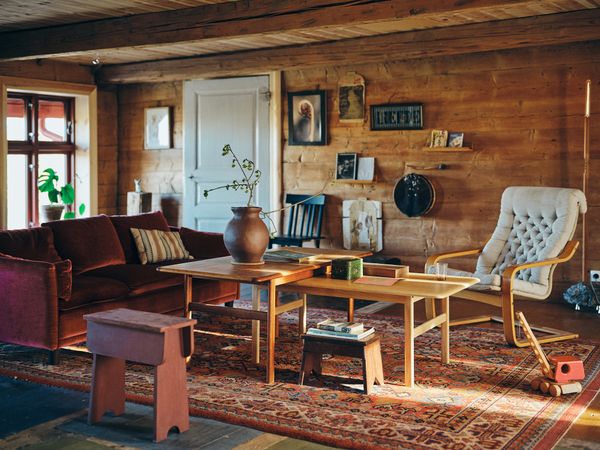
The living room has an Ikea Poäng chair from the 1980s and a vintage sofa sourced from Auktionet, among several other pieces the couple has collected over time.
Photo by Åsa Haleby
See the full story on Dwell.com: My House: How an Ikea Designer Renovated an 1800s Home That Had No Water or Electricity









