Trellises With Cor-Ten Cutouts Wrap the Facade of This Renovated U.K. Home
Stars and diamonds fixed to wire grids create a play of shadows that shifts throughout the day.
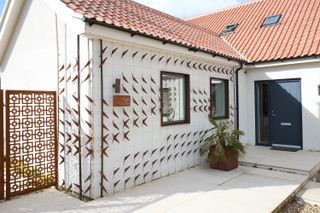
Stars and diamonds fixed to wire grids create a play of shadows that shifts throughout the day.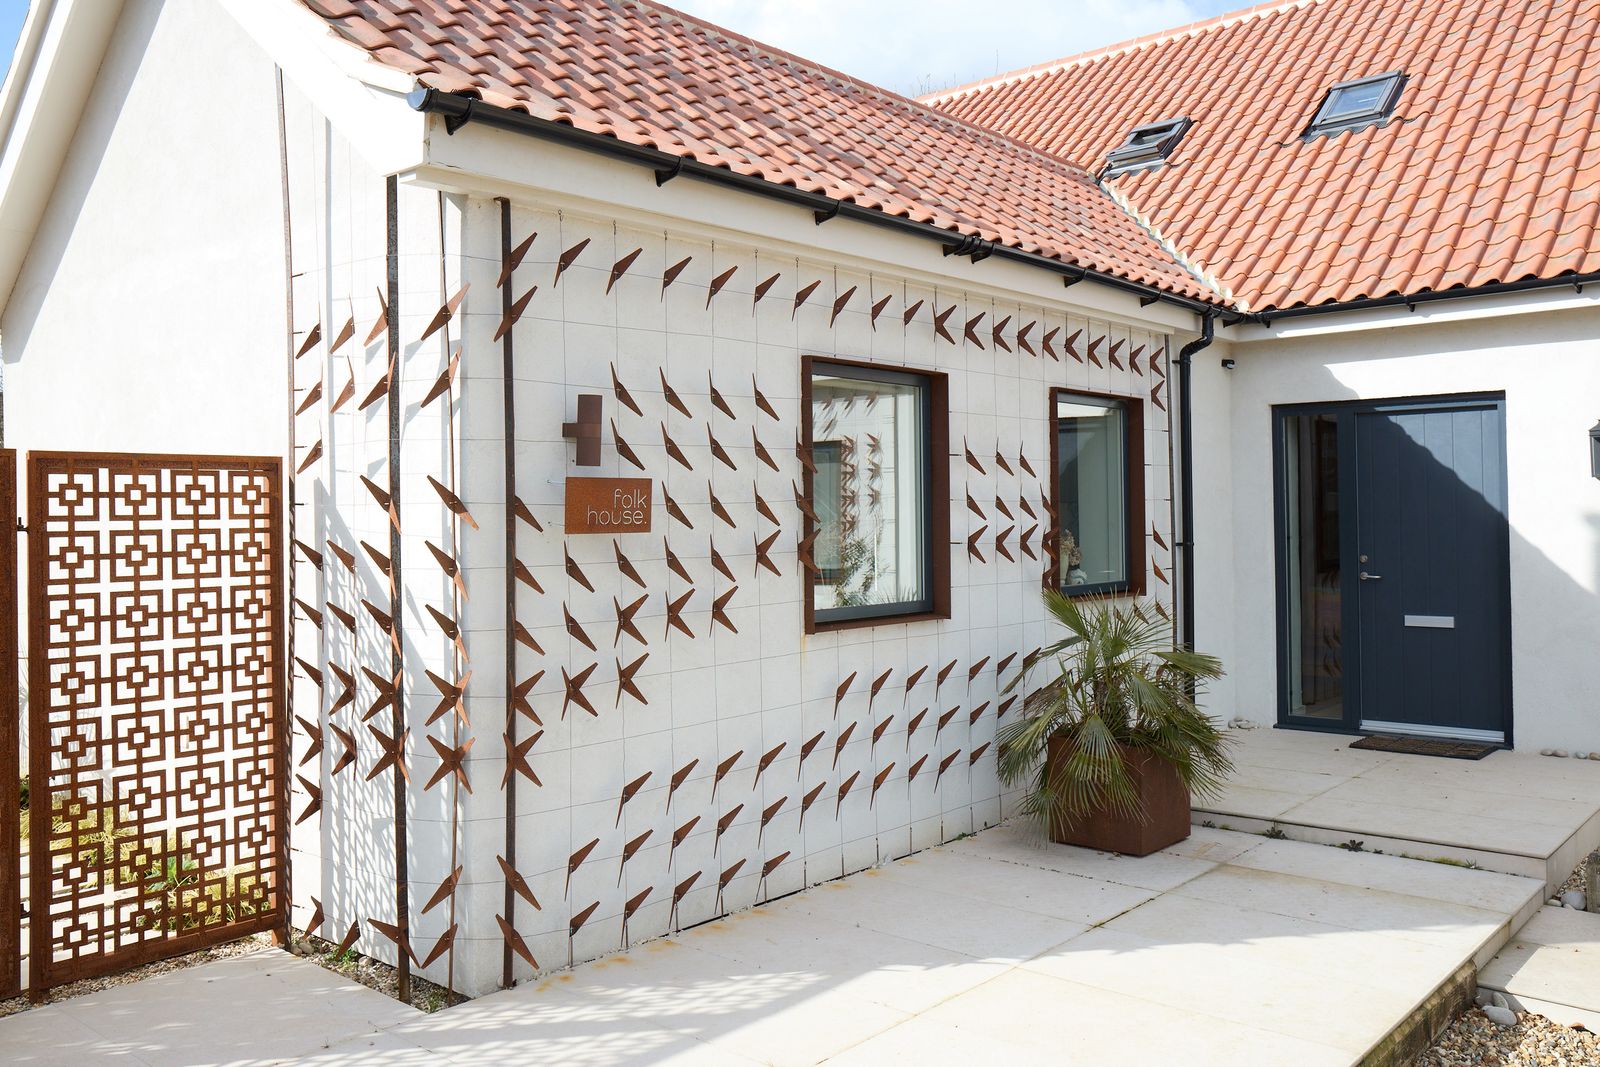
Houses We Love: Every day we feature a remarkable space submitted by our community of architects, designers, builders, and homeowners. Have one to share? Post it here.
Project Details:
Location: Waldringfield, United Kingdom
Designer: Giles Miller / @gilesmiller
Footprint: 2,250 square feet
Builder and Structural Engineer: Rupert Owles Woodbridge
Landscape Design: RAM Landscapes
Cabinetry: Bespoke You Carpentry & Joinery
Photographer: Leah Band
From the Designer: "The first I saw of Folk House was an estate agents brochure with an image of a tired looking 1930s bungalow at a reasonable price in a lovely location, but a far cry from appealing in any kind of way. As an artist and designer, I’m drawn to older buildings and enjoy working to celebrate their character, but in this case I had to rely on the new owner's enthusiasm for the project to inspire optimism. Thankfully, our client is a visionary and together we collaborated to lift the building into a new chapter centered around family, comfort, materiality, and the gorgeous Suffolk countryside. I worked with clients Jo Gillingwater and Roddy Monroe, as well as my own studio team which included architect Laura Nica to extend the upper story of the building (creating new living and bedroom spaces), raise the ground floor ceiling height to introduce light and headspace, and to introduce a contemporary layout that brought the building new levels of functionality and comfort as a family home.
"The architectural evolution of the space is dramatic, adding value and enhancing the experience for the owners and their guests. But the starting point and arguably the end game with this project, (and indeed my studio's involvement) was always about the materiality of the space, including an opportunity to create a large-scale artwork on the facade of the building to bring another rich layer to the experience of it. We thought about the beautiful river Deben which can be seen from the house, and the history of the village of Waldringfield, which used to be home to cement factories and their kiln chimneys on the waterfront. We also considered how an artwork might be used to embed the structure into its natural surroundings, whilst also creating a softening to the planar aesthetic of the building through a uniquely tactile and textured ‘trellis’ mural. The facade artwork is made up of a series of wires connected by a mass of rusted Cor-Ten plates, offset from the surface of the building to create beautiful shadow play, and allowing planted jasmine to climb up the base of the building and nestle it into the surrounding landscape. The plates are also composed to generate an abstracted visual image of the flowing river water created by their composition and angle.
"The tactility and natural qualities of the facade artwork feed into the internal experience of the building, for which Jo Gillingwater curated a wonderous array of textiles, artworks, and lighting to extend the sense of calm and the ‘lift’ that comes with a space which is so rich in sensory artistry. A kitchen inspired by Donald Judd's furniture and paintings by Louise Craigie amongst others create the final layer of reveal, making for a calming and nurturing space that has art and creative collaboration at its heart."
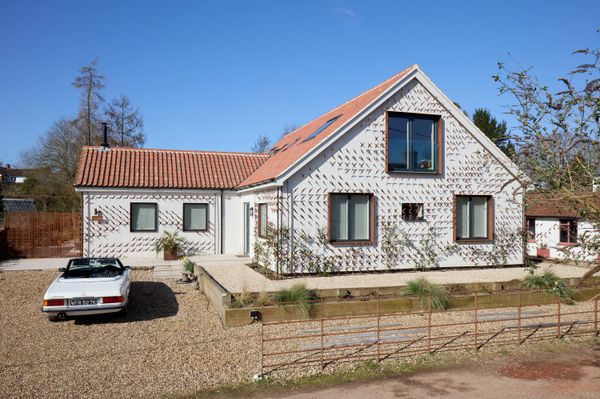
Photo by Leah Band
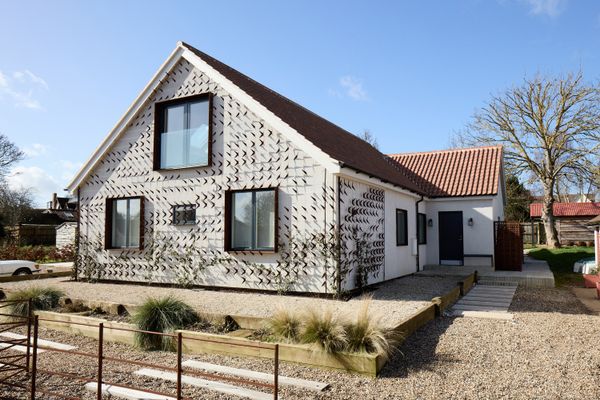
Photo by Leah Band
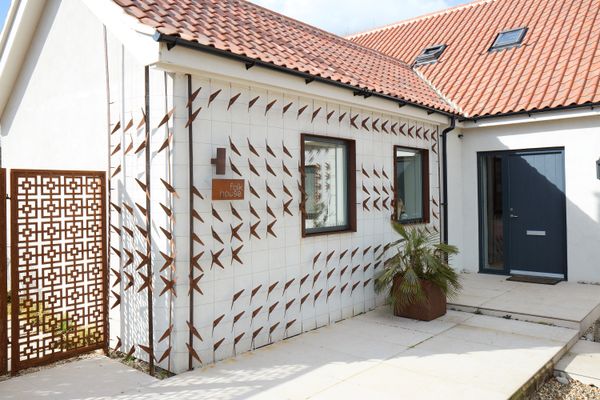
Photo by Leah Band
See the full story on Dwell.com: Trellises With Cor-Ten Cutouts Wrap the Facade of This Renovated U.K. Home