
500-Million-Year-Old Boulders Prop Up This Small Cabin in New York
There’s an ancient stone at each corner of the 980-square-foot plan, which you enter underneath via stairs rising through a cutout.
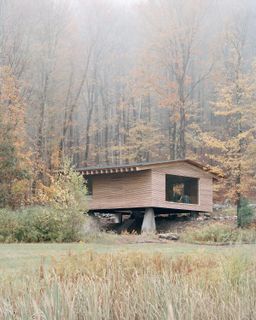
There’s an ancient stone at each corner of the 980-square-foot plan, which you enter underneath via stairs rising through a cutout.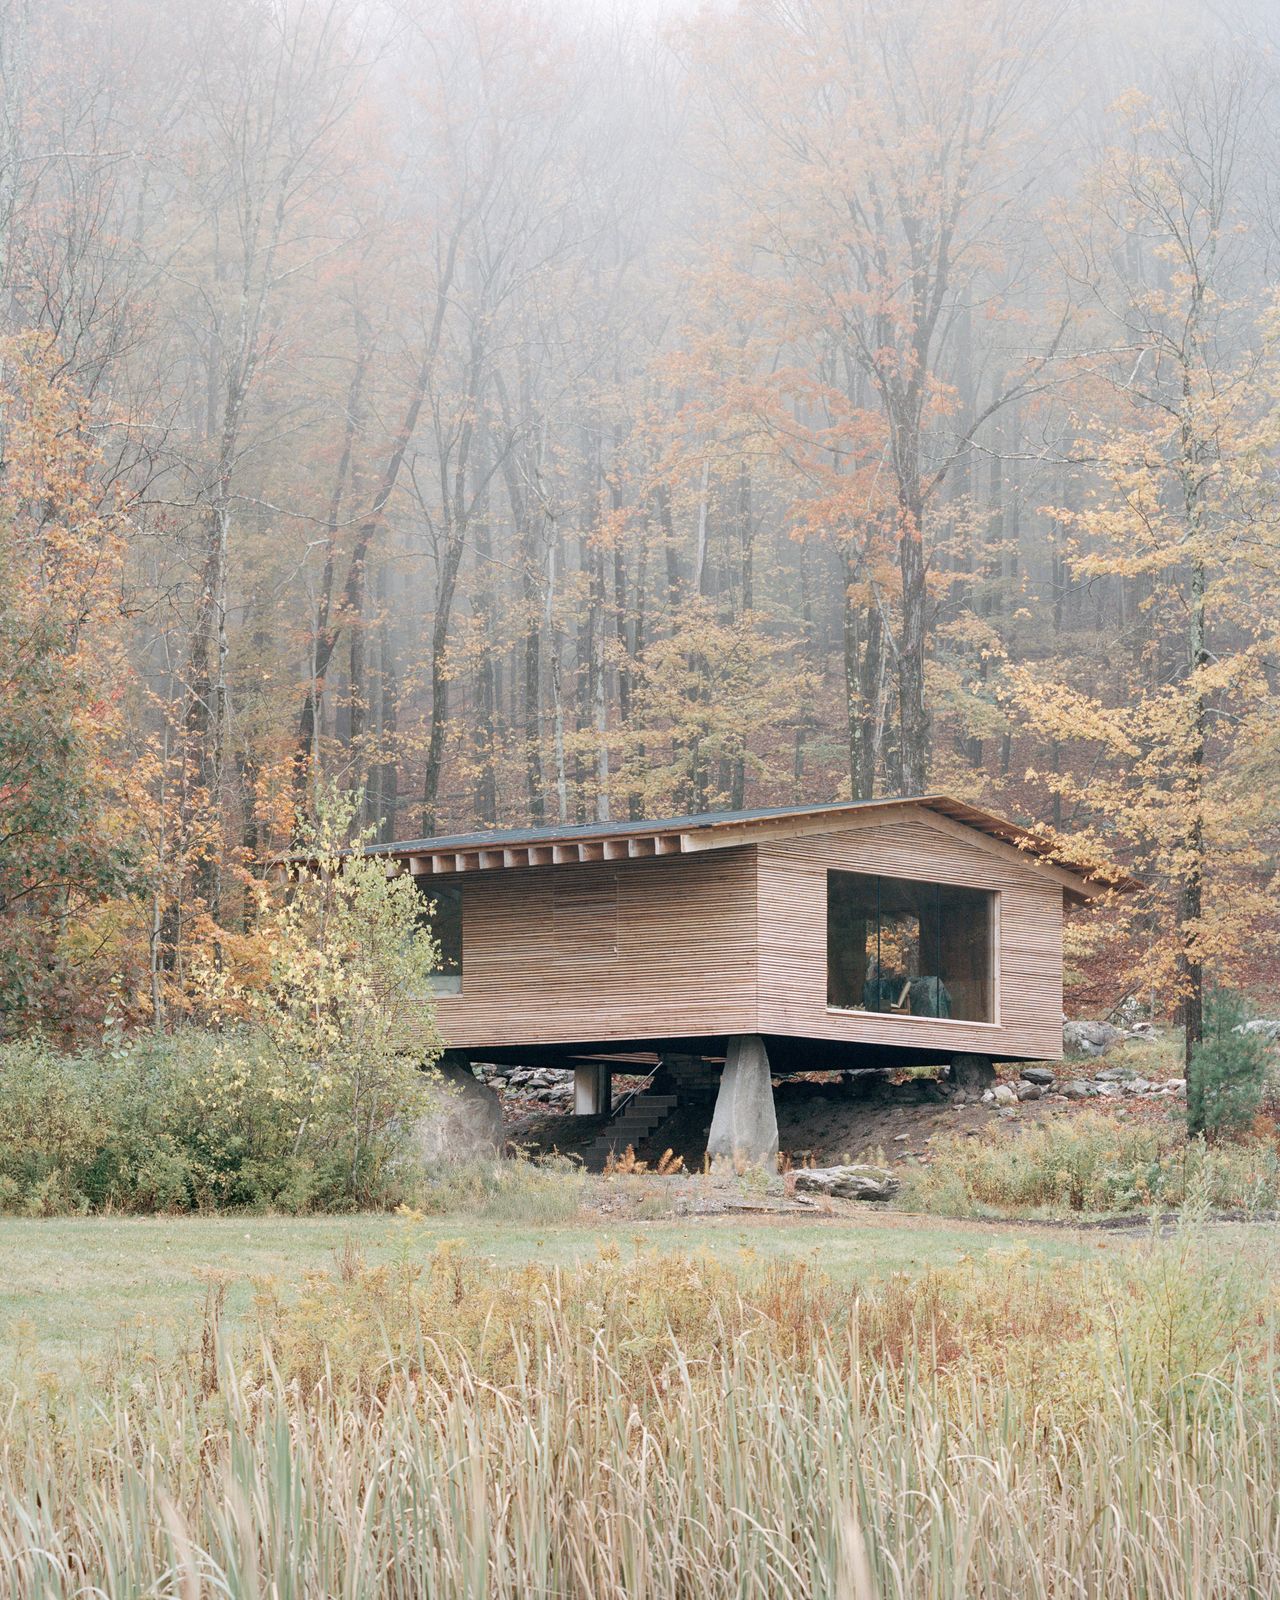
Houses We Love: Every day we feature a remarkable space submitted by our community of architects, designers, builders, and homeowners. Have one to share? Post it here.
Project Details:
Location: Austerlitz, New York
Architect: Of Possible / @of_possible
Footprint: 980 square feet
Structural Engineer: Aschettino Associates
Landscape Design: Widening Circles
Photographer: Rory Gardiner / @arorygardiner
From the Architect: "The Findling is a rural retreat commissioned by two psychoanalysts from Manhattan seeking to redefine their relationship with architecture. After a previously challenging building experience, the clients felt disconnected from their bucolic property in Austerlitz, New York. To remedy this, they turned to Brooklyn-based architects Of Possible, tasking them with designing a retreat that was restorative, not only in its design, but also in its making.
"Achieved through simple, yet highly considered, methods and materials, this 980-square-foot cabin serves as a retreat for writing and solitude and doubles as a guest house for visiting friends and family. At its foundation, the project is composed of three elemental parts, each defined by a singular material: the dwelling itself, constructed entirely from locally harvested larch; the four 500-million-year-old glacial erratic boulders that support it; and a thin stainless-steel stair that forms the vertical threshold between ground and building. These three materials—wood, stone, and metal—interact as a choreographed sequence, heightening awareness of movement through the project.
"The name ‘findling’ holds a dual meaning in German: both ‘orphan’ and ‘glacial erratic.’ Architect Vincent Appel borrowed the term after a visiting philosopher friend identified the supporting stones as findlings. Literally, the home is built atop four such boulders, their mass holding the structure lightly above the land. Metaphorically, the term expresses a process of emotional restoration and rediscovery—an architectural effort intended to heal and reset the clients’ relationship to this site and to the act of building itself. From the approach, the home appears to float just above the terrain. A slender stainless-steel stair—the project’s ‘third space’—descends from the structure, bridging the distance between forest floor and elevated platform.
"Visitors arrive directly into the center of the house, entering through its heart to communicate the feeling of an embrace. The plan is symmetrical yet varied in spatial experience. Two compact bedrooms and one bath occupy the corners—each with a large fixed window and operable wooden shutters—recalling the scale and spirit of a treehouse bunk. The central living and dining space expands outward with floor-to-ceiling glass, creating an alternating rhythm of compression and release inspired by regional mountaineering lodges and backcountry cabins. Materially, the house is elemental and singular. The structure is built almost entirely from larch harvested from nearby forests, chosen for its durability, warmth, economy, and spiritual clarity.
"Half of the building rests on a historic New England stone wall likely constructed between 1770 and 1830 when the land was first cleared for farming. Throughout the interior, details are guided by restraint: the kitchen island is carved from a single block of Vermont Verde serpentine quarried in Barre, Vermont. Its deep green veining was left unpolished to feel like a fragment of hillside drifted indoors."
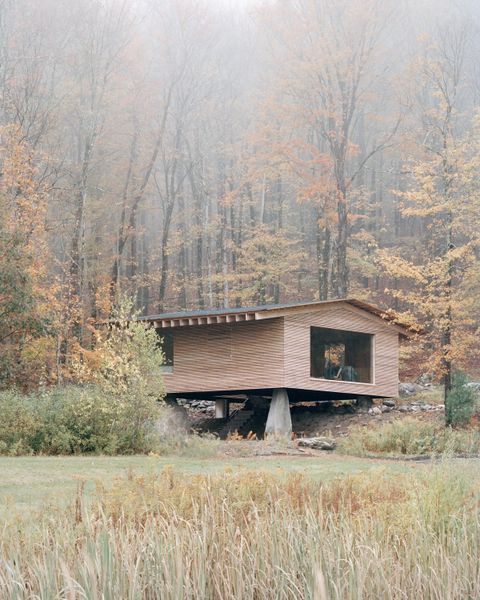
Photo: Rory Gardiner
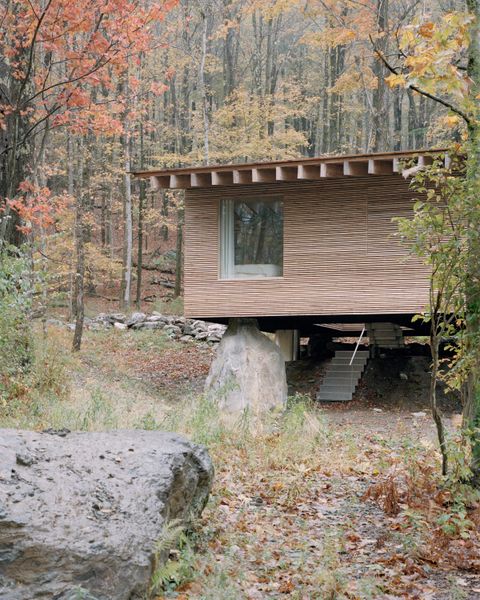
Photo: Rory Gardiner
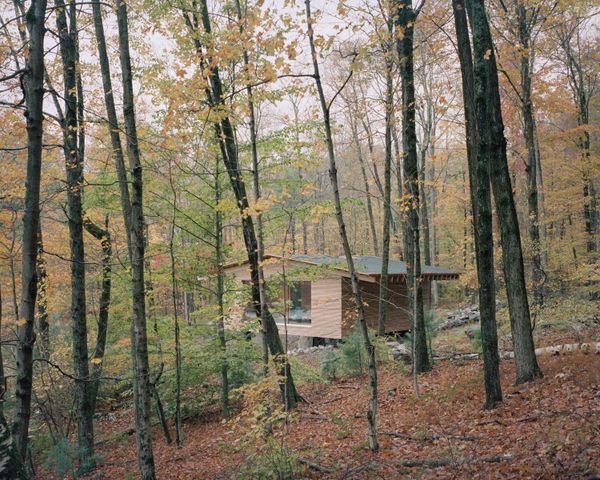
Photo: Rory Gardiner
See the full story on Dwell.com: 500-Million-Year-Old Boulders Prop Up This Small Cabin in New York
Related stories:









