
Entwined Wall Residence / IGArchitects
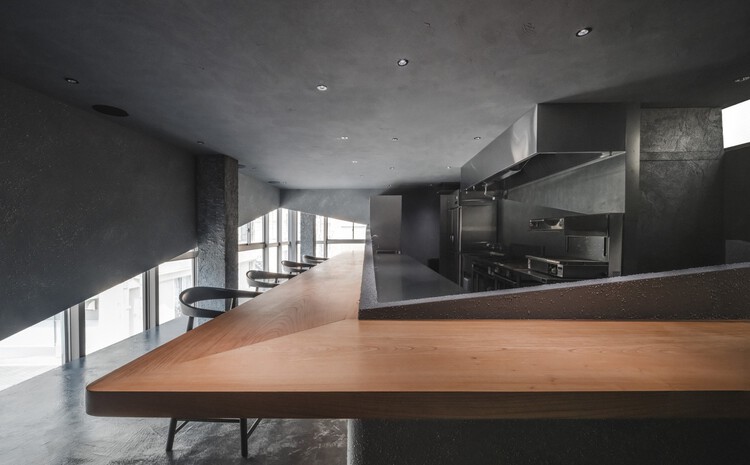
This project is the renovation of a single floor within a commercial tenant building into a restaurant. Rather than dividing the program into a conventional relationship of front-of-house and back-of-house, the design explores how the various functions of the restaurant can be encompassed and gently interconnected through a single continuous wall.
This project is the renovation of a single floor within a commercial tenant building into a restaurant. Rather than dividing the program into a conventional relationship of front-of-house and back-of-house, the design explores how the various functions of the restaurant can be encompassed and gently interconnected through a single continuous wall.









