A Former Auto Garage Near the Pyrenees Is Now a Live/Work Space for Two Artists
The building had been turned into apartments, but Mesnil Architectures reconnected both levels and opened it to the setting, preserving and reusing materials in the process.
The building had been turned into apartments, but Mesnil Architectures reconnected both levels and opened it to the setting, preserving and reusing materials in the process.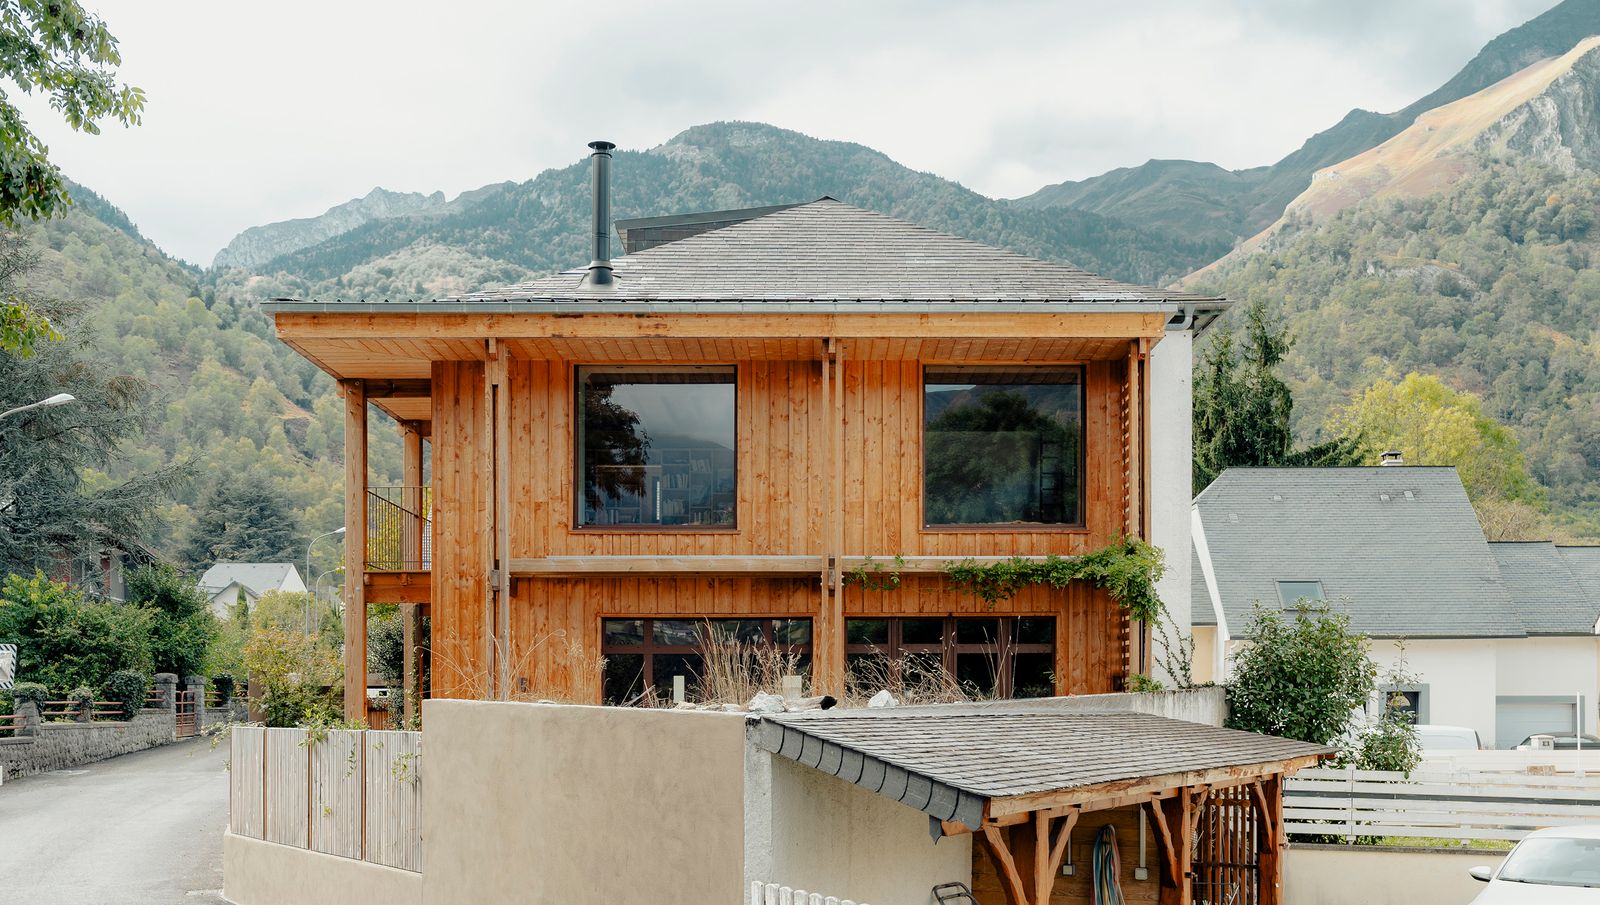
Houses We Love: Every day we feature a remarkable space submitted by our community of architects, designers, builders, and homeowners. Have one to share? Post it here.
Project Details:
Location: Laruns, France
Architect: Mesnil Architectures / @mesnil.architectures
Footprint: 1,614 square feet
Structural Engineer: Guicheteau Ossature
From the Architect: "At the end of the Ossau Valley, where the terrain opens toward the Pyrenees Mountains, a modest building composed of two stacked apartments seemed to hold little promise. From the street, it was indistinguishable from the surrounding residential fabric, apart from its disparate facades and an immediate relationship to the landscape. Yet behind successive layers of wall finishings and suspended ceilings, the architectural integrity of the building remained intact. Local records and neighbors’ accounts revealed the site’s former life as a vehicle repair workshop, explaining the unusual ground-floor height, while the upper level once housed offices.
"For the artist couple who now inhabit the house, the transformation needed to accommodate domestic life, textile production, and a way of living in harmony with the mountainous surroundings. Reuniting the two levels, opening the plan, and re-establishing views onto nature quickly became central intentions. The approach was also economic, material, and ethical. Each dismantled element was sorted, cleaned, stored, and reused. This process resonated with the clients’ artistic practice of collecting and cataloguing old canvases to later repurpose them into new works. The house therefore becomes a reorganized assembly of elements. A former floor is repurposed as a ceiling finish, partitions, and drawers. Joists become a woodshed and outdoor furniture. Doors, stones, and a miller’s ladder were given new uses.
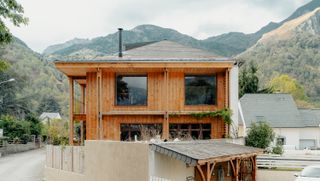
"The discovery of a concrete portal frame, a leftover from the former workshop’s vehicle entrance, informed a decisive architectural move. The facade opening was generously widened and reinforced, allowing natural light deeper into the interior. Alongside the garden, a timber structure and a wide metal-clad overhang extend the domestic space outward. At roof level, a mansard volume inspired by Béarn vernacular architectural forms creates an additional room—like a small cabin pointing to the mountains—resting on the main rafters of the existing structure. To the south, a terrace reinterprets traditional Ossau galleries, once used for drying and storage, now conceived as a sheltered year-round outdoor space.
"The renovation clarifies the functional layout. A new staircase positioned along the north elevation frees the main living spaces toward the south and views to the outside. Beneath it, a compact alternating-tread stair leads to the existing cellar, naturally ventilated and repurposed as a pantry. The ground floor unfolds as a continuous volume from entrance vestibule to garden, uniting kitchen, workspace, and living area within a single through-space. Upstairs, the bedrooms and a bathroom are consolidated into a row, allowing a corner living room to open onto a continuous balcony. Under the roof, a centrally placed room set within the timber frame establishes double-height relationships and is accessed via the reused miller’s ladder.
"The interior fit-out remains deliberately open and adaptable, defined by a small number of built-in elements such as large worktables and storage, alcoves oriented toward the landscape, and a raised bed facing the mountains."

The building had been turned into apartments, but Mesnil Architectures reconnected both levels and opened it to the setting, preserving and reusing materials in the process.
Photo by Mesnil Architectures

Photo by Mesnil Architectures

Photo by Mesnil Architectures
See the full story on Dwell.com: A Former Auto Garage Near the Pyrenees Is Now a Live/Work Space for Two Artists
Related stories: