Budget Breakdown: Rammed Earth Construction Wasn’t the Only Experiment at This $2.2M Home in Austin
Architect Davey McEathron’s first go at the building style incorporates ambitious curves, a mix of materials, and a surprisingly flexible floor plan.
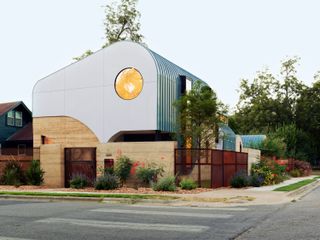
Architect Davey McEathron’s first go at the building style incorporates ambitious curves, a mix of materials, and a surprisingly flexible floor plan.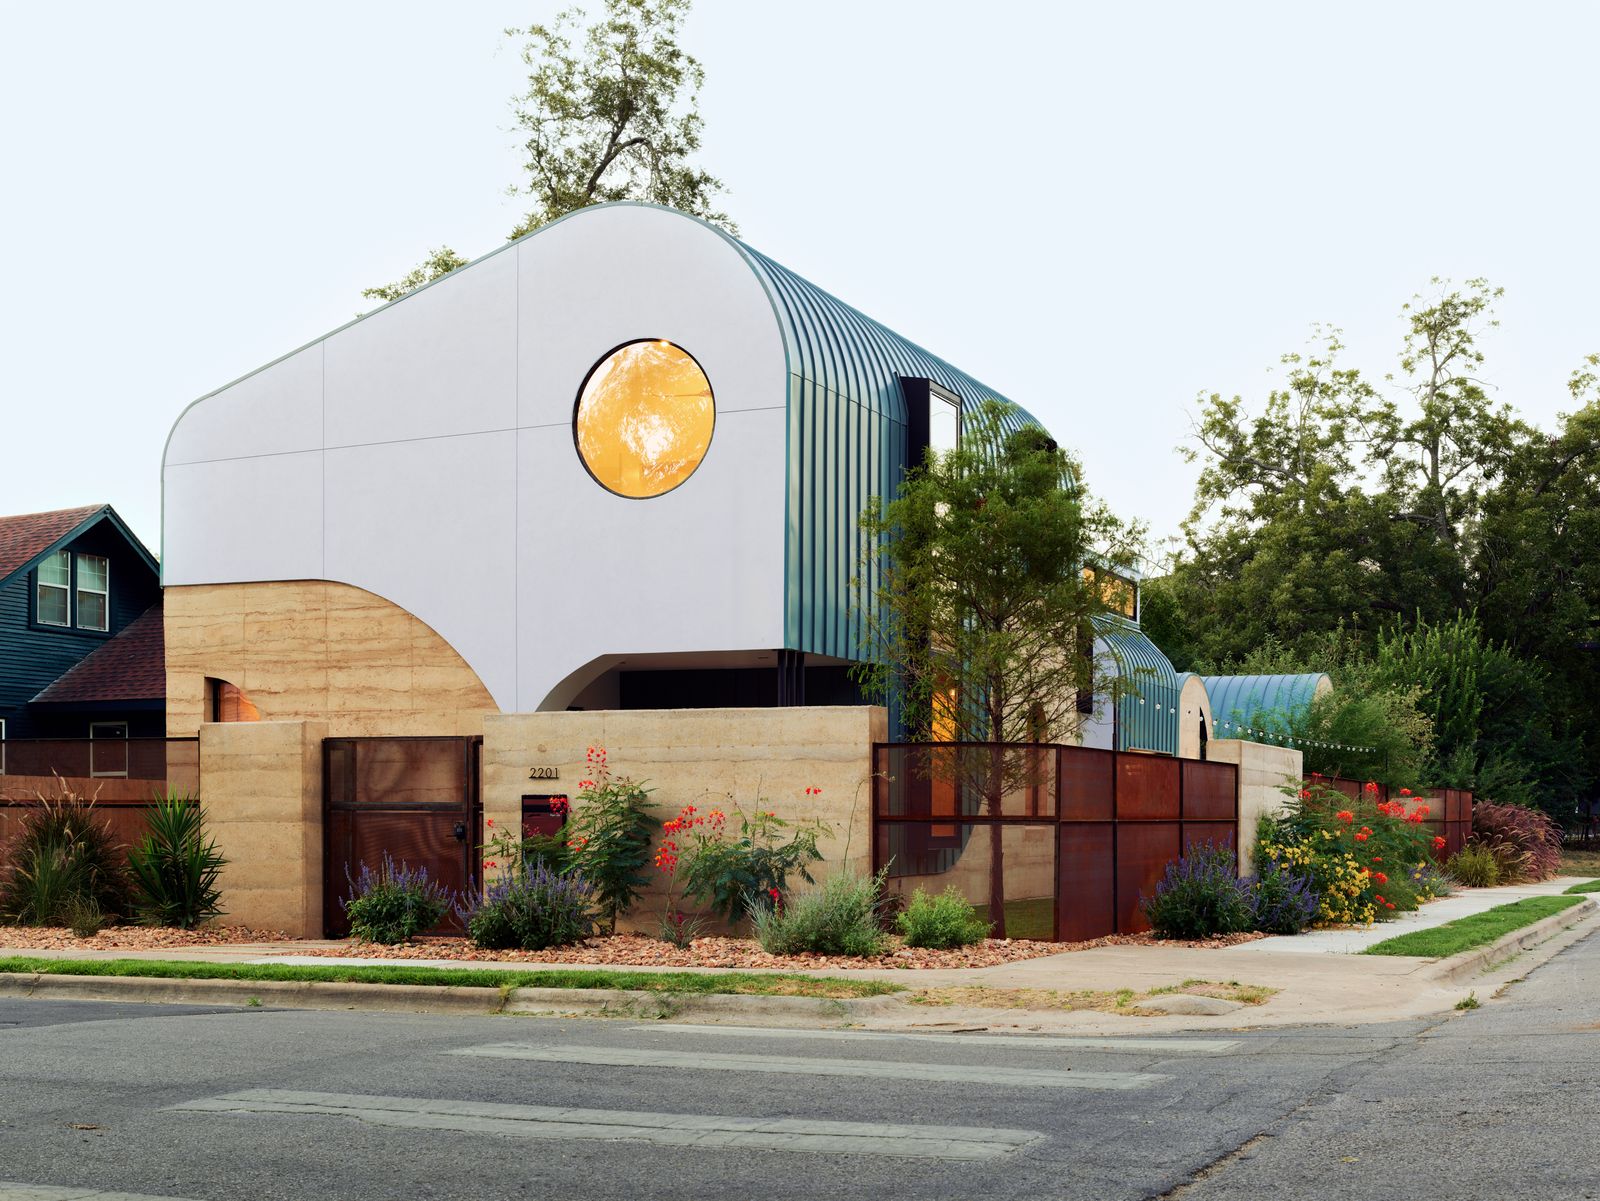
Although Davey McEathron had designed and built houses across Austin since founding his eponymous firm in 2014, there was one building material that the architect had never worked with: rammed earth. "It’s one of those materials that you dream about using," says McEathron, "but it’s expensive, so you need the right client and the right project." That dream client ended up being developer Kevin Yang.
"Kevin had a piece of land in Austin’s Holly neighborhood, and after talking about working together, he said, ‘How would you feel about doing rammed earth?’" recalls McEathron. He quickly said "yes," and he and Yang set about learning how to work with the material.
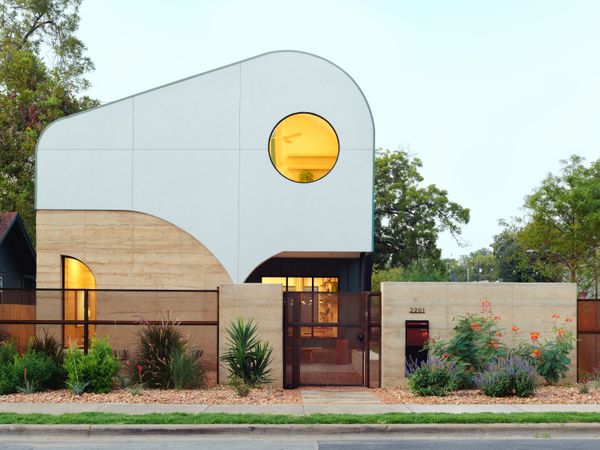
Austin architect Davey McEathron experimented with rammed earth construction for a house in the city's Holly neighborhood with the backing of developer Kevin Yang and builder Rabb Construction.
Photo: Leonid Furmansky
Because neither Yang nor the project’s builder, Rabb Construction, had worked with rammed earth, the entire team knew they’d need some instruction. Together, they signed up for a four-day crash course in the Arizona desert with expert Quentin Branch, leaving with a new skillset, as well as a vision for the Austin property.
| $805,000 Land | $25,500 Site Work | $60,000 Foundation |
| $148,500 Structural | $92,400 Wall Finishes | $18,000 Flooring |
| $49,000 Roofing | $8,250 Hardware | $54,300 Electrical |
| $70,000 Plumbing | $45,800 HVAC Equipment | $88,300 Landscaping |
| $26,250 Kitchen & Bath Fixtures | $20,000 Lighting | $40,000 Cabinetry |
| $12,000 Countertops | $18,100 Appliances | $48,200 Windows & Glazing |
| $19,000 Doors | $22,000 Millwork | $46,100 Tilework |
| $8,000 Metalwork | $27,000 Furnishings & Decor | $19,000 Permitting |
| $116,700 General Contractor Fee | $99,500 Architect/Design Fee (including rammed earth workshop) | $25,600 Waste/Debris Removal |
| $13,000 Insulation | $100,000 Rammed Earth Walls | $65,000 Swimming Pools |
| $21,000 Driveway/Flatwork | ||
| Grand Total: $2,211,500 | ||
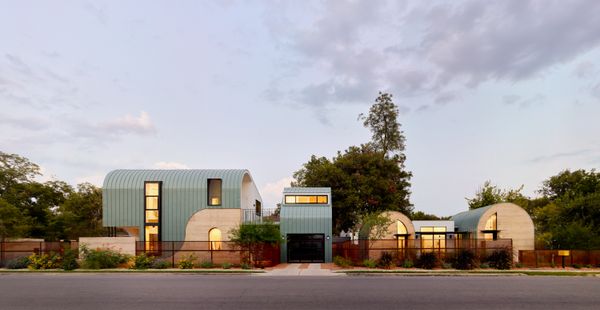
McEathron created a plan that divides a corner property into a main house and an ADU, separated by a garage with a home office above.
Photo: Leonid Furmansky
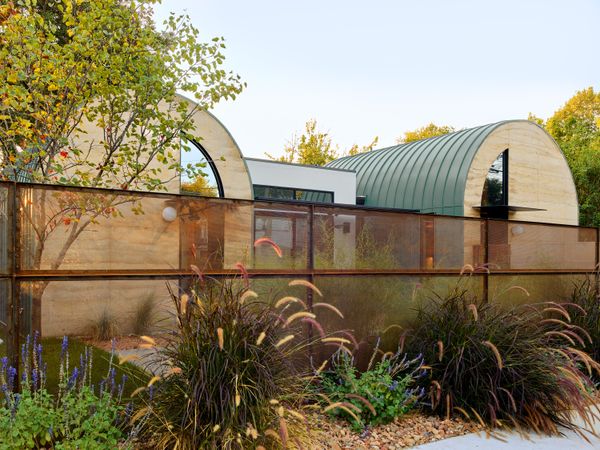
The ADU totals 945 square feet, which was the maximum footprint allowed in Austin at the time of its construction in 2025.
Photo: Leonid Furmansky
See the full story on Dwell.com: Budget Breakdown: Rammed Earth Construction Wasn’t the Only Experiment at This $2.2M Home in Austin
Related stories: