This $3.8M Cypress-Clad New Jersey Residence Unfolds Over Three Levels
Hidden within and behind this Princeton retreat is a wine cellar, three-person sauna, full fitness gym, bocce court, and vegetable garden.
Hidden within and behind this Princeton retreat is a wine cellar, three-person sauna, full fitness gym, bocce court, and vegetable garden.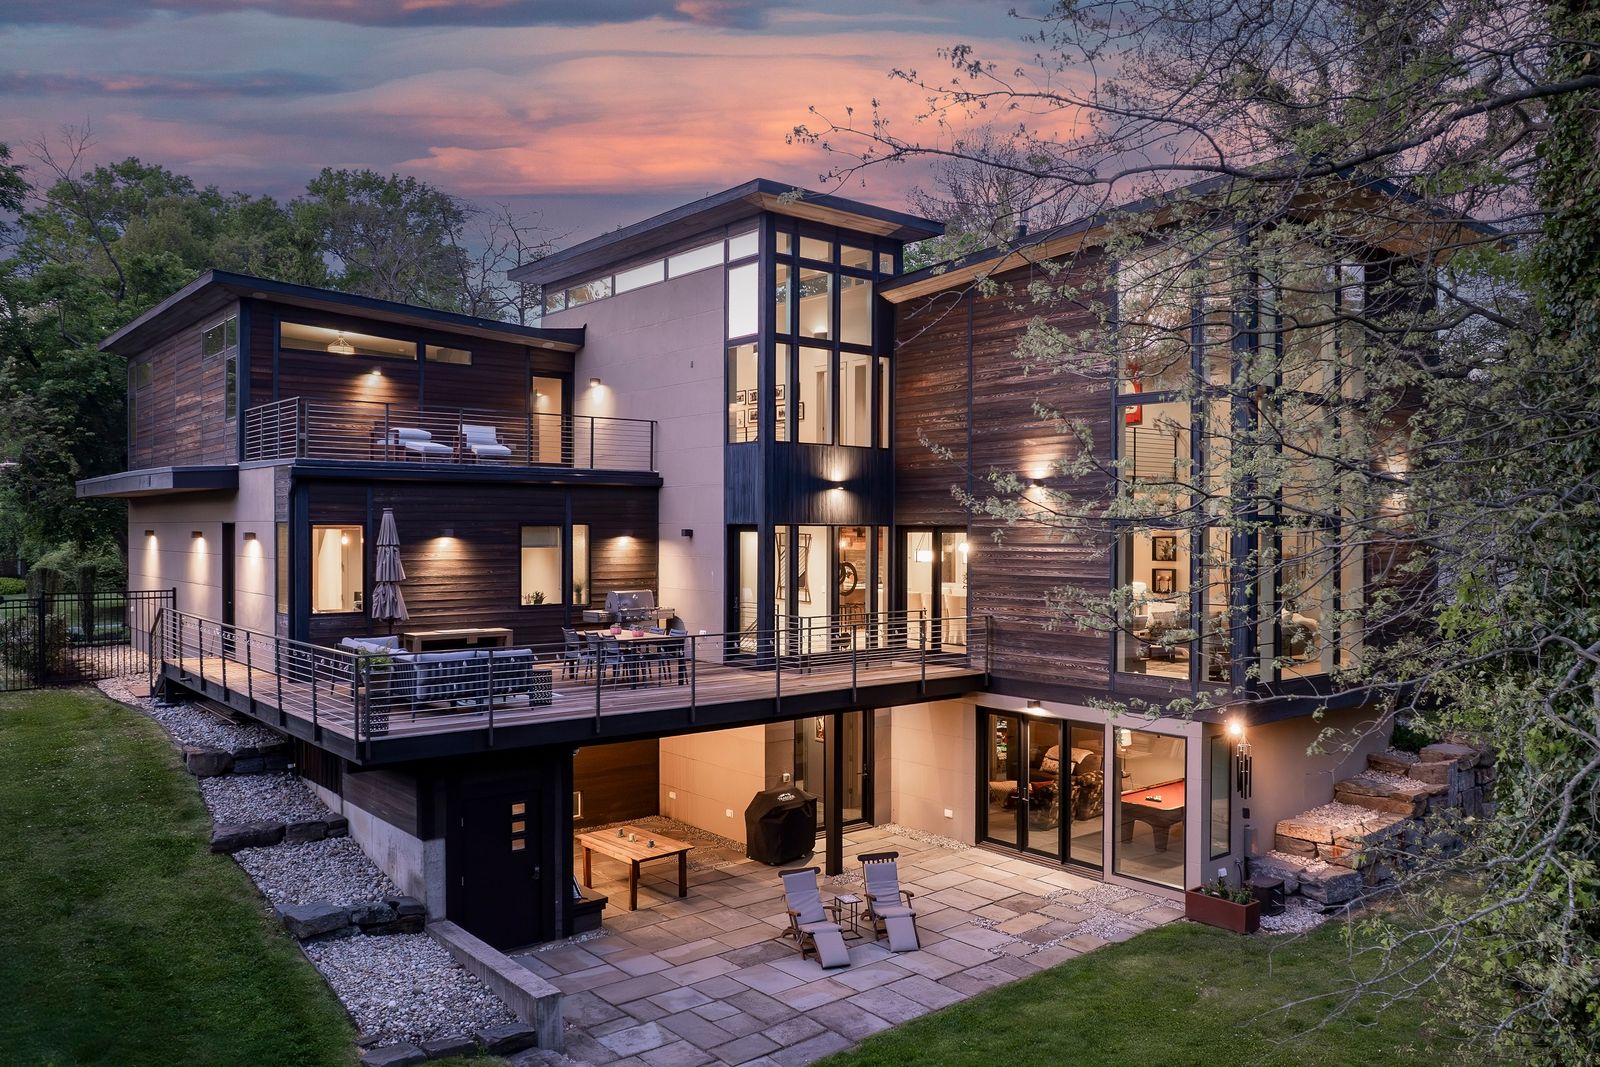
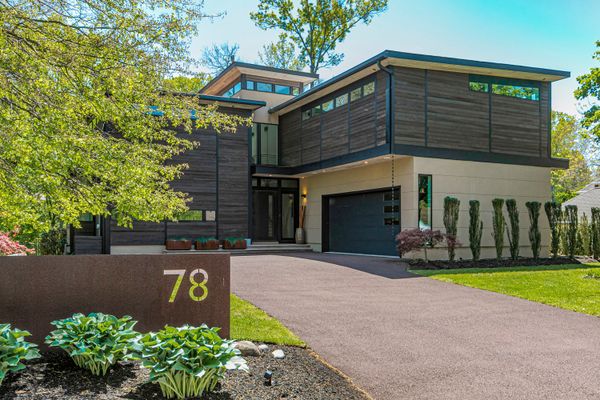
Designed by HMR Architects, this Princeton residence features a richly-textured, cypress-clad façade—purposefully set-back and restrained for privacy. Passing through an eight-foot steel pivot door, the architecture shifts from a solid, protective shell to an airy, light-filled atmosphere.
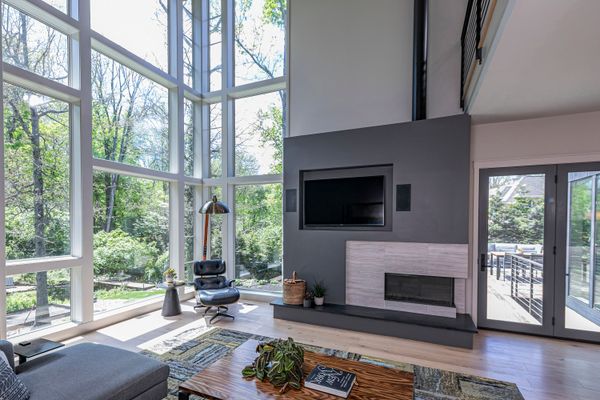
The structural layout is organized into two rectangular wings unified by a central, sculptural staircase. Throughout the three-level interior, wide-plank white oak flooring anchors expansive walls of glass that frame views of the wooded, landscaped lot. The home’s true center of gravity is a loft-style great room featuring a soaring 25-foot ceiling, a Japanese-inspired shou sugi ban accent wall, and a handcrafted metal fireplace that lends industrial texture to the organic palette.
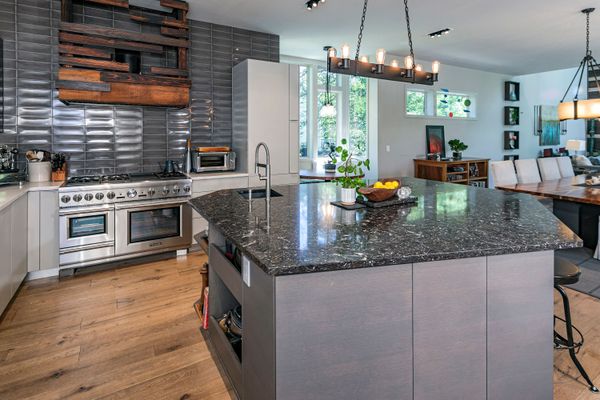
The open-format kitchen prioritizes seamless culinary utility with an oversized central island and a premium integrated appliance suite by Gaggenau, Thermador, and Sub-Zero. Designed for multi-generational longevity, the main floor thoughtfully integrates a flexible wing adjacent to a bathroom with a zero-entry rain shower—offering an easily accessible main-level suite option.
Upstairs, the primary bedroom suite extends into a versatile loft space, where glass panels open to reveal treetops. The lower level serves as a dedicated wellness and recreation hub, featuring a glass-enclosed, 216-bottle climate-controlled wine cellar, a three-person sauna, and a full fitness gym equipped with a TRX system. This workout zone opens directly to a covered patio complete with an outdoor shower.
Beyond the immediate perimeter—which features a bocce court and fenced, raised-bed vegetable gardens—a footbridge crosses into the deep lot, leading to a secluded fire pit ringed by mature trees. Behind the home's midcentury-influenced minimalist aesthetic lies a robust, forward-thinking infrastructure, including a six-zone HVAC system, commercial-grade Wi-Fi, an eight-zone Sonos network, and a fully finished garage pre-wired for dual EV charging stations.
Listing Details
Bedrooms: 4
Baths: 5 full
Year Built: 2014
Plot Size: 0.61 acres
Courtesy of Callaway Henderson Sotheby's International Realty
Courtesy of Callaway Henderson Sotheby's International Realty
Courtesy of Callaway Henderson Sotheby's International Realty
See the full story on Dwell.com: This $3.8M Cypress-Clad New Jersey Residence Unfolds Over Three Levels
Related stories: