
Is This a "Real" Frank Lloyd Wright House?
Depending on who you ask, a 5,000-square-foot home on New York’s Petra Island is either "designed" or "inspired" by the famed American architect. Who’s right? (And does it even matter?)
Depending on who you ask, a 5,000-square-foot home on New York’s Petra Island is either "designed" or "inspired" by the famed American architect. Who’s right? (And does it even matter?)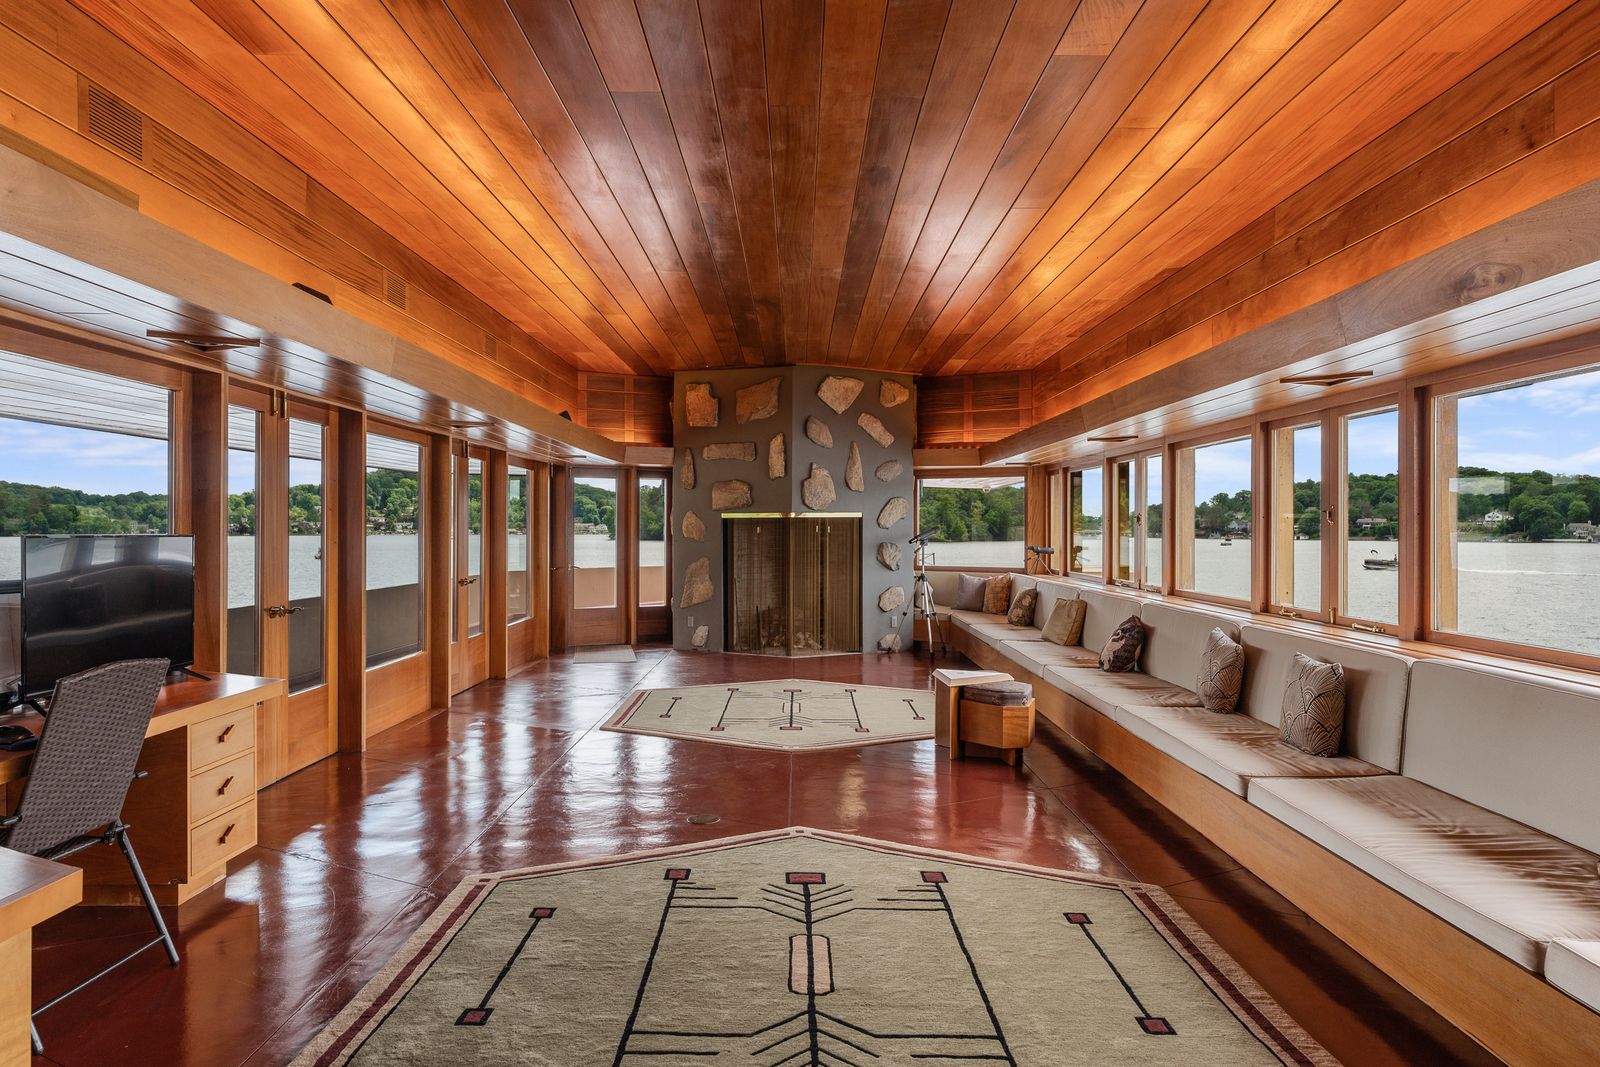
"Welcome to fantasy island!" crows George Smart, CEO of the preservation group USModernist. He’s standing on one of the outdoor terraces of a waterfront house built on an 11-acre private island on New York’s Lake Mahopac, greeting me and a group of architecture enthusiasts who have just arrived by boat to tour the place. It’s a striking structure, with a long cantilever that stretches over a rocky shore and gently lapping waves. As we ascend the two dozen red-painted stairs from the dock to the front patio, we meet Smart and Joe Massaro, the house’s owner, who are enveloped in a plume of smoke from the fireplaces Massaro just lit inside and on the balcony. "Good old Frank Lloyd Wright," Massaro says, wiping soot from his face and hands as he begins the tour. "Do you want to start with the smoke or the leaks?"
The house, located on Petra Island, is one of the most ambitious, unusual, and architecturally controversial buildings in the region. Wright sketched plans for it in 1949 after his client, Ahmed Chahroudi, asked for a masterpiece. Chahroudi wasn’t able to afford the design and deferred construction, but then commissioned a 1,200-square-foot guest cottage, which Wright completed in 1953. The drawing for the cantilevered main house then became part of the architect’s list of hundreds of unbuilt projects. Fast forward to the 2000s when Massaro, who purchased the island in the 1990s, discovered drawings for the 5,000-square-foot, three-bedroom house and decided to complete it.
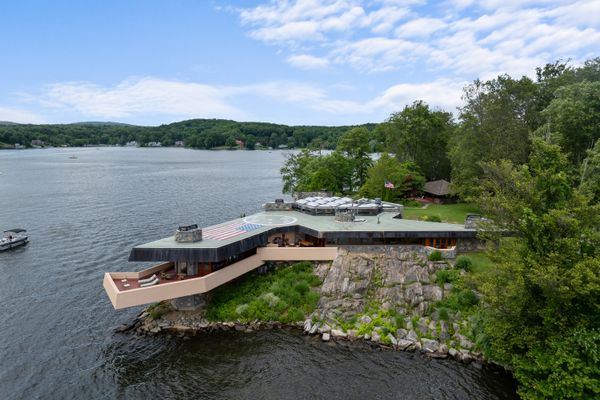
The Massaro House in New York’s Hudson Valley is built into the natural rock of Petra Island.
Courtesy Petra Island Tours / Wright Over Water
If Smart’s greeting is a reference to the 1970s television show about an island where secret dreams come true, then Massaro is like Mr. Roarke, the main character who fulfilled the fantasies. For certain fans of Frank Lloyd Wright—those who have visited as many of the architect’s projects as they can, like Smart—being able to step inside just one more of his buildings, especially one in such a dramatic setting, is like hitting the jackpot. "This is an astonishing achievement, it really is," Smart would later tell our group. "It takes a lot of courage and perseverance to be able to put together a project like this."
However, not all historians share this perspective. The Frank Lloyd Wright Foundation, an organization tasked with preserving the architect’s legacy and the heir to all of his intellectual property, does not consider the house Massaro built as a true Wright work. (It does, however, recognize the guesthouse.) In fact, Massaro was embroiled in a copyright lawsuit with the Foundation over this point in the 2000s. As a result of the suit’s settlement, Massaro is required to describe it as "Wright-inspired." Not that he believes it. "It’s a Frank Lloyd Wright house," he tells me on the tour. "I can only say that it’s ‘inspired by Frank Lloyd Wright.’ And I tell everybody, ‘Frank Lloyd Wright inspired me to build this masterpiece,’ and that’s what I did." The authorship questions over the Massaro house illuminate broader challenges over posthumously completed buildings by famous architects. Who gets to decide attribution? And should these projects even be completed?
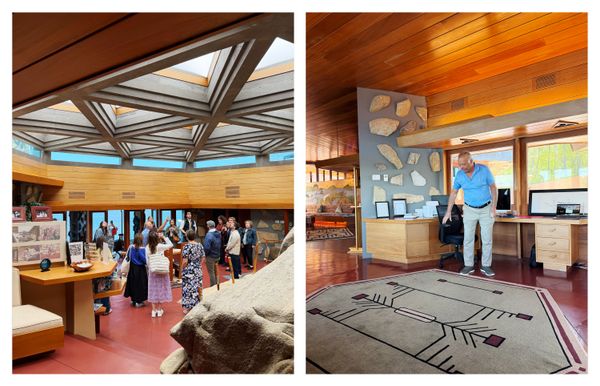
Joe Massaro (pictured right) hosted a media tour of the Petra Island main house and guest cottage in early May.
Courtesy Diana Budds
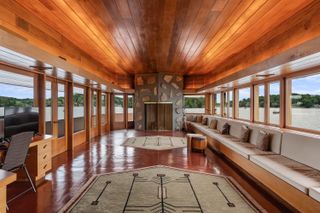
Massaro, a 79-year-old retired sheet metal entrepreneur, is exceedingly proud of his home. "You walk in this door, you know it’s Frank Lloyd Wright," he says. To enter, I step down into a narrow porch and pass through a glass front door and arrive in an expansive receiving room illuminated by triangular skylights. ("There’s twenty six skylights here; twenty six chances to leak," Massaro quips.) From there, I walk straight ahead to reach the dramatic cantilevered living room, where Massaro has set up a video explaining the house’s backstory with holograms of himself and Wright as narrators. The house is split-level; to the left of the entry and up a few steps is the kitchen, dining area, bathroom (which features a giant rock in the shower), and bedrooms. The floors are painted a deep terra-cotta red and the ceilings are warm, varnished wood.
The house feels somewhat Wrightian, thanks to the materials, the relationship to the site, the hearths, and the classic compression and expansion. However, certain elements seem off—LED string lights visible in the crevices of the skylights, which are domed in shape, and, especially, the fieldstone affixed to the walls. Because of building codes and structural requirements, Massaro couldn’t use stone masonry; instead he chose reinforced concrete and then attached rocks to the surface.
Massaro and his architect, Thomas Heinz, an author of over a dozen books on Wright, had to fill in many blanks in order to build the house. "I had a detailed architecture plan but no specifications on the interior," Massaro says of the drawings they worked from, which detailed the floor plan, sections, and elevations. "I could tell from working on a lot of Frank Lloyd Wright houses over the years what it was going to be like inside," says Heinz, who had previously constructed homes from plans Wright drew during a time when the Foundation was more open with its archive.
They also looked to other Wright houses to inform their decisions. "We flew all over the country looking at houses and getting details because the interior details were never completed," Massaro says. A painting behind a built-in banquette in the living room was inspired by one he saw in Blauvelt, New York. He got window details from a visit to the Reisley House in Usonia and riffed on fixtures he saw in another Wright house—he says he can’t remember which—for a series of multicolored lights on an interior half wall. "I couldn’t buy them, so I built them," Massaro says. He and his wife, Linda, designed hexagonal rugs to match the dimensions of the triangular grid on the floor and had them custom-made in India.
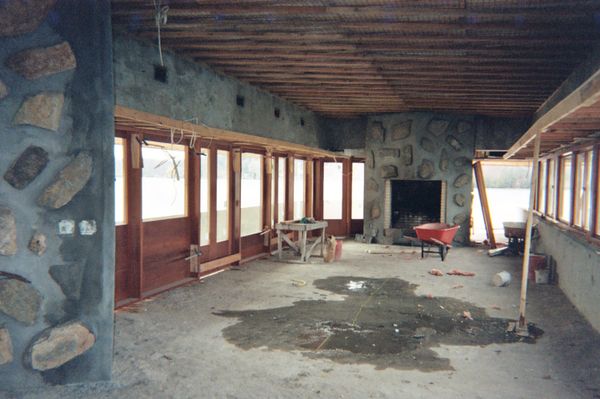
A photo from the construction of the house in the 2000s.
Courtesy Petra Island Tours / Wright Over Water
See the full story on Dwell.com: Is This a "Real" Frank Lloyd Wright House?
Related stories:









