Node House sits on a narrow inter-terrace plot, incorporating atypical curves into its structure, revealing sculptural forms throughout an organic interior. The limited footprint is carefully shaped to maximise the living spaces within, yet preserves a sleek, spacious feel with interspersed features to provide variety and interest. Drawing inspiration from traditional shophouses, a courtyard with an air well punctuates deep into the plot, drawing natural light into the living and dining areas. A Ficus longifolia tree sits within the courtyard, a request by the homeowners that offers a tree canopy view from the bedrooms on the upper floors.
This website uses cookies to distinguish you from other users of our website. The use of cookies helps us to provide you with a specific service, to facilitate website use and to understand our visitors. By continuing to browse the site you are agreeing to our use of cookies.

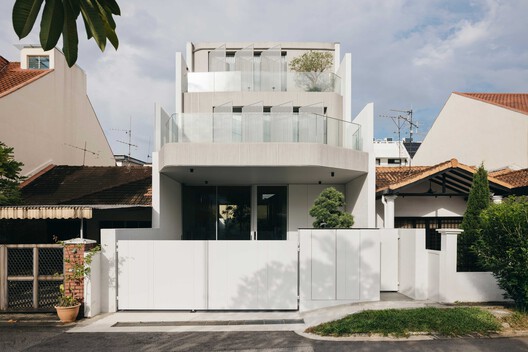
 © Studio Periphery