
Subramania Bharati Eye Hospital, Mauritius
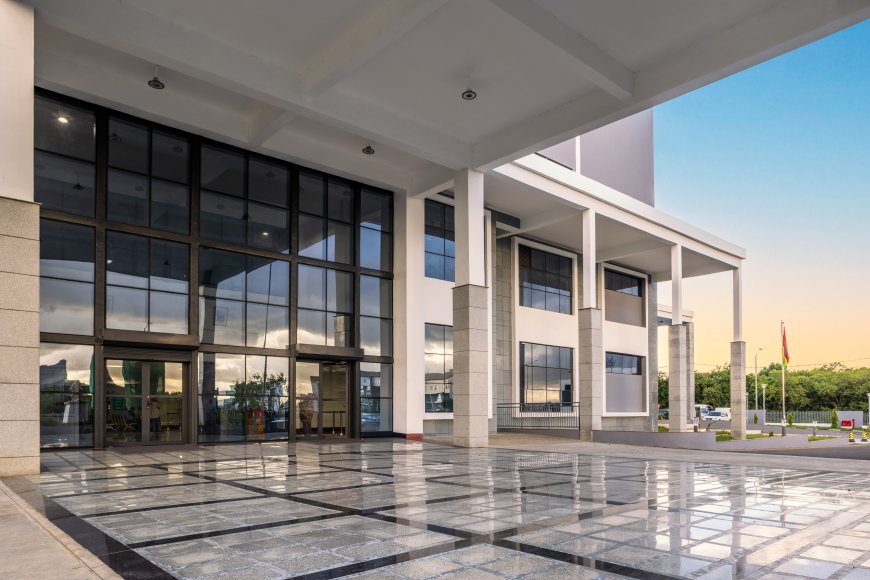
Subramania Bharati Eye Hospital, Mauritius
Blending medical technology with a design focused on comfort and well-being
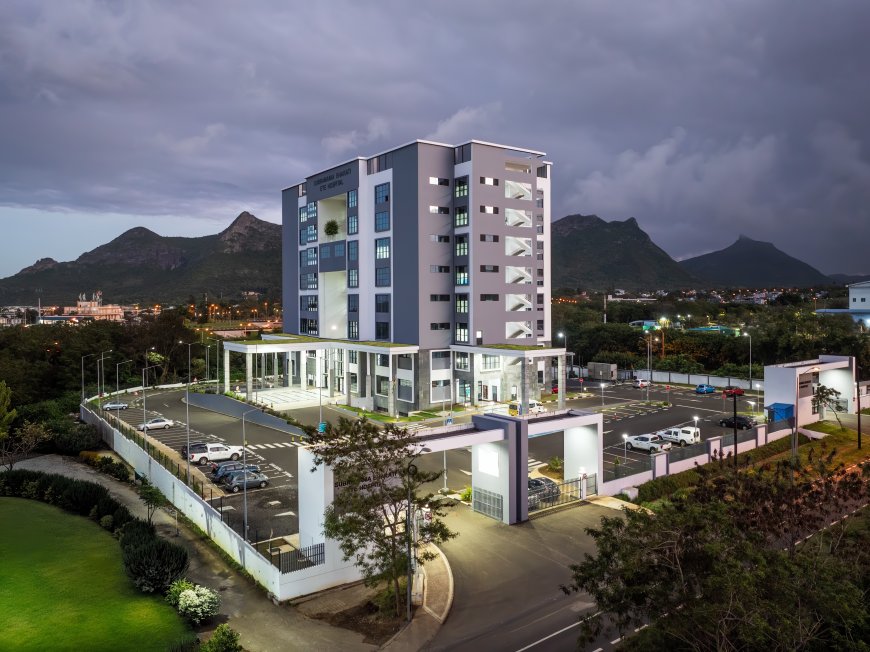
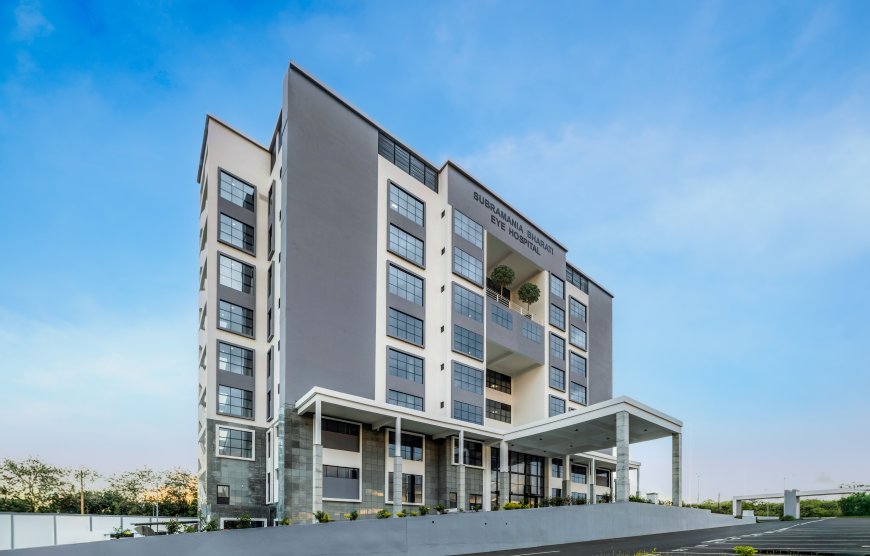
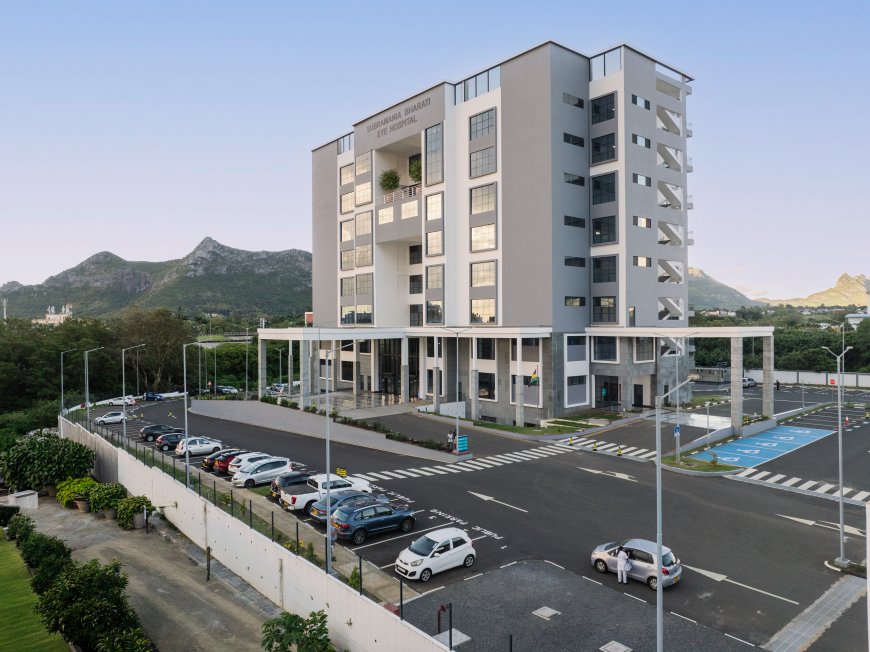
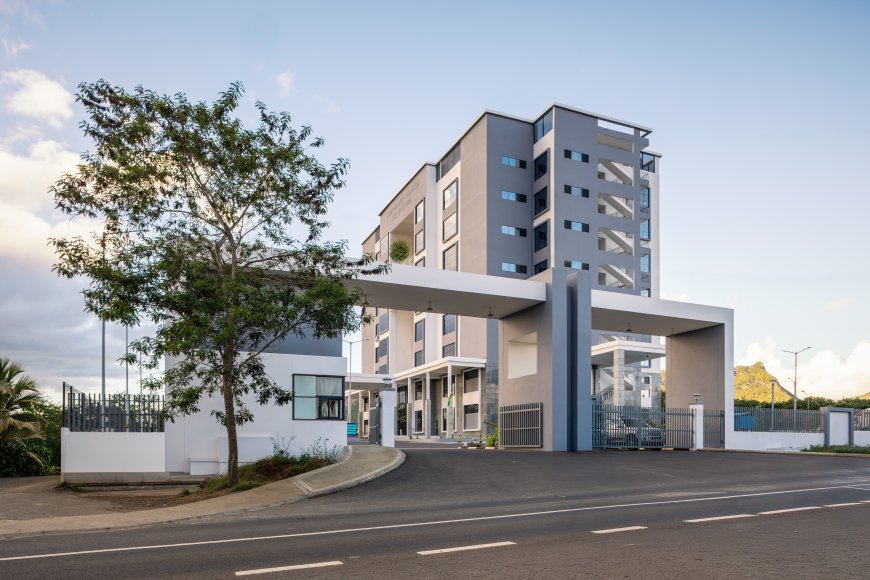
Situated within the dramatic landscape of Mauritius, framed by mountains and the ocean, the Subramania Bharati Eye Hospital responds both to its site and to a growing healthcare need. As one of the first dedicated eye hospitals in Mauritius, the project addresses a critical gap in specialised ophthalmic infrastructure while aligning with the island’s deep cultural affinity for nature and open landscapes.
In healthcare architecture, patient-centred design represents a paradigm shift towards environments that prioritise comfort, dignity, and well-being. The Eye Hospital embodies this approach by integrating therapeutic spaces with operational efficiency, ensuring that every design decision contributes to a healing experience. The brief is informed by the age profiling of patients, the specific requirements of ophthalmic specialities, and a strong emphasis on reducing waiting times in the OPD. Efficient circulation planning, clearly demarcated clinical zones, and strategically located consultation clusters support streamlined patient movement and optimise clinical workflows. Embracing a holistic understanding of patient needs, the hospital integrates advanced medical technology within an environment tailored to comfort and reassurance.
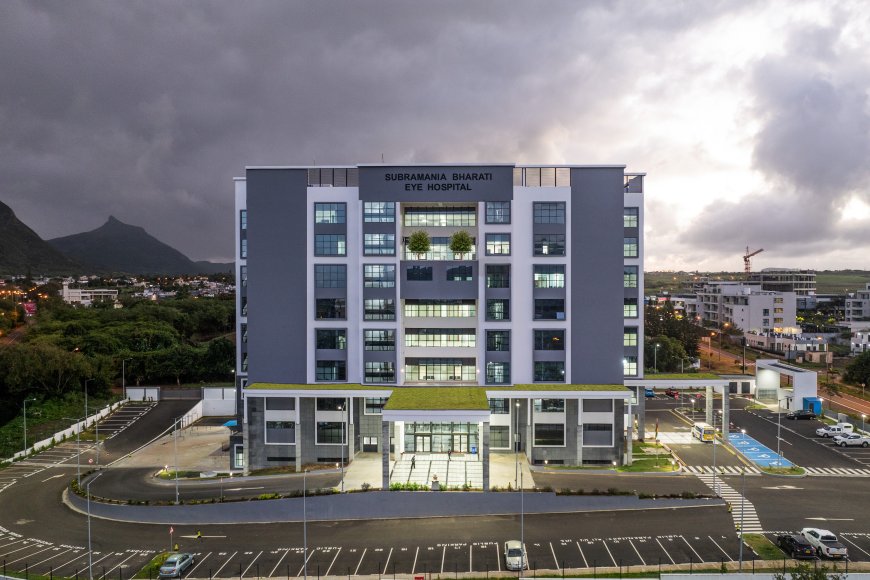
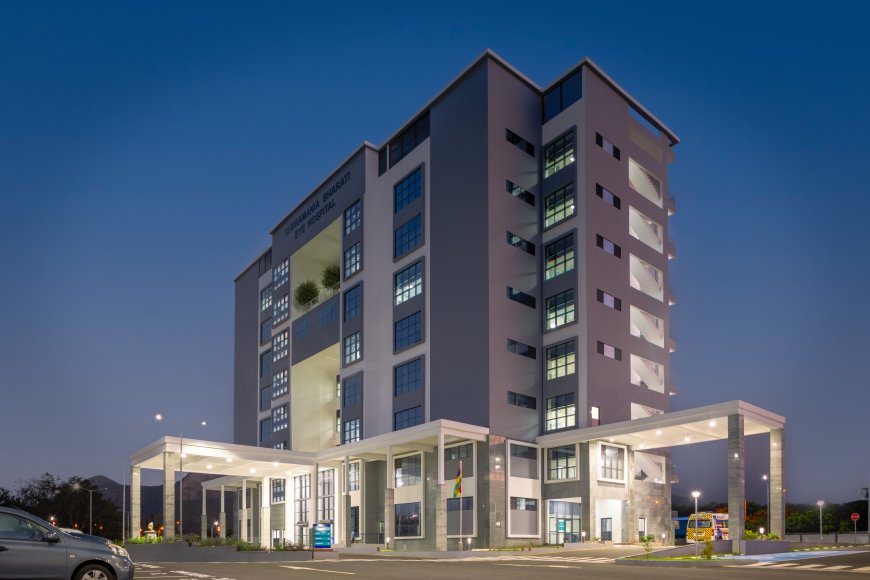
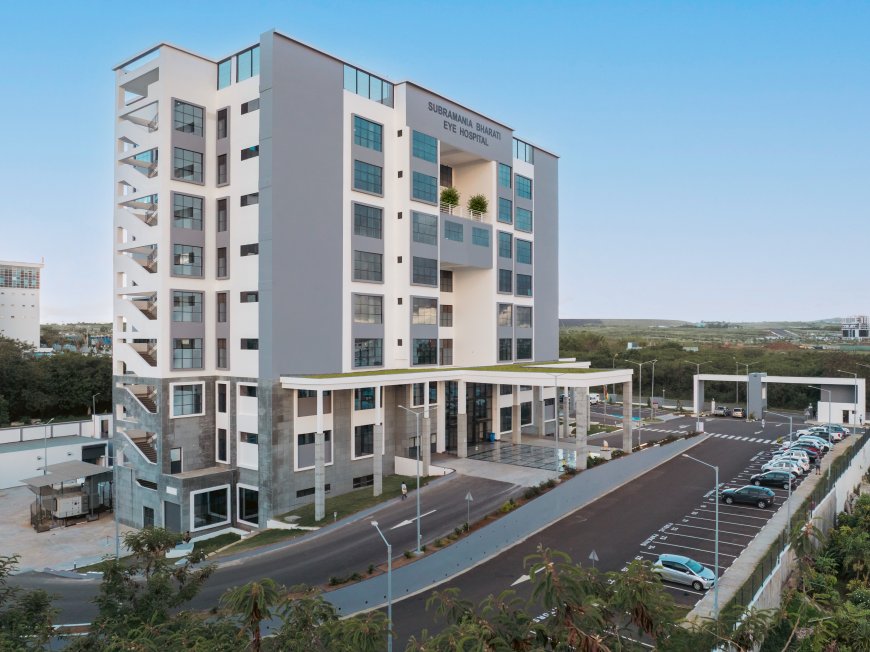
The hospital’s seven-storey structure consolidates essential amenities to enhance both operational clarity and patient care. Dedicated consultancy rooms, well-appointed wards, and nurse stations are positioned to ensure optimal monitoring and staff accessibility. One of the most significant planning challenges lay in accommodating a fully equipped operation theatre complex within a constrained urban site while maintaining strict clinical segregation. This was resolved by placing the entire OT complex on the topmost floor, establishing it as the functional backbone of the building. Critical care facilities were also located on upper levels to minimise interference, control access, and maintain sterile environments. These upper floors open to sweeping natural views, reinforcing a calm setting even within high-intensity medical zones.
Flexibility has been embedded into the infrastructure through modular planning grids, adaptable service shafts, and provision for future medical equipment upgrades. Clinical floors are organised to allow reconfiguration as technologies evolve or patient volumes shift, ensuring long-term resilience of the facility.
A supportive and patient-friendly environment
Spacious corridors and waiting areas are designed for comfort, intuitive wayfinding, and ease of movement. Natural views extend across waiting zones and patient healing areas, responding directly to the Mauritian preference for proximity to mountains and ocean landscapes. These visual connections reduce stress and create a familiar, reassuring atmosphere. A fully equipped pharmacy and integrated workstations support both clinical and administrative efficiency, while well-placed toilets across all floors ensure universal accessibility.
Infection control, privacy, and accessibility significantly influenced spatial and material strategies. Clear zoning separates sterile and non-sterile areas, controlled entry points regulate movement, and finishes were selected for durability, cleanability, and long-term hygiene performance. Acoustic considerations were addressed through gypsum ceilings that enhance sound absorption, reducing ambient noise in consultation and recovery areas. Lighting strategies balance clinical precision with patient comfort, ensuring glare-free environments essential for ophthalmic care while maintaining visual warmth in public spaces.
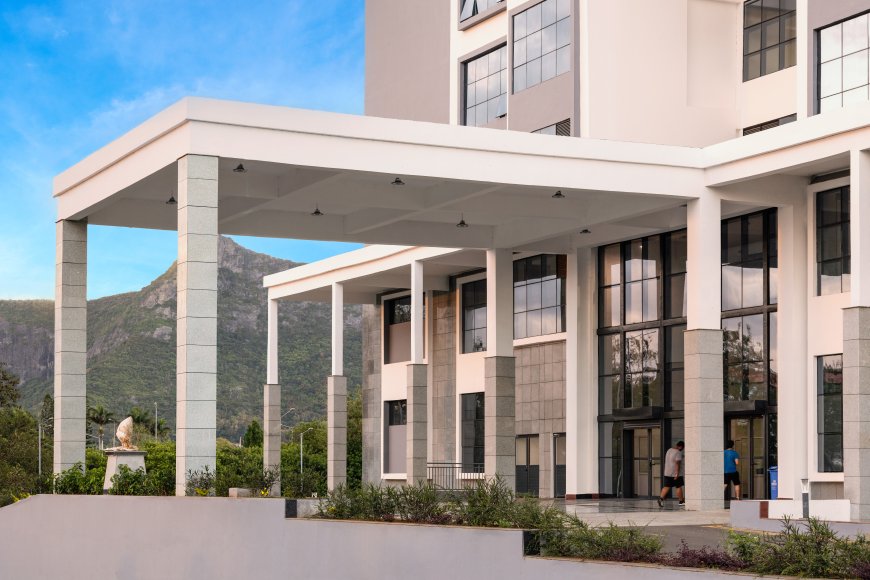
Material selection bridges global healthcare standards with local context. The lower floors are finished in locally sourced basalt stone, mined from the island itself. This permanent finish grounds the building in its terrain, serving as a tactile and visual reminder of Mauritius’ volcanic landscape. Upper interiors feature a calming palette of white, beige, grey, and cool tones to foster serenity. Flooring in white, grey, and green marble and granite offers durability and ease of maintenance while reinforcing a sense of order and clarity.
Green terraces on the second floor and across the sixth and seventh floors act as restorative spill-out spaces adjacent to patient healing areas. These landscaped terraces provide relief within the vertical structure, allowing patients, families, and staff to reconnect with nature during moments of pause. Beyond aesthetic value, they contribute to microclimatic comfort and psychological well-being.
Post-occupancy feedback reflects the project’s intent. Patients and staff describe the environment as feeling natural and less stressful, affirming the integration of therapeutic design principles with clinical performance.
The Subramania Bharati Eye Hospital sets a benchmark in specialised healthcare infrastructure in Mauritius. Through its contextual grounding, operational clarity, and emphasis on patient comfort, the facility advances clinical excellence while fostering an atmosphere of compassion and care.



![The Sprite Cabin / Wiki World + Advanced Architecture Lab[AaL]](https://images.adsttc.com/media/images/6405/dac2/3552/d20f/ed0b/1ec2/medium_jpg/not-ready-the-sprite-cabin-wiki-world-plus-advanced-architecture-lab-aal_6.jpg?1678105322#)








