A Guide to Preapproved ADU Plans in Your City
Municipalities across the country are introducing off-the-shelf designs meant to streamline building a backyard home. Here’s how to do it where you live.

Municipalities across the country are introducing off-the-shelf designs meant to streamline building a backyard home. Here’s how to do it where you live.
Accessory dwelling units, or ADUs, seem to be popping up everywhere—and that’s because, increasingly, they are.
After Portland, Oregon, suspended expensive development fees for ADUs in 2010—building on earlier reforms that made them easier to add—the city saw a boom in ADU construction. Ever since, cities across the U.S. have been introducing similar legislation meant to make it easier for property owners to add units to their backyards.
While cities see it as part of a multipronged strategy to increase housing stock, the appeal is wide for homeowners. Some are building them for a family member to live nearby. Others are creating rentals to help cover their mortgage. Yet another set is building ADUs as their starter home, utilizing empty space behind their parents’ house. But lowering barriers to entry hasn’t altogether made building an ADU a breeze. Custom plans, engineering fees, financing hurdles, and endless permitting processes can often make them more expensive and time consuming to construct than you might think.
To address these pain points, several cities have created preapproved ADU plan programs. Often created in partnership with licensed architects and designers, the plans have already undergone an initial level of review, helping reduce costs, shorten approval timelines, and simplify the process from start to finish. In Tucson, for example, eligible projects using a preapproved plan can move through permitting in as little as 15 days.
Below, we’ve rounded up cities across America leading the way with preapproved ADU plans that, at least in theory, reduce the headaches—and costs—of adding a unit to your property.
Anchorage, Alaska
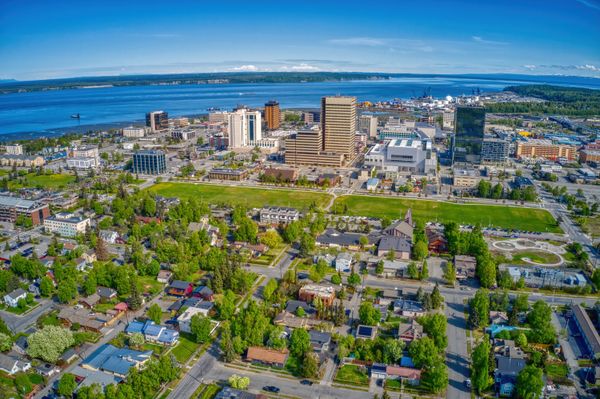
Photo by Jacob Boomsma via Getty Images
The housing issue
In 2025, Anchorage’s mayor’s office projected that the city needs to build or rehab at least 1,000 units annually over the next decade to catch up with demand. The housing bottleneck has some familiar causes: local rules make building difficult and expensive, while permitting and process delays stall projects before they get started. Construction costs are so high that many projects, especially multifamily rentals, are just too expensive to justify. In 2021, a typical downtown multifamily unit in Anchorage cost about $120,000 more to develop than its market value. Statewide, high labor, materials, freight, and supply-chain costs compound Alaska’s aging, often energy-inefficient housing stock. In Anchorage specifically, more than half of the city’s homes were built in the 1970s and ’80s, a legacy that’s expensive to heat and maintain.
In Anchorage’s 2023 Housing Action Plan, ADUs are one answer to the city’s infill problem. The plan calls for creating and expanding preapproved building plans, starting with ADU designs, while also making it easier to convert properties into residential use, subdivide them into multiple units, and repurpose vacant and abandoned properties. The goal here isn’t just more houses, but more kinds of housing: smaller, more flexible options for a wider range of people, and more ways to turn old, underused, or run-down buildings back into livable space without starting from scratch.
The preapproved program
Building on the housing plan, Anchorage launched a preapproved ADU program with two designs in spring 2026. The designs are free and have already been approved through the municipality’s permitting process. Homeowners can choose between a small 460-square-foot detached ADU and an ADU over a garage. The city says it plans to add more designs in the future.
The city allows attached, detached, and internal ADUs in all residential and commercial zones in the Anchorage Bowl, as long as there is another dwelling on the property. But the current catalog of preapproved plans is limited to two detached designs. If a lot doesn’t have room for one of those designs, an attached or internal ADU may still be possible, but it would have to go through the regular permitting process rather than the specific preapproved-plan pathway.
Key rules to know*
- ADUs can be up to 40 percent of the primary structure or 900 square feet, whichever is larger, with a maximum of 1,200 square feet.
- Detached ADUs are capped at 25 feet high, or 30 feet if built over a garage.
- ADUs generally follow the same setback rules as the main structure, with some flexibility for side or rear setbacks along an alley.
- Owner occupancy is not required.
*Chugiak-Eagle River and Girdwood have their own ADU rules, so homeowners outside the Anchorage Bowl should check the requirements for their area before assuming the same plan will work.
How to get started
After selecting a design, homeowners can request a "not for construction" plan set for early plot planning and cost estimates.
Before applying, schedule a free zoning review with the city and check in with Anchorage Water and Wastewater Utility; in rare cases, old water lines may need upgrades. Depending on the property, additional reviews may be needed for utilities, steep slopes, floodplains, wells, or septic systems.
To apply, submit the application packet including your building permit application, hold harmless agreement, plot plan from an Alaska Registered Land Surveyor, and any extra items flagged during zoning review. The department’s permit checklist breaks down the full process, cost estimates, and timelines.
Once the permit is approved, the full plan set is issued and construction can begin.
Los Angeles

Photo by Myung J. Chun / Los Angeles Times via Getty Images
The housing issue
Over the past forty years, Los Angeles’s housing hasn’t kept up with its population growth. By the 1980s, decades of downzoning had sharply narrowed where housing could be built and at what scale, and over the next three decades, the city added another million residents while its zoned capacity barely budged. These effects are now felt across the county: In 2024, nearly half of its households were cost burdened.
The city’s current state-required housing plan, which began in 2021, calls for more than 450,000 new homes by 2029, 40 percent of which should serve low-income households. But Los Angeles is already off the mark as it runs up against familiar market constraints, including high construction costs and labor shortages, as well bureaucratic barriers such as slow approvals, fees, and uncertain review processes.
But one bright spot may be in the construction of ADUs. In 2025 the city permitted more than 7,000 units, which beats out the housing plan’s target of 5,123 annually. And now, Los Angeles is proposing updates to its 2019 ADU ordinance that would bring the city’s rules in line with California law, which allows ADUs to be sold separately as condominiums, and includes other exemptions that could spur the construction of additional units.
The preapproved program
In 2021, the Los Angeles Department of Building and Safety (LADBS) launched a preapproved ADU plan program to make units easier and faster to permit. The catalog lists city-approved standard plans, including 20 currently available for purchase and YOU-ADU, a free, city-owned one-bedroom design.
The standard plans are designed by private licensed architects and engineers and have already gone through LADBS review for compliance with the city’s codes, though "preapproved" does not mean "permit-free." Once a homeowner selects a plan, LADBS still reviews how it fits the specific property, including zoning compliance and foundation requirements.
Key rules to know
- Only one ADU is generally permitted per lot, and the lot must have a proposed or existing dwelling.
- Detached ADUs can be up to 1,200 square feet, though other zoning rules—like lot coverage and floor-area limits—may still affect what fits on a specific lot. Local limits cannot prevent at least an 800-square-foot ADU that meets the required height and setback standards.
- New detached ADUs generally need side and rear setbacks of no more than four feet.
- Detached ADUs generally cannot sit between the main house and the street facing the front yard.
- Structures containing detached ADUs cannot be more than two stories.
- One parking space is required unless the ADU qualifies for an exemption.
- For lots that are both in a Very High Fire Hazard Severity Zone and a Hillside Area, ADUs are generally not allowed unless the lot is in one of the city’s exempted planning districts or meet added safety rules like sprinklers, one off-street parking space, and access from a street wide enough for emergency vehicles.
How to get started
First look up your property on Los Angeles’s zoning search portal to locate the lot and gather basic information, including zoning, parcel number, legal description, and lot area. Because preapproved plans still have to clear site-specific review, this is also the time to flag any property conditions that could affect what can be built.
Then browse the approved standard plans and choose one that fits your needs, budget, and site. YOU-ADU can be used for free; other plans are purchased directly from a designer.
Even with a standard plan you still have to submit site-specific materials: project information and area calculations, a plot plan showing where the ADU sits on the lot, and a complete copy of the approved standard plan drawings. See the building permit checklist for specifics on what the plot plan needs to show.
Submit your application through ePlanLA or at an LADBS office. You can also schedule a 15-minute appointment with the building department if you want to speak with a plan check engineer before submitting.
New York City

Photo by C. Taylor Crothers / Getty Images
See the full story on Dwell.com: A Guide to Preapproved ADU Plans in Your City
Related stories: