A Magical Bathing Retreat Hides on Top of This Tiny Cabin in the U.K.
A tall parapet creates privacy for the rooftop sanctuary, which holds a shower, sauna, and garden.
A tall parapet creates privacy for the rooftop sanctuary, which holds a shower, sauna, and garden.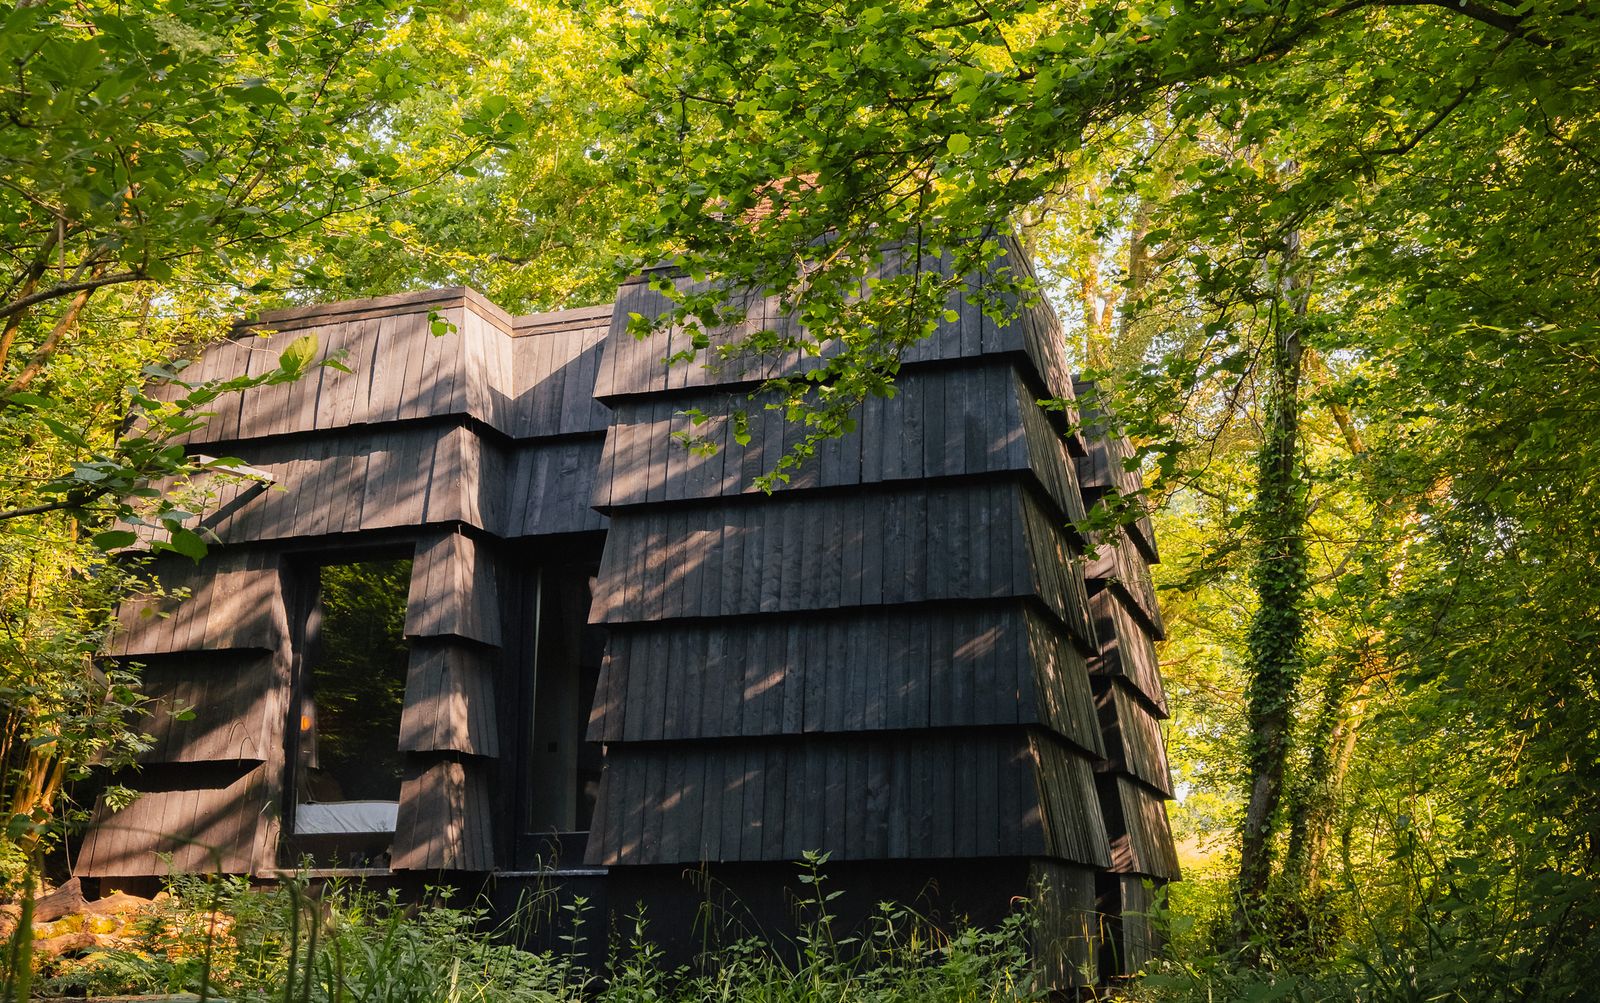
Houses We Love: Every day we feature a remarkable space submitted by our community of architects, designers, builders, and homeowners. Have one to share? Post it here.
Project Details:
Location: East Sussex, United Kingdom
Architect: Built Works / @built.works
Footprint: 376 square feet
Structural Engineer: The Structure Studio
Photographer: Connor Duffy Photography / @connorduffyphotography
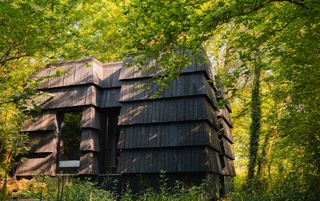
From the Architect: "Designed and built by hand by founders Will Gowland and Harry Kay, Bathers Cabin is a study in considered making. The cabin takes its cue from the traditional grain stores of Southeast England: modest, square structures, often raised on saddle stones, with operable louvres to draw air through the building. The cabin reinterprets this vernacular as a single beguiling, monolithic volume, lifted clear of the forest floor on screw piles so that it appears to touch the landscape only lightly. Angled larch shingles give the facade a quiet dynamism, softening the building’s silhouette and casting shadows that let it dissolve into the woodland.
"The larch was sourced from a nearby mill and installed green and rough-sawn, then finished in situ with Scandinavian pine tar to achieve its rich, blackened tone. The reference points reach beyond the agricultural: a pilgrimage to Peter Zumthor’s Therme Vals informs the building’s restraint, its sense of mass, and the way a dark, earthy interior turns the eye outward toward the landscape.
"Inside, the cabin is organized on a precise cross plan. Four full-height, off-center pivot windows face true north, south, east, and west, each framing a different view and curating a distinct quality of light. With an entirely open-plan layout, the architecture allows bathing to sit at its very center, the bathroom opening directly onto the bedroom and living space so the act of washing merges with the rhythm of the day.
"At the heart of this project is the volume of bespoke and handmade work. The bathroom floor and walls are laid with unglazed tiles made by Harry Kay and his family, including one-off specials pressed with wildflowers gathered with his children, sitting subtly amongst the bathtub waiting to be discovered; left unglazed to avoid a second firing and sealed with linseed oil, they carry their making in every imperfection. The living-room floor is English end-grain oak, cut to size on-site to align exactly with the setting-out of the tiles, with a central inlay of natural cork. The walls are finished in Detale CPH Kabric plaster, and the shower and kitchen are clad in stainless steel.
"Several pieces of furniture have been made from rough-sawn cedar blocks left over from the build, among them the dining table, coffee table, and bathroom island. The dining table inlays a small oak support into the cedar to carry a smoked-glass top. Hand-block-printed calico curtains, made by Harry and his mother-in-law, carry a custom print depicting the floor plan of the cabin itself. The cabin’s doors and windows were made by hand from Scottish Douglas fir, and, beyond a pair of Ferm Living chairs in the living room, almost everything in the cabin was made by Will and Harry themselves: the timber frame, cladding, flooring, joinery, soaking tub, furniture, textiles, and the rooftop garden alike.
"A concealed staircase leads from the bathroom to the cabin’s rooftop bathing terrace, set beneath the canopy of ancient oaks and wrapped in an oversize parapet that ensures complete privacy, offering a secluded forest-bathing experience in the open air. Conceived as a contemporary take on the Japanese karesansui garden, the terrace is landscaped with floating islands of ferns and native woodland planting set within a sea of dark gray pebbles, navigated by an elevated boardwalk that creates the sensation of drifting through the treetops. Handmade by Harry, a square larch bathtub sits at its focal point and is used as both a warm soak and a cold plunge, with a cedar stepping stone alongside. A freestanding shower stands between the bath and the sauna, whose exterior is thatched with branches foraged from the surrounding woodland."
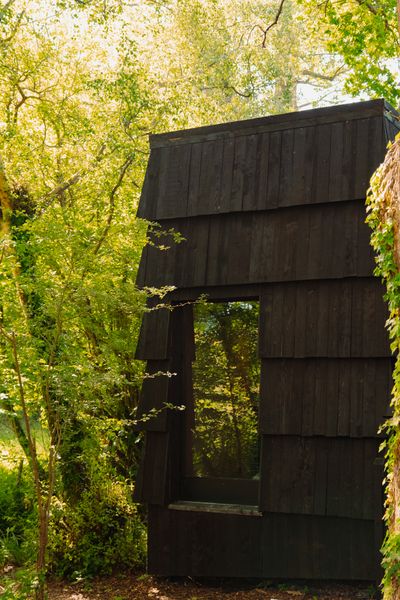
Photo by Connor Duffy
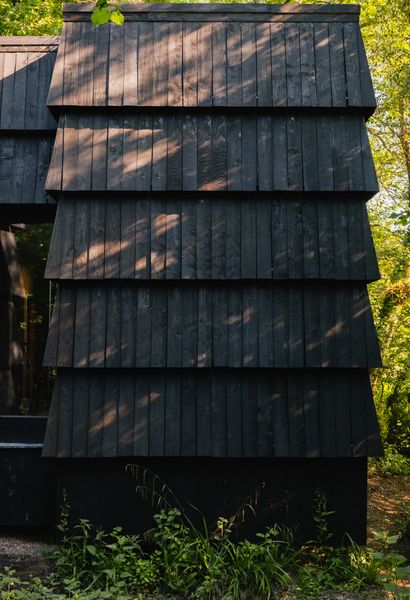
Photo by Connor Duffy
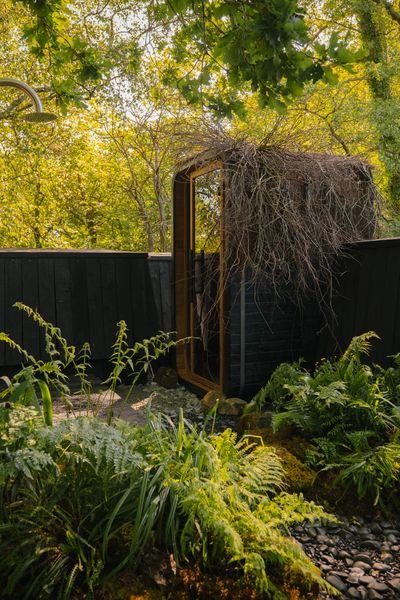
Photo by Connor Duffy
See the full story on Dwell.com: A Magical Bathing Retreat Hides on Top of This Tiny Cabin in the U.K.