A Mirrored Core Radically Updates This 1930s Roman Apartment
The wooden structure adds a wealth of storage and conceals two bathrooms, a bedroom, and utilities.
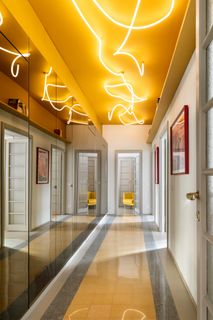
The wooden structure adds a wealth of storage and conceals two bathrooms, a bedroom, and utilities.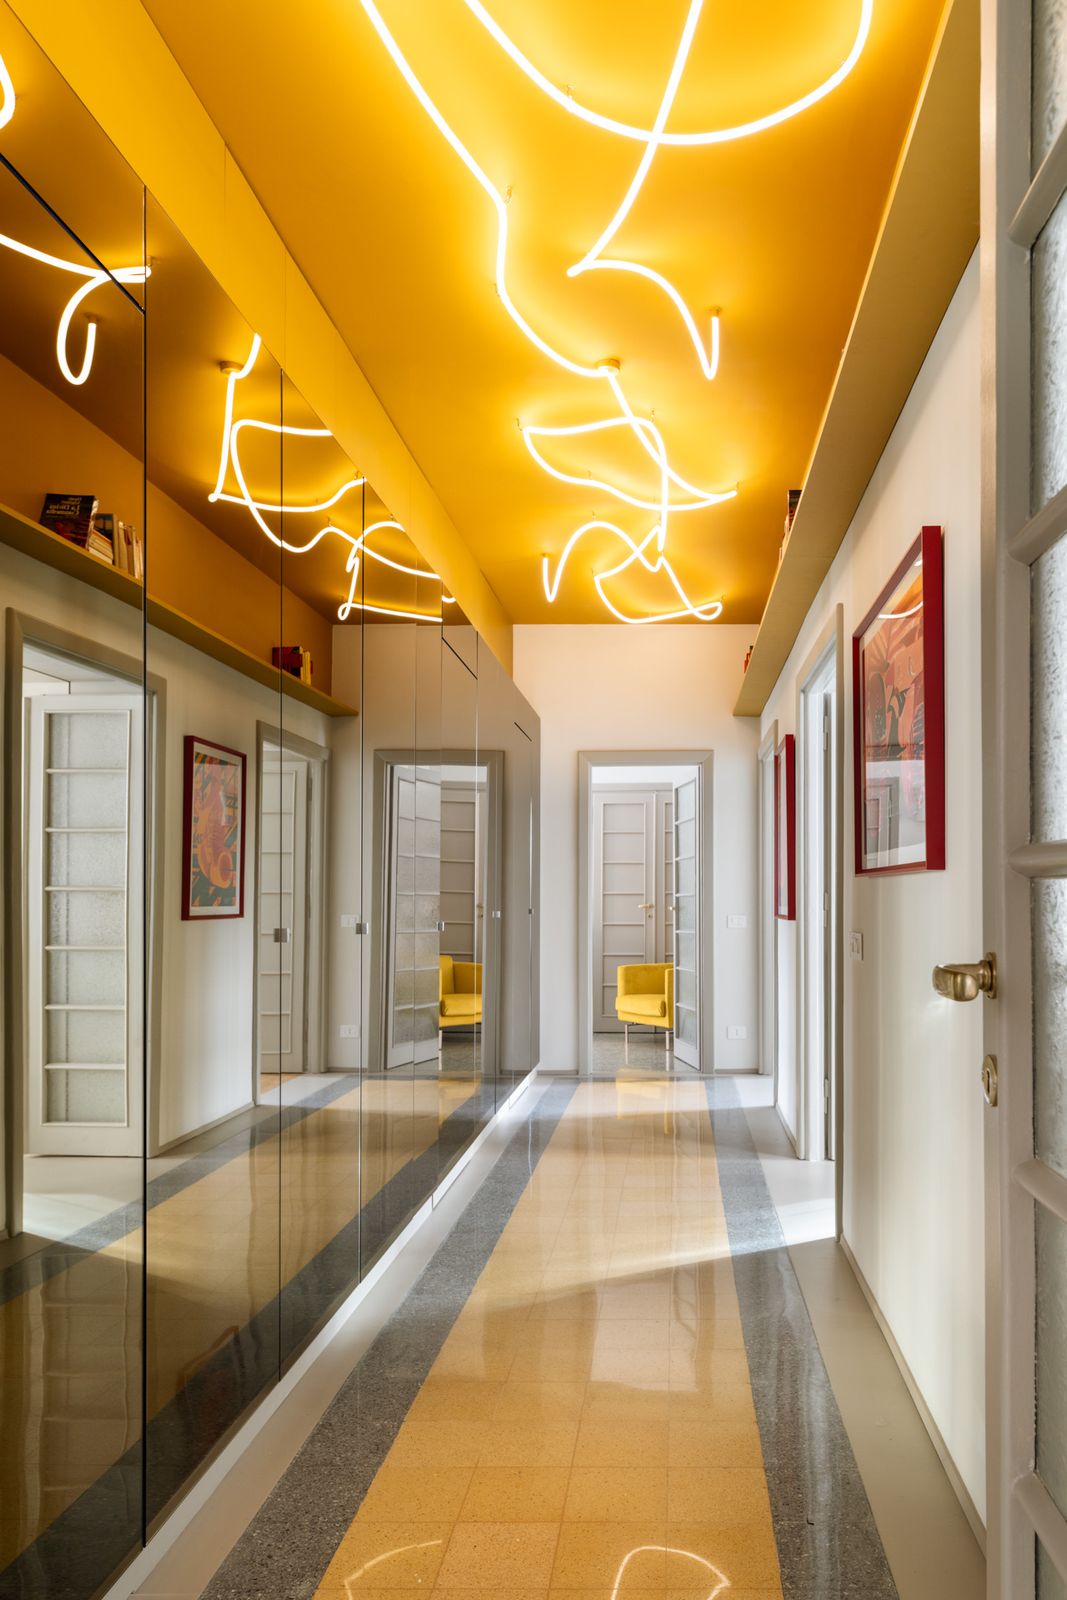
Houses We Love: Every day we feature a remarkable space submitted by our community of architects, designers, builders, and homeowners. Have one to share? Post it here.
Project Details:
Location: Rome, Italy
Architect: Raffaella Falbo / @raffaella.falbo.architettura
Footprint: 1,400 square feet
Builder: Edilborro
Cabinetry Design: Falegnameria Martella
Photographer: Carlo Oriente / @carlo_oriente
From the Architect: "In Rome’s Della Vittoria district, the complete restyling of a 1,400-square-foot apartment bears the signature of architect Raffaella Falbo. The project stems from a shared journey aimed at identifying a home capable of combining proximity to workplaces—between the historic center and Prati—with generous spaces for everyday living, an expansive living area, and rooms dedicated to study and hospitality.
"After numerous viewings, the owners chose a 1930s apartment in need of renovation yet rich in valuable architectural elements. The intervention seeks a balance between preservation and contemporary reinterpretation: the original layout has been retained in its essential principles, along with the graniglia flooring, the Italian herringbone parquet in the former dining room, the original doors, and the geometric ceiling moldings. The internal distribution has been rethought in response to the owners’ needs, with the aim of making the home more fluid, permeable, and coherent in its spatial organization.
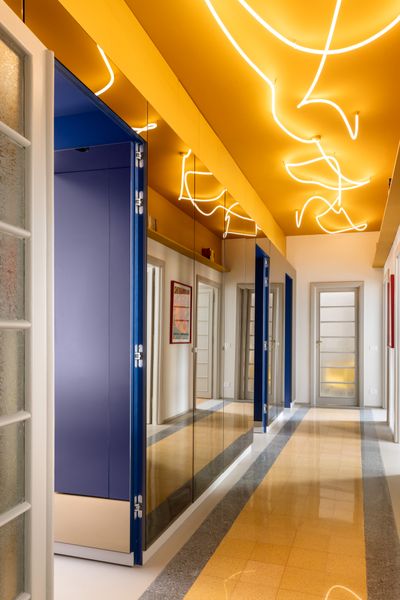
"The entrance opens onto a small, intimate sitting room, while the most complex node of the apartment—the long corridor of the original layout, with rooms arranged on both sides—has been radically reinterpreted. At the heart of the new layout is a bespoke wooden structure, conceived as a double-faced filter: mirrored on one side, and defined on the other by a sophisticated peacock blue tone.
"The volume, fitted with storage units of varying depths and intentionally detached from the ceiling, extends for over 23 feet and occupies the space where the corridor originally ran. Within it are housed two bathrooms, a bedroom, and a series of service functions, including a laundry room. The mirrored surface reflects the rooms beyond the load-bearing wall—kitchen, living room, and primary bedroom—generating an unexpected play of depth and multiplying visual perspectives. Enhancing the effect of this ‘architectural box’ is the corridor ceiling, which integrates a custom-designed LED neon lighting system, inspired by the fluorescent installation conceived by Lucio Fontana—for the IX Triennale di Milano, now housed at the Museo del Novecento—by Neeo Design.
"The bedroom located behind the ‘box’ overlooks the internal courtyard; the opposite wall, serving as the headboard, is entirely in peacock blue and illuminated by a vintage Flos lamp. At the end of the corridor, a small reading room opens up, where a yellow velvet armchair by Dema engages in dialogue with the Mini Clay table by Desalto and the Krossing bookcase by Kriptonite. Particular attention in the project has been devoted to the floors, restored and enhanced through resin frames, allowing for the integration of systems without altering the historic surfaces.
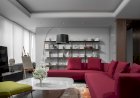
"The living area has been expanded by merging the former dining room with the adjacent space, thus accommodating the kitchen. Here, beneath the window, sits a gold lacquered Arrital model, organized around a large, brushed steel worktop and a wall of storage columns on the opposite side. The living room, created by combining what was previously the sitting room with the adjacent space, preserves the memory of 1930s lines—floors, moldings, doors—and places them in dialogue with a selection of contemporary furnishings and lighting.
"The primary bedroom retains the original Italian herringbone parquet and is defined by a sage green palette, in dialogue with the canopies of holm oaks visible from the windows. The vintage teak headboard with brass details is paired with a lighting system by Occhio. Finally, the two bathrooms share the same design scheme, while differing in color palettes and materials: large washbasin countertops and full-wall mirrors with linear lighting define their essential and rigorous language."
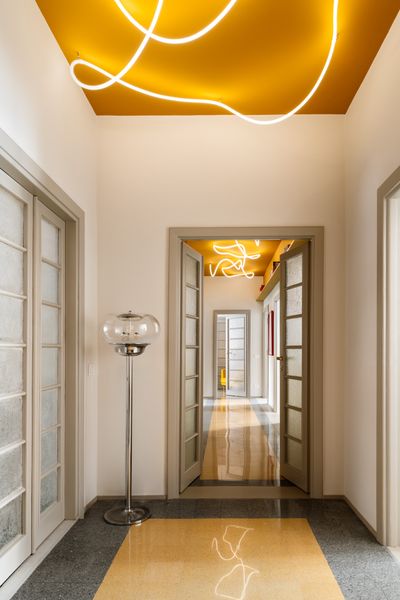
Photo: Carlo Oriente
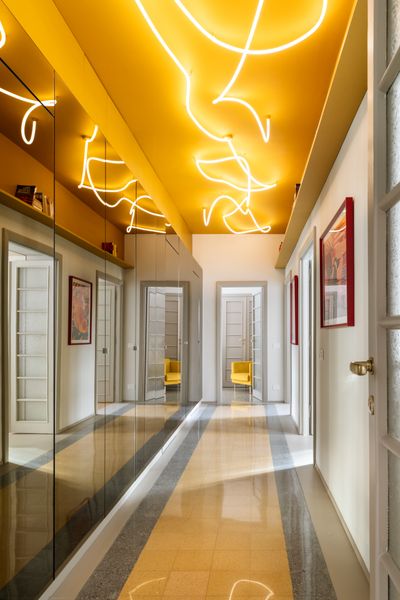
Photo: Carlo Oriente
See the full story on Dwell.com: A Mirrored Core Radically Updates This 1930s Roman Apartment
Related stories: