
A New Envelope Turns This Old Stone Stable in Spain Into a High-Performing Home
Estudio Mínima’s Passivhaus-certified renovation includes a heat recovery ventilator and triple-paned windows.
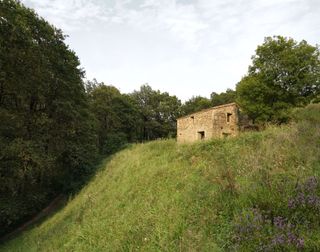
Estudio Mínima’s Passivhaus-certified renovation includes a heat recovery ventilator and triple-paned windows.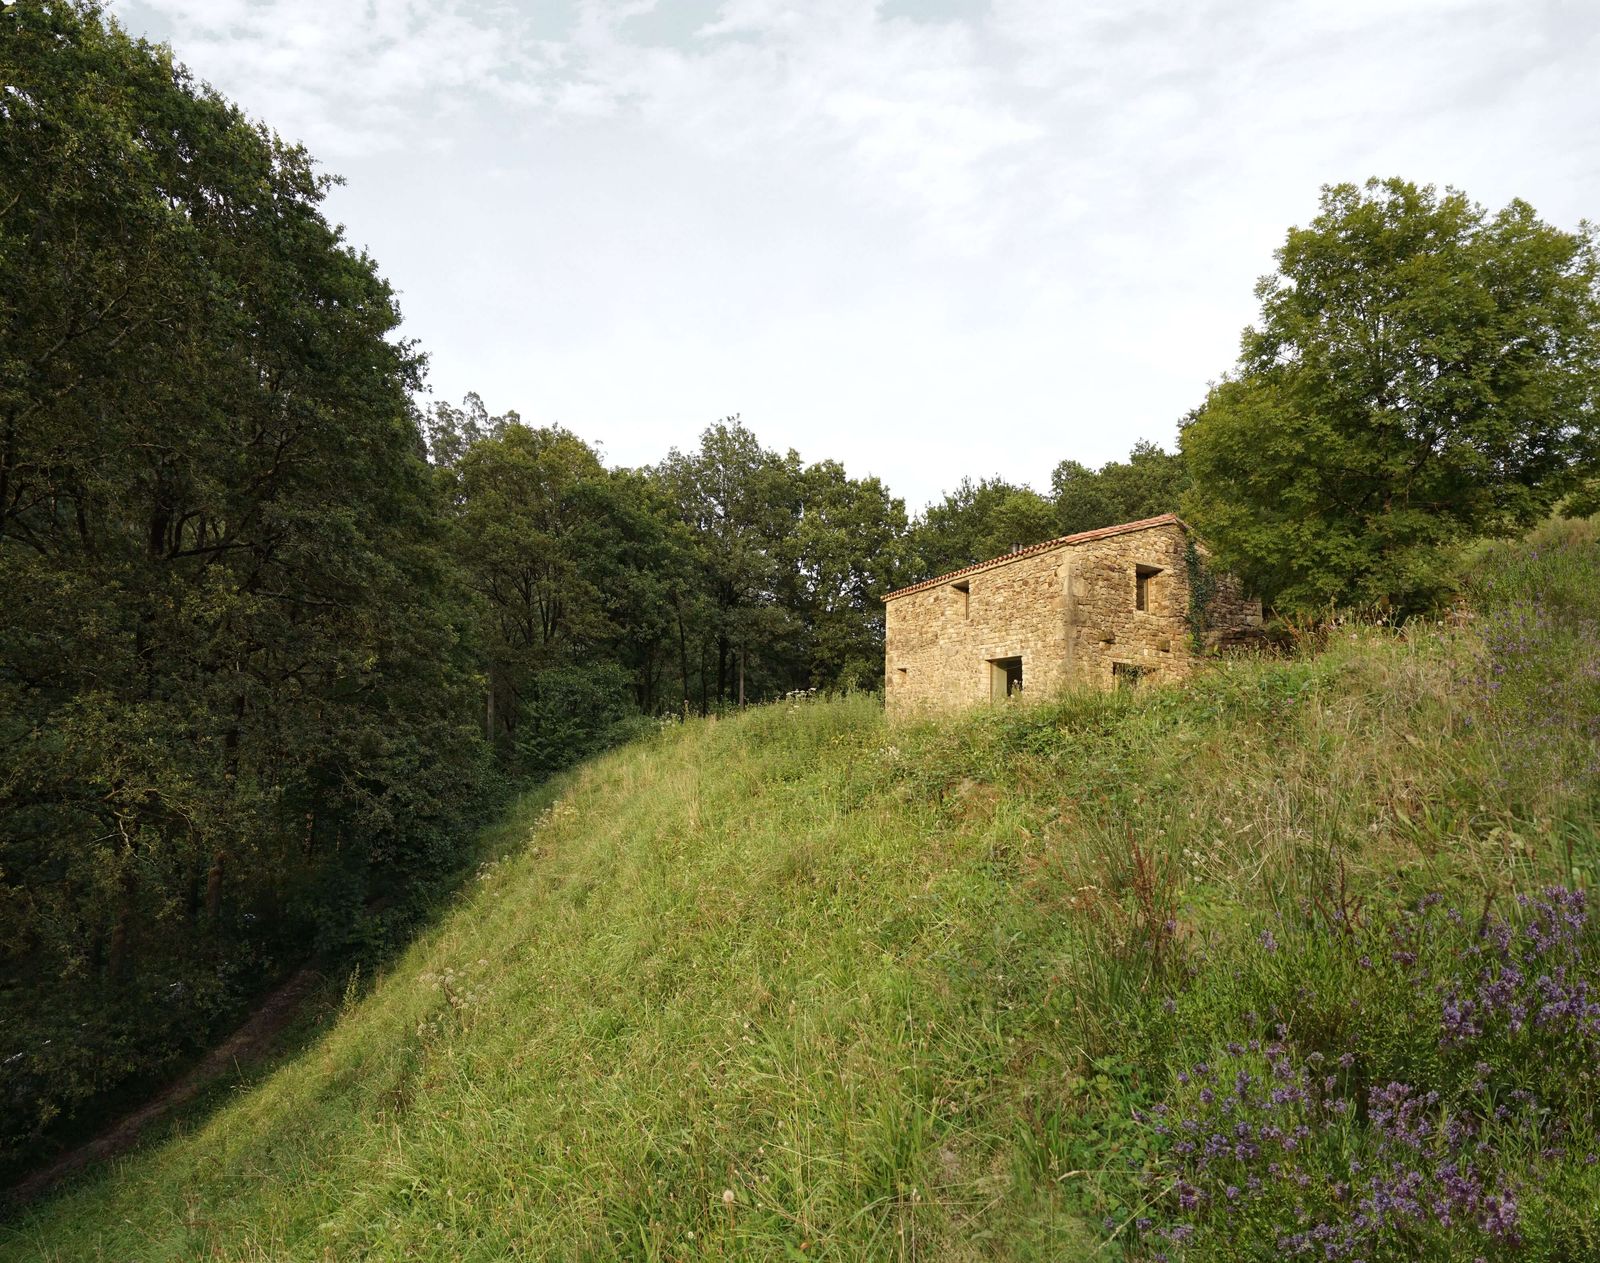
Houses We Love: Every day we feature a remarkable space submitted by our community of architects, designers, builders, and homeowners. Have one to share? Post it here.
Project Details:
Location: Valles Pasiegos, Spain
Architect: Estudio Mínima / @minima.bio
Footprint: 1,722 square feet
Builder: Sorribero
Structural Engineer: GV408
Photographer: Erlantz Biderbost / @biderbost_photo
From the Architect: "Twenty years ago I found this abandoned Pasiegan stone hut in the Valles Pasiegos hills of Cantabria, Spain, and decided to save it. I'm an architect. I knew what it needed—what I didn't know was how long it would take, or what it would become.
"Together with Juan Ramón Cristóbal, my partner and cofounder of Estudio Mínima, we completed its retrofit in 2025 certified to the EnerPHit standard—the Passivhaus Institute’s certification for existing buildings. The principle was simple: achieve the highest contemporary standards of energy performance without touching the exterior. The stone walls—up to 80 centimeters thick—the pitched roof, and the original exterior stone staircase remain entirely untouched. The transformation happens from within.
"A layered interior envelope of organic insulation, brick, and lime plaster builds a high-performance second skin against the existing stone. Mechanical ventilation with heat recovery, a heat pump, and triple passive glazing complete the system. The technology disappears. What remains is stable warmth, continuous fresh air, and a silence that surprises every visitor.
"Once a cattle stable, the ground floor is now a single open living space. The courtyard—formerly a dung heap enclosed by stone walls—was cleared and repaved with the original stable flagstones, some still bearing the drainage grooves cut into them. Two oak-lined bedrooms upstairs are reached by the original exterior stone stair. The dining table and bedroom furniture were made from the cabin's own structural beams. The house sleeps six and is available to rent."
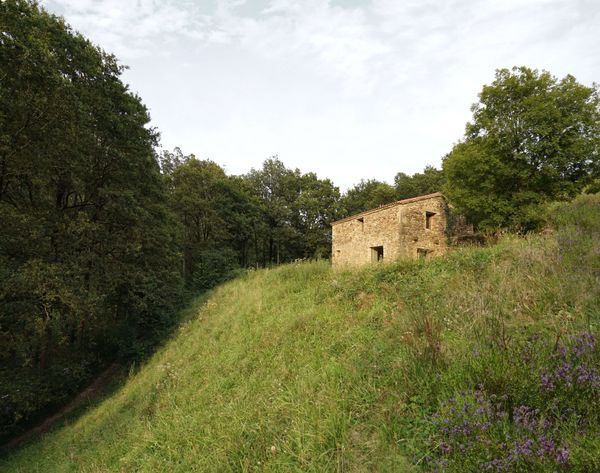
Photo by Erlantz Biderbost
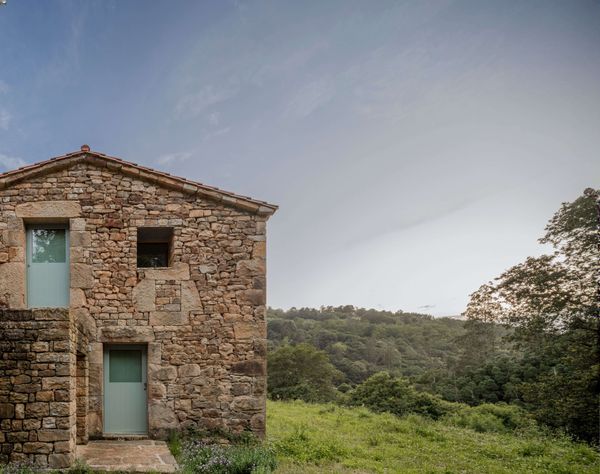
Photo by Erlantz Biderbost
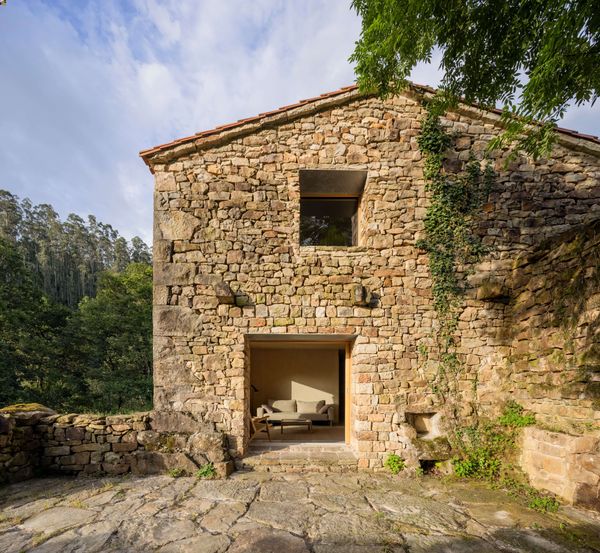
Photo by Erlantz Biderbost
See the full story on Dwell.com: A New Envelope Turns This Old Stone Stable in Spain Into a High-Performing Home
Related stories:

.jpg?1629315869#)







