A Sawtooth Roof With Skylights Caps the Living Space of This Melbourne Home
Designed for grandparents who love to host, the residence is divided into quadrants centered around an airy kitchen and dining area.
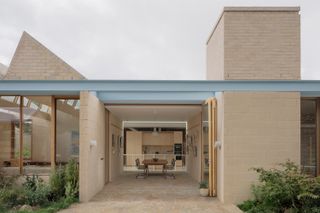
Designed for grandparents who love to host, the residence is divided into quadrants centered around an airy kitchen and dining area.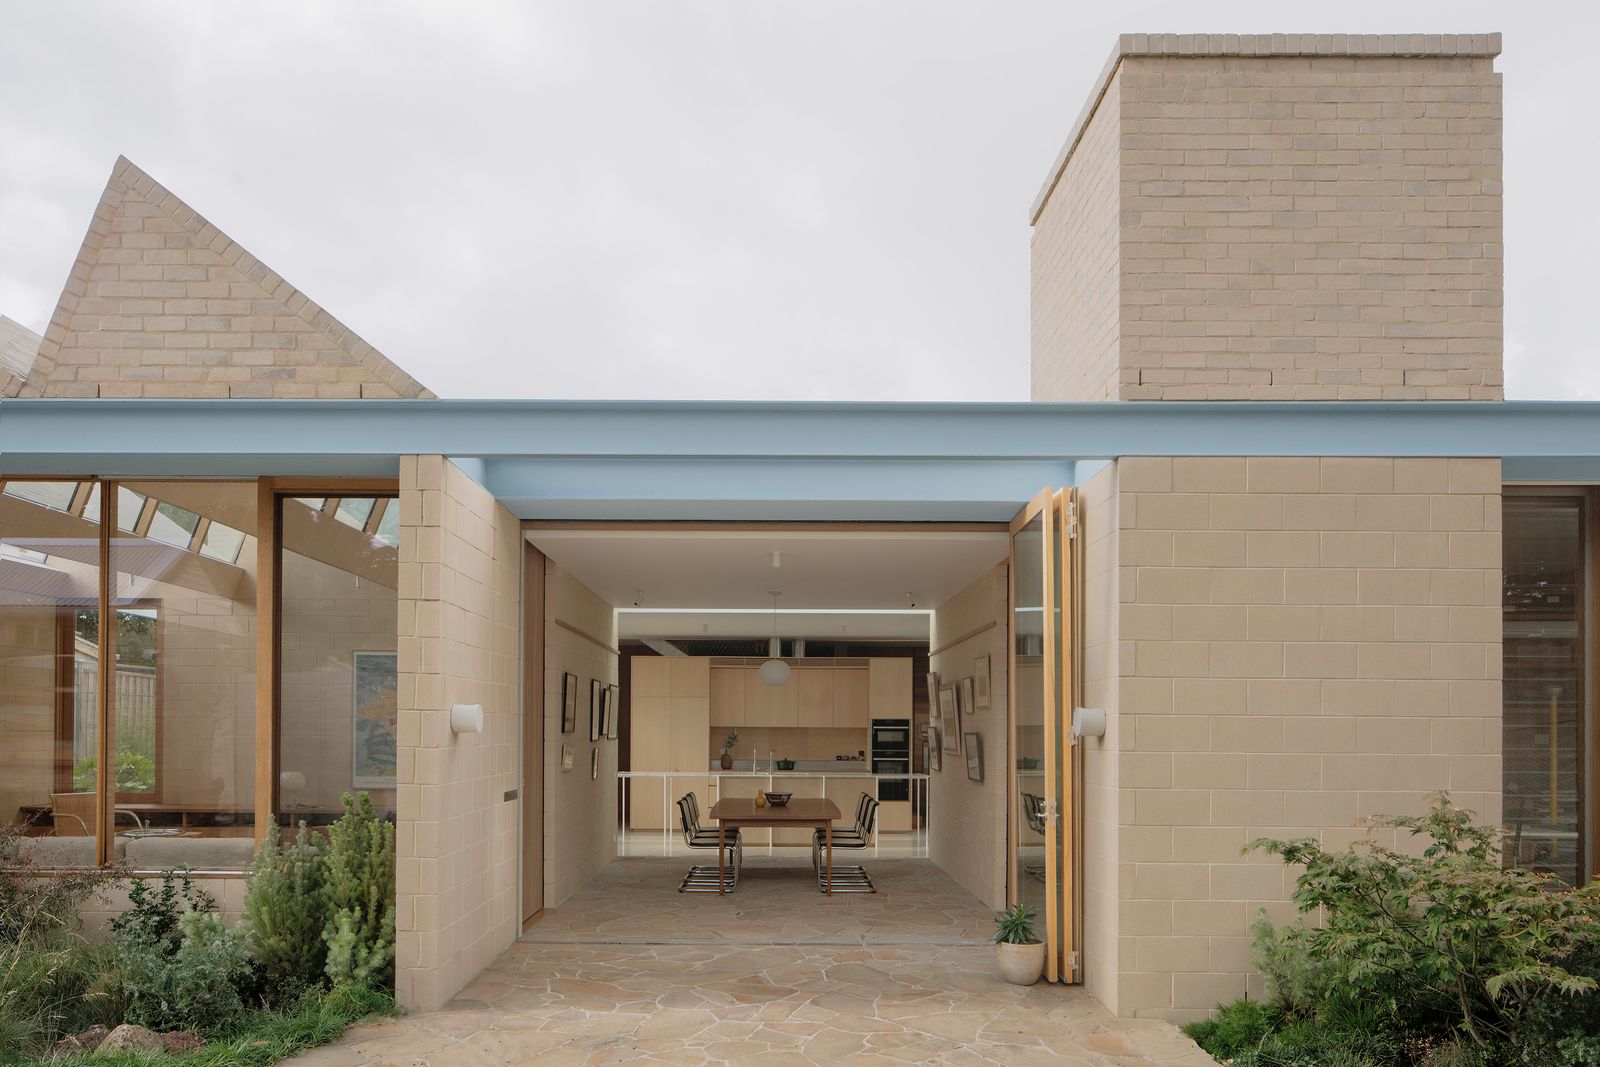
Houses We Love: Every day we feature a remarkable space submitted by our community of architects, designers, builders, and homeowners. Have one to share? Post it here.
Project Details:
Location: Melbourne, Australia
Architect: Office MI—JI / @office_mi.ji
Footprint: 4,209 square feet
Builder: Dimpat
Structural and Civil Engineer: Keith Long and Associates
Landscape Design: SL.ug Projects
Photographer: Ben Hosking / @benhoskingphotographer
From the Architect: "A new house on a large block, this residence brings the garden inside. Through a planimetric arrangement that separates the differing living styles of its occupants and their loved ones, the house allows for a diversity of spaces, and gathers the extended family centrally when they are around. Responding to the client’s brief for a house and garden they’d live in forever, the courtyard plan addresses light, difference, and long-term accessibility with four separate quadrants of occupation. Each quadrant responds differently to its climatic and programmatic requirements through its roof and aperture design, while the second level ensures the extended family can be housed (when in town) with separate sleeping and entertainment quarters.
"At the foundation of this design is a conceptual framework that believes in the diversity of occupation through the plan and section. Being an artist, a businessperson, and involved grandparents, the two main occupants hold different interests and requirements, while also needing strong collective areas for themselves and their larger family. With the separation of quadrants created by the loose nine-square grid, each part of the house is free to address its programmatic and climatic requirements through openings, outlooks, and roofing profiles, all the while reaffirming the center of both the house and garden (the kitchen) as the collective space for all.
"From a structural and material perspective, the house sticks to the site’s 1918 covenant. All walls and visible roofs were to be tile, brick, or concrete, and the house follows this with double cement block walls on the ground level and cement rendered brick walls on the first level and visible roofs. Separating these two palettes is a band of pale blue steel that provides a continuous detail with a variety of outcome. Able to act as lintel, rain head, awning, and soft boundary, the pale blue PFC encapsulates a MI—JI endeavor: to allow for a lot with little.
"Several decisions over the course of the design provided the project with a sure sustainable grounding. All available roof space is taken up with PV panels connected to a battery storage system and car charging facilities. While gas has been disconnected from the site completely, heating and cooling is powered by an electric heat pump system and those same PV panels. The effectiveness of this PV system is increased with the form of the building, which places the double-story portion of the house on the south to minimize overshadowing and ensure the scale of the building in its most used areas (on the north) remains human.
"Integral to the successful outcome of A Courtyard House was DIMPAT, the contractor, whose high-quality carpentry was delivered with precision; and SL.ug Projects, the landscape architect, who’s careful consideration of the client’s request for variety helped establish the garden as a major factor of the house while also diligently adhering to future proof the whole site as wheelchair accessible with flush finish thresholds and wide paths (inside and outside the house)."
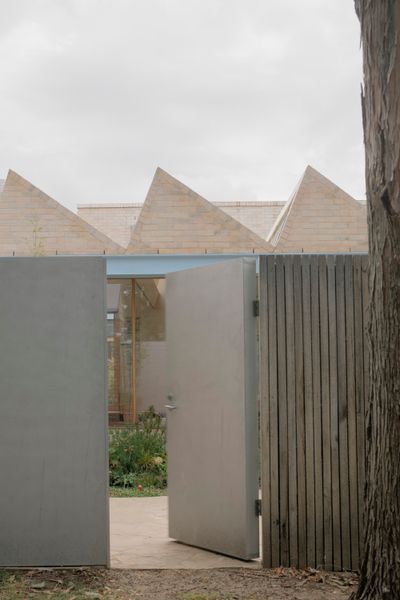
Photo: Ben Hosking
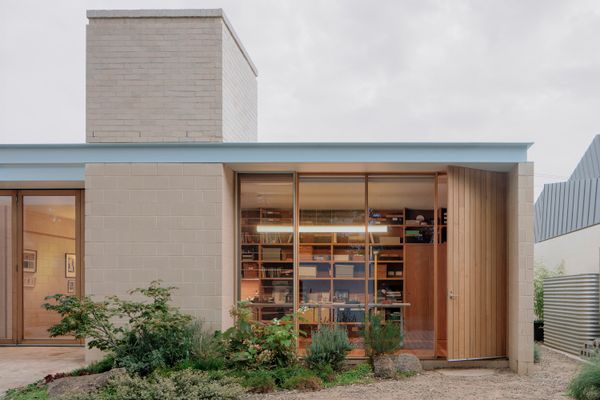
Photo: Ben Hosking
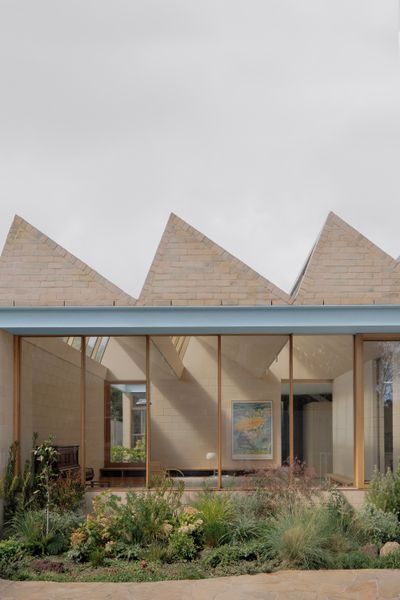
Photo: Ben Hosking
See the full story on Dwell.com: A Sawtooth Roof With Skylights Caps the Living Space of This Melbourne Home
Related stories: