
Adentro House by TETRO Architecture
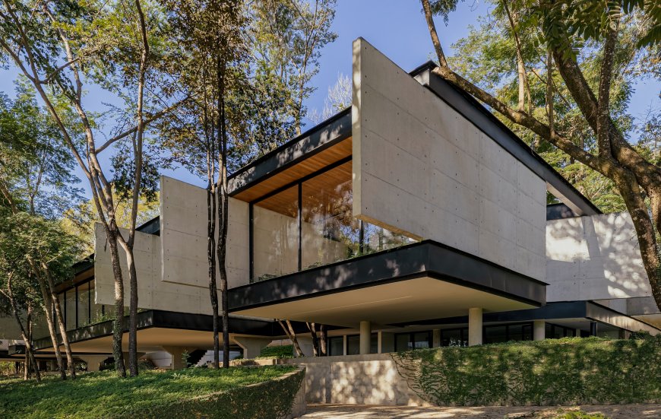
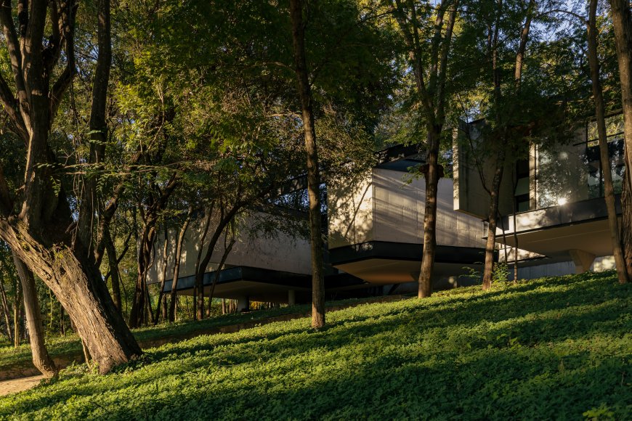
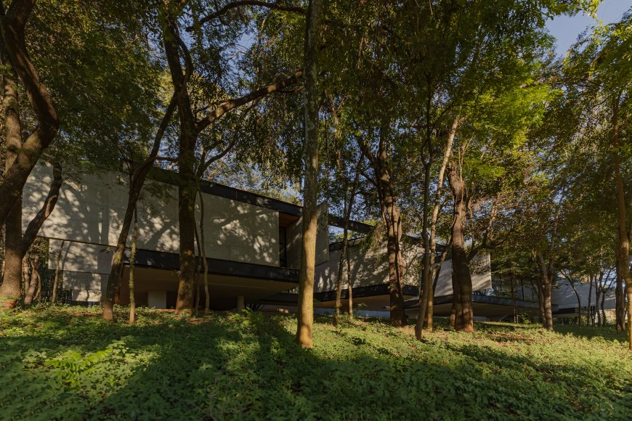
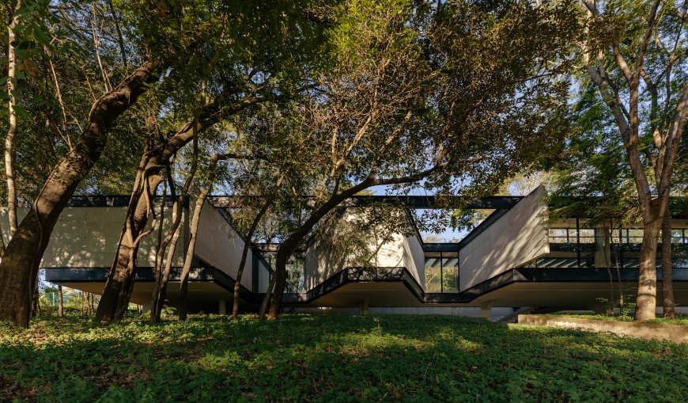
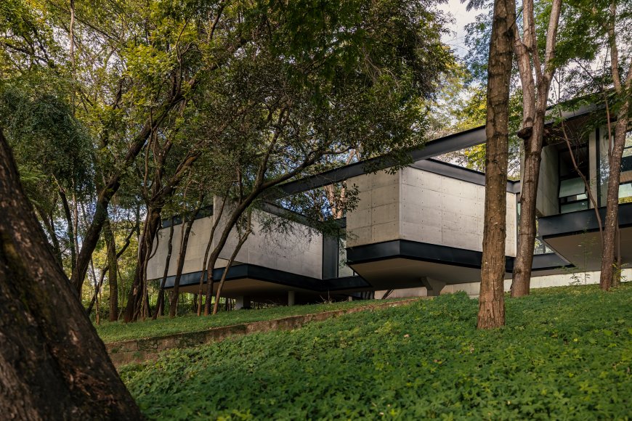
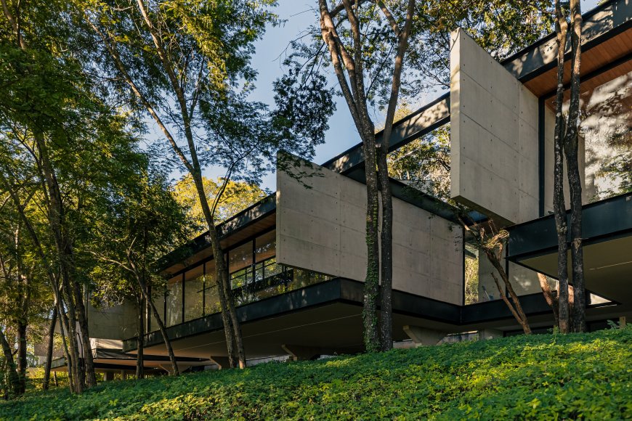
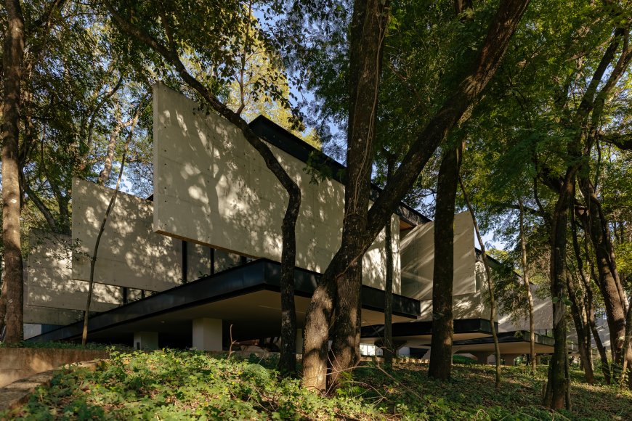
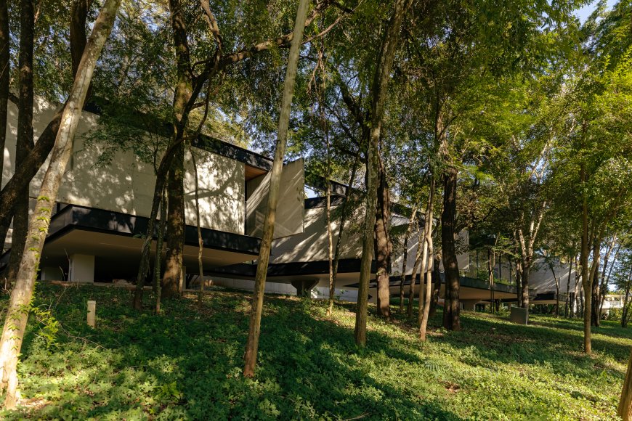
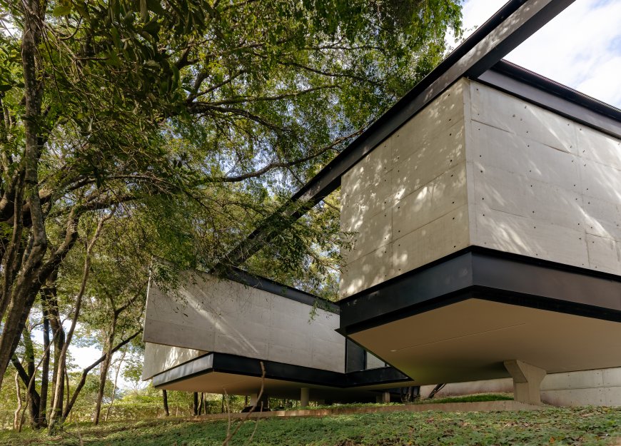
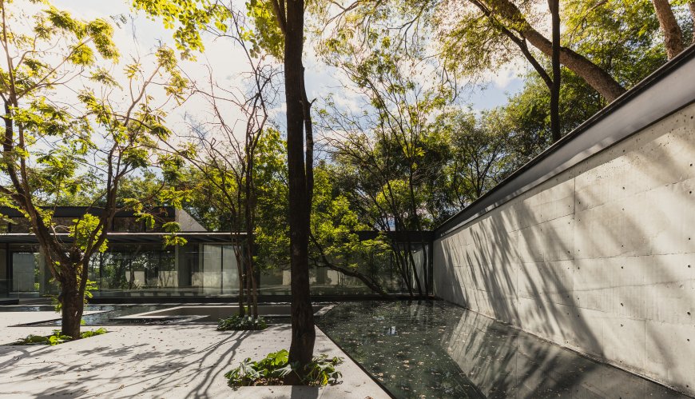
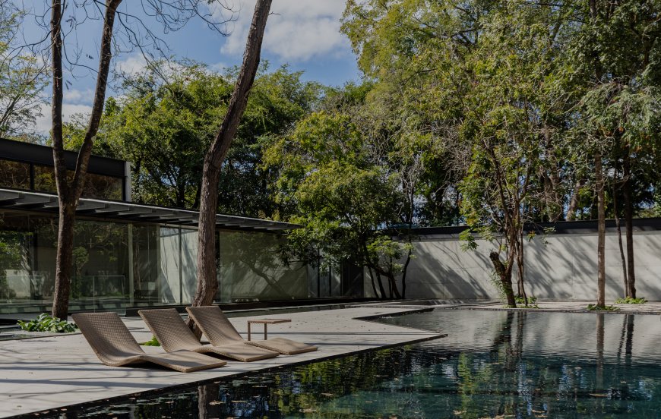
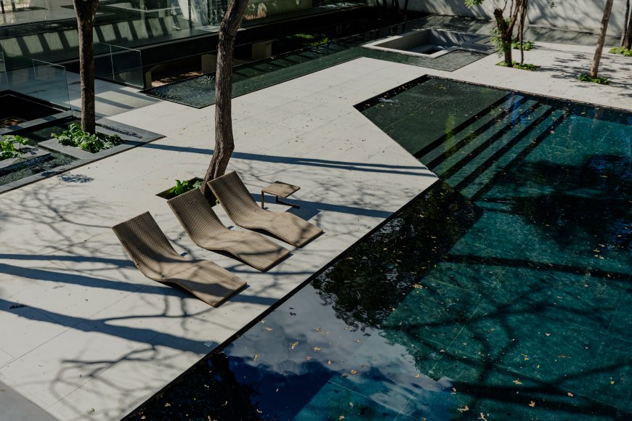
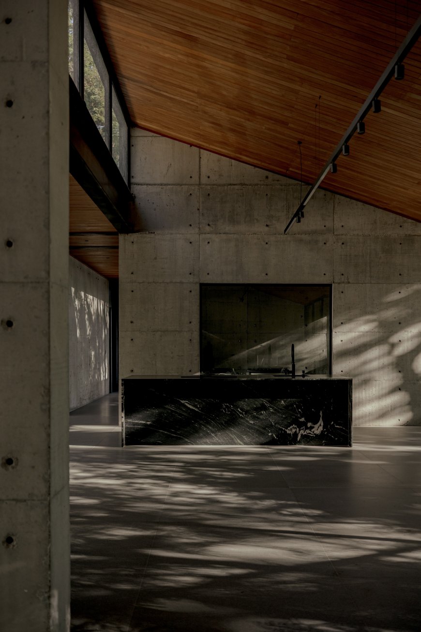
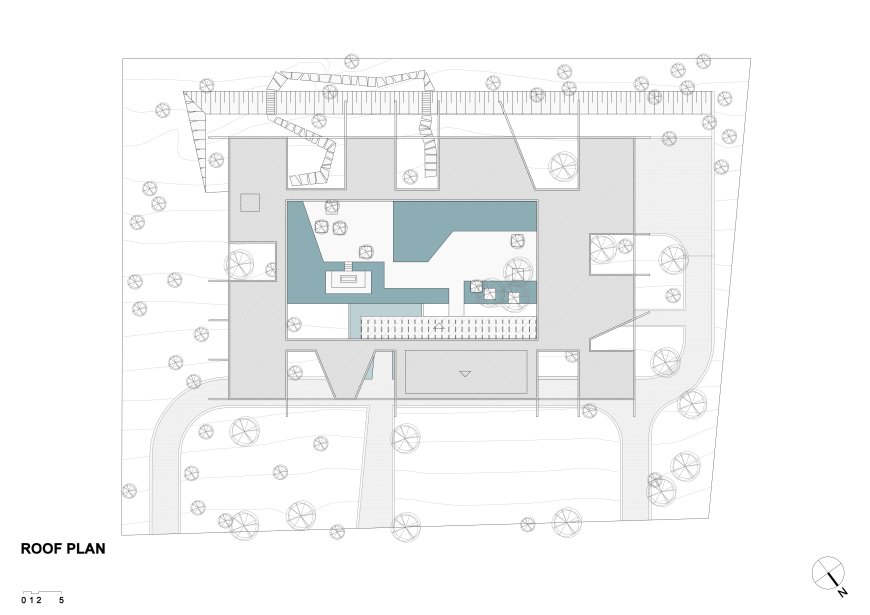
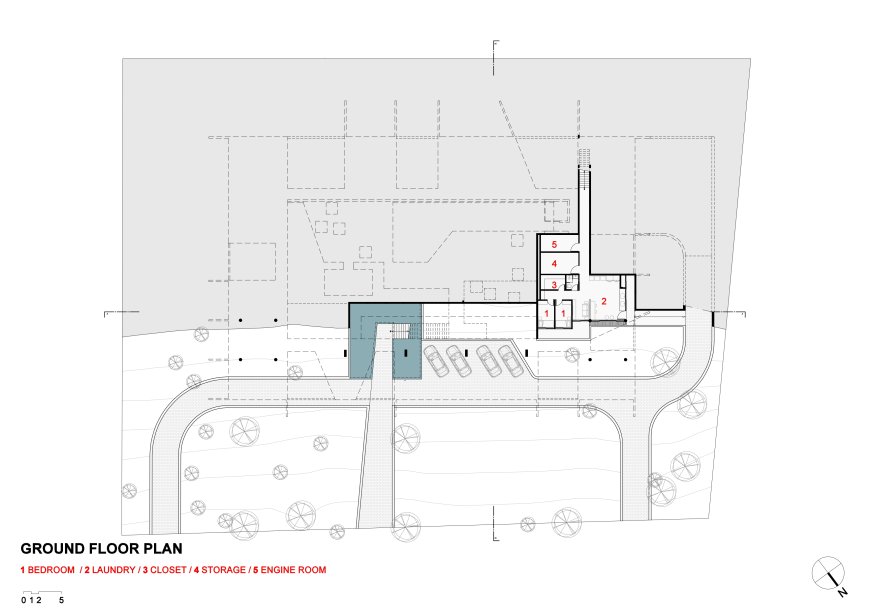
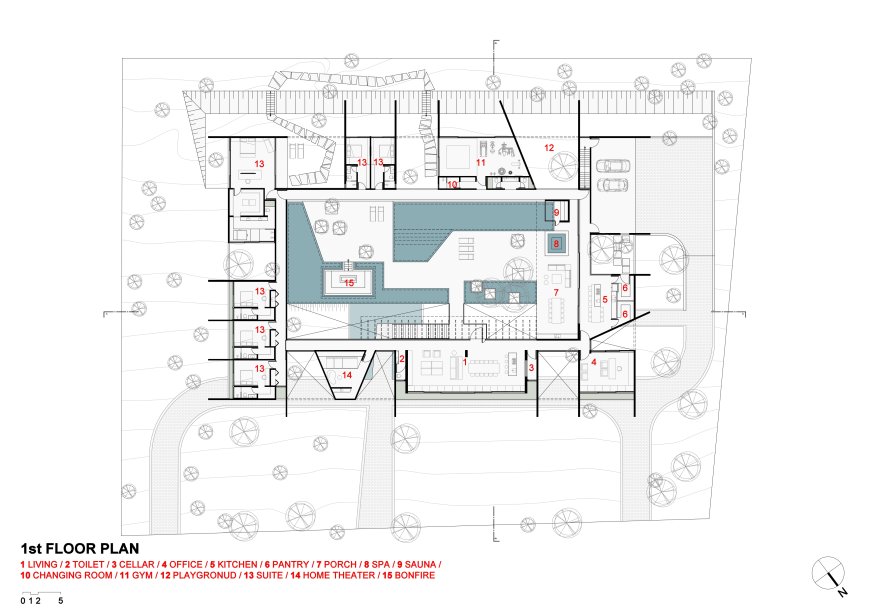
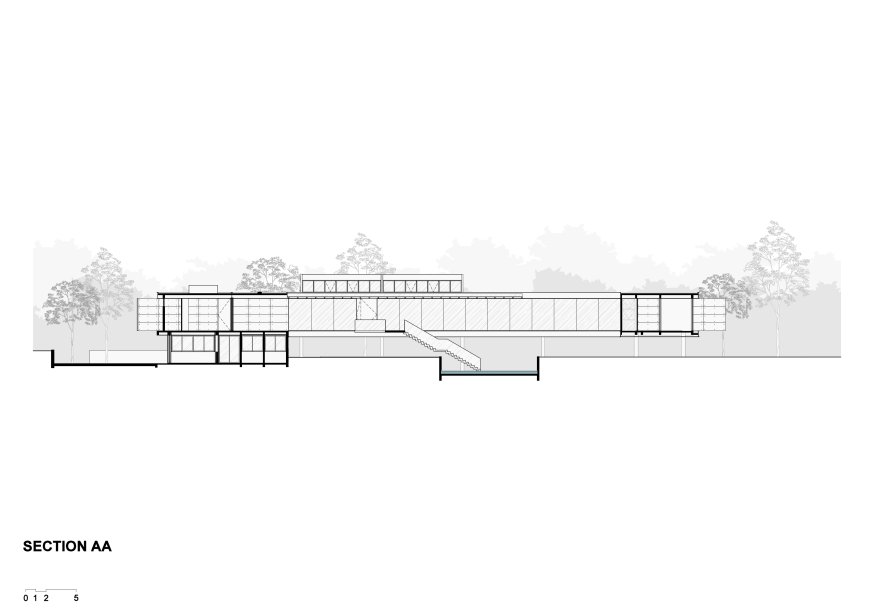
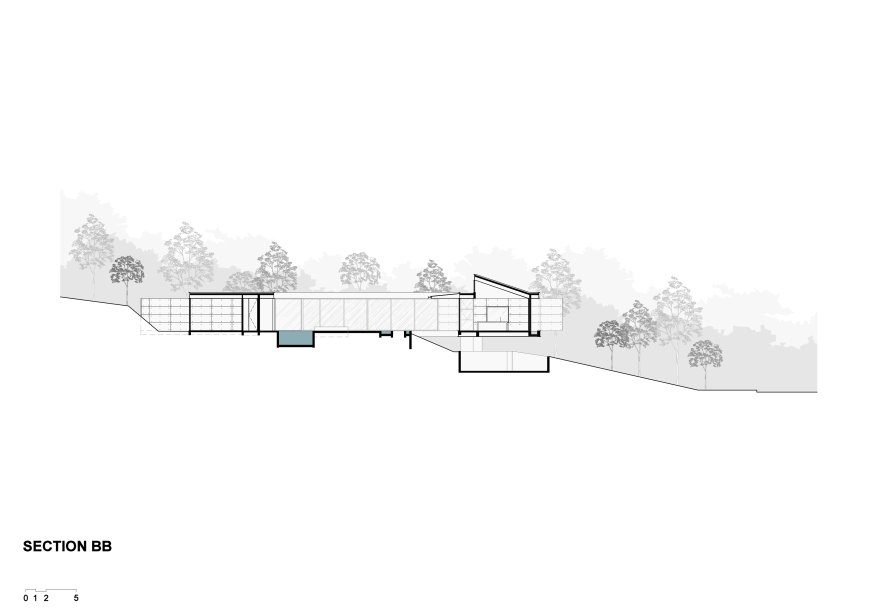
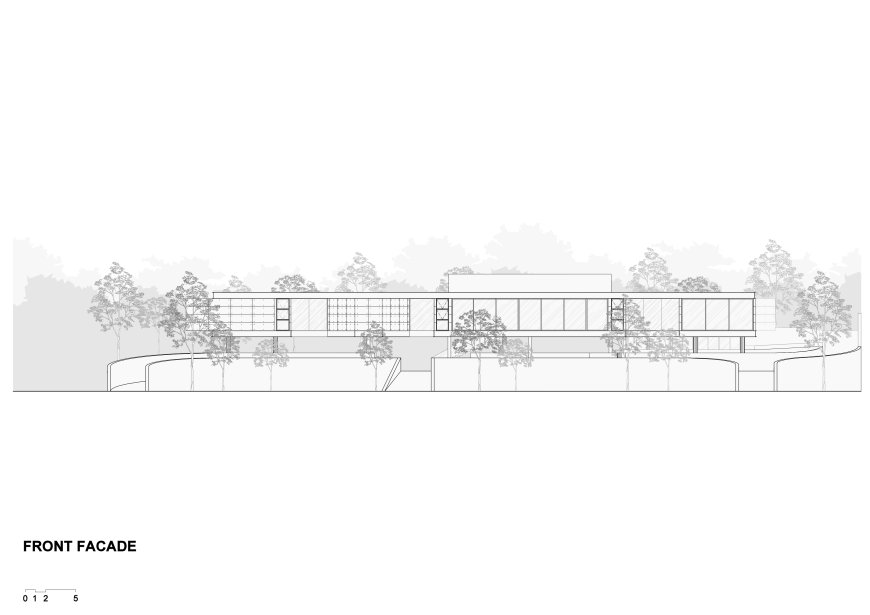
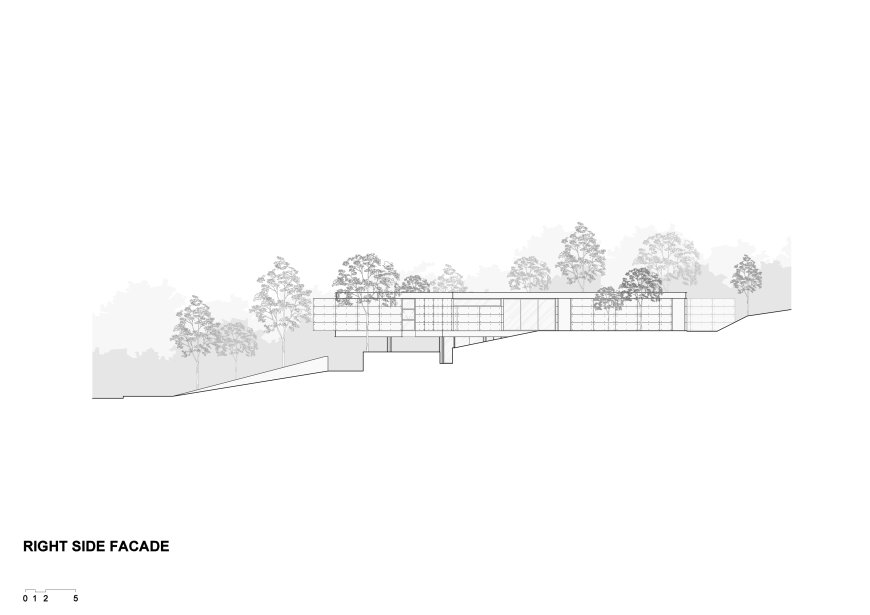

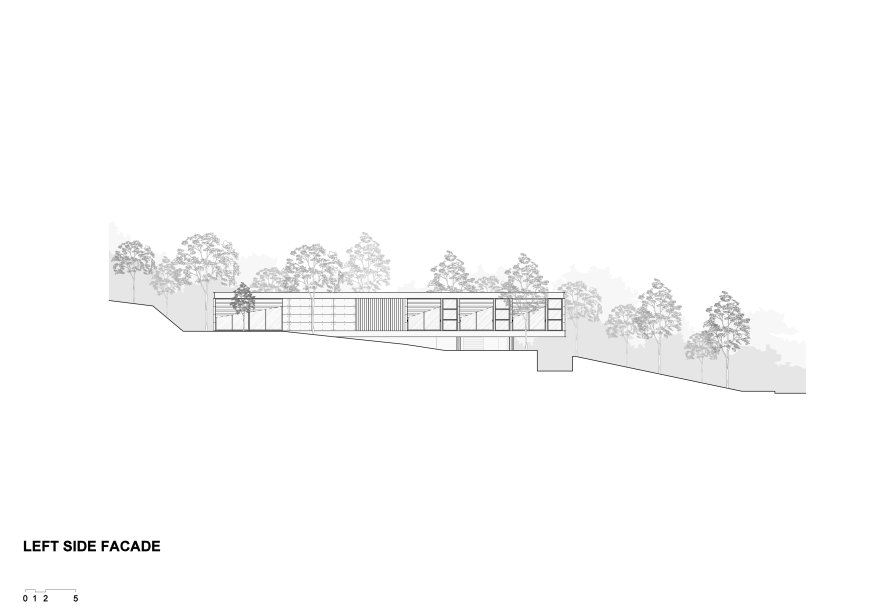
Located on an approximately 5,000 m2 site in Lagoa Santa, near Belo Horizonte, the house begins with a central question: how can an extensive program be accommodated on a densely wooded plot while preserving as much of the existing vegetation as possible? The answer emerged from reading the voids between the trees. Rather than first defining the shape of
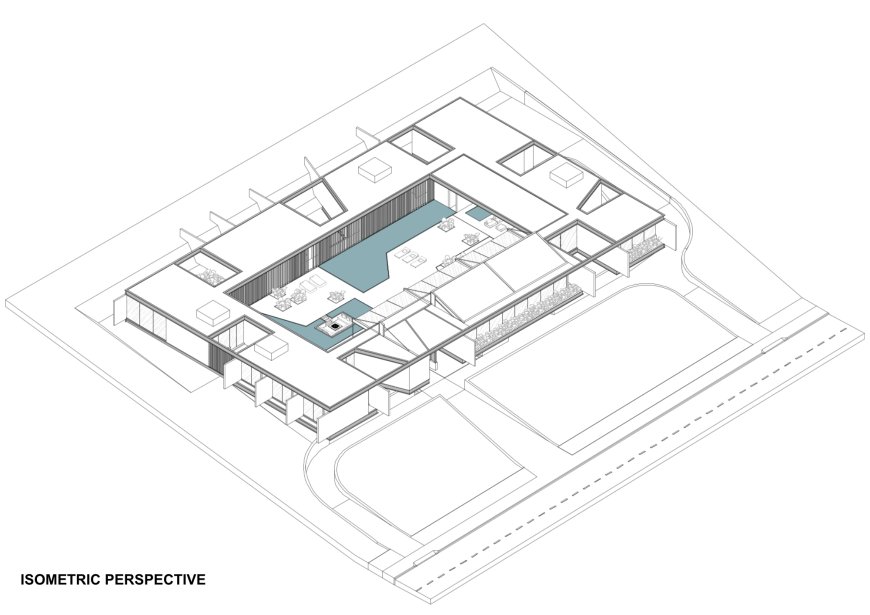
the building, the project sought to identify the available spaces on the site and understand where the architecture could be inserted. From this logic, a continuous rectangular circulation path was created, organizing almost the entire house on a single level and connecting the different spaces of the
program.
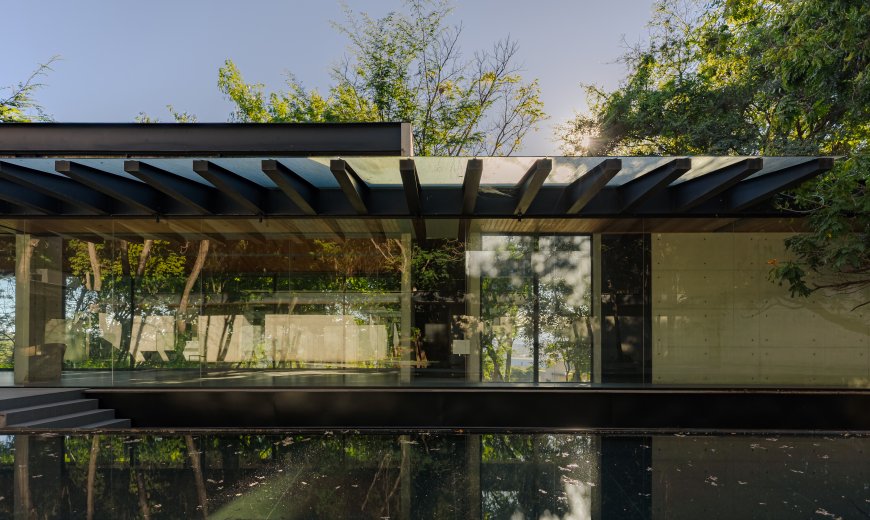
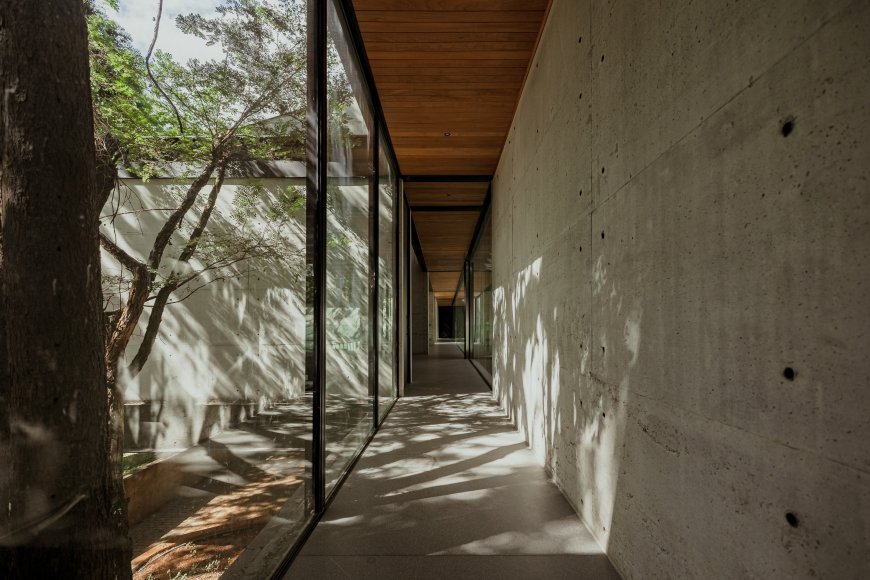
Although it is a single continuous route, this circulation takes on different characteristics throughout the house. Along the social areas, it is enclosed by large glass panels and maintains a direct
relationship with the central courtyard. In the bedroom wing, it becomes more private, protected by concrete walls that provide greater seclusion. Near the gym and guest bedrooms, it opens up, once
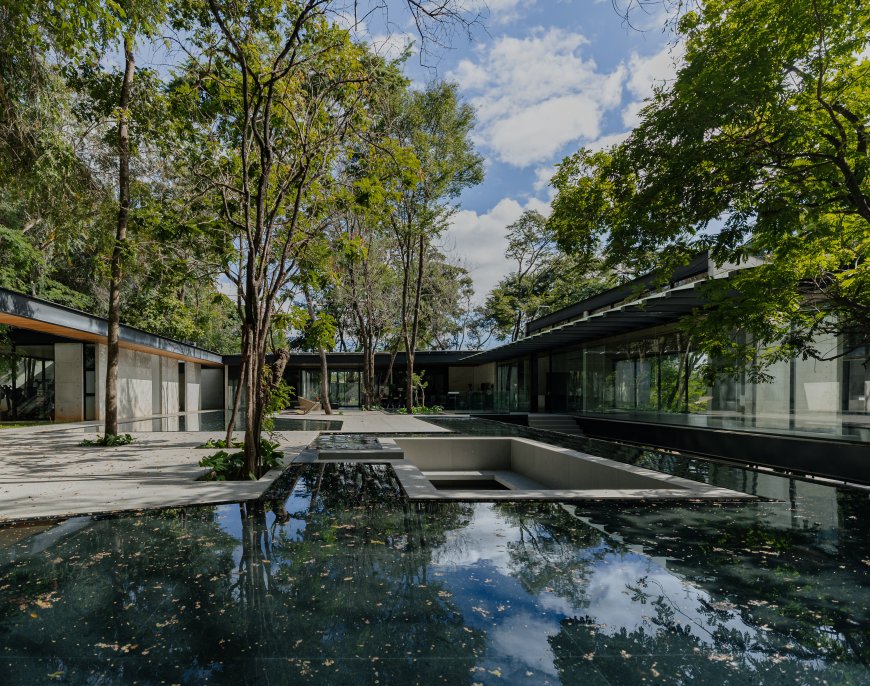
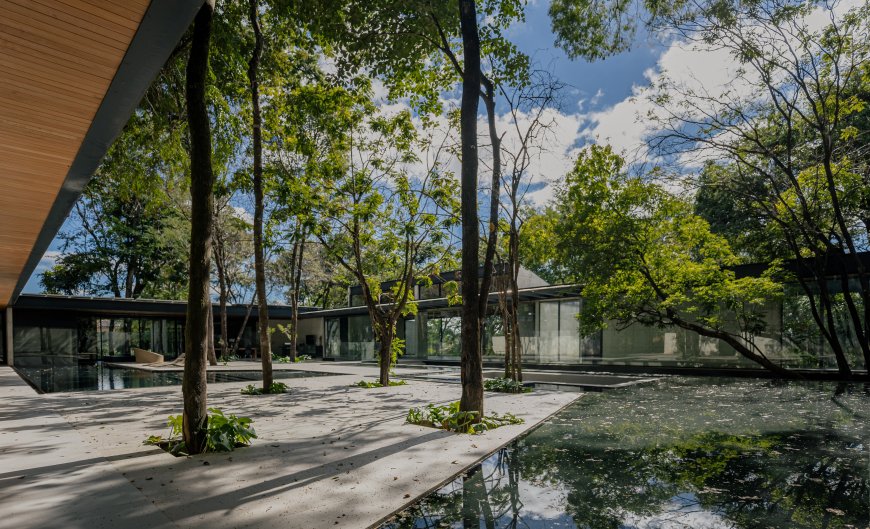
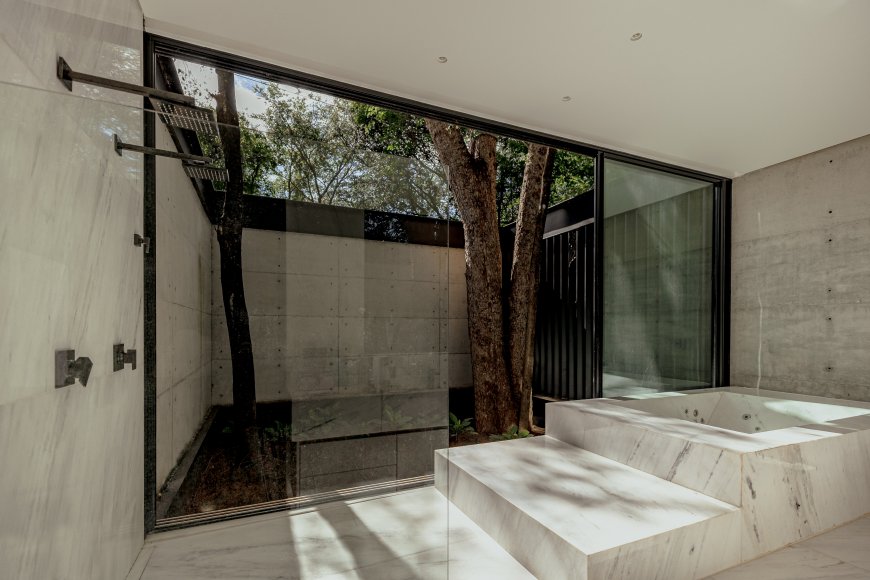
again bringing the path closer to the vegetation and outdoor spaces.At the center of the house lies the project’s main void: a large courtyard that brings together the leisure area, swimming pool, reflecting pools, and some of the preserved trees. Smaller voids also appear between the different spaces, often defined by the position of the existing trees. These courtyards accompany the bedrooms, gym, guest areas, and even a bathroom, where a large tree
becomes part of the space itself.
In this project, what is not built is as important as what is built. The void takes on a leading role: it preserves the vegetation, creates different degrees of privacy, brings nature closer to the interior
spaces, and organizes the relationship between the different parts of the house. With a mixed steel and concrete structure, the residence is shaped by this alternation between solids and voids, making the existing trees and open spaces a fundamental part of its architecture.
Responsable Architects: Carlos Maia, Débora Mendes, Igor Macedo e Humberto Hermeto.
Location: Lagoa Santa, Minas Gerais, Brasil
Completion Year: 2024
Plot Area: 5.040 m2
Total Built Area (m2) : 1.370 m2
Photographs: Luísa Lage
Contributors:
Guilherme Castro
Leandro Caram
Daniele Meloni
Deborah Martins
Bianca Carvalho
Luisa Lage
Sabrina Freitas
Carolina Amaral
List of Manufacturers:
Construction: M Gomes Engenharia
Structure: M Gomes Engenharia
Hydraulic; Electric: M Gomes Engenharia
Windows: M Gomes Engenharia
Landscaping: Raiz da terra









