After a Total Overhaul, a London Furniture Workshop Turned Home Seeks £4.9M
Wrapped in corrugated metal, the reworked industrial structure has soaring ceilings, polished concrete floors, and custom plywood cabinetry.
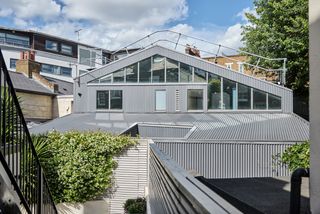
Wrapped in corrugated metal, the reworked industrial structure has soaring ceilings, polished concrete floors, and custom plywood cabinetry.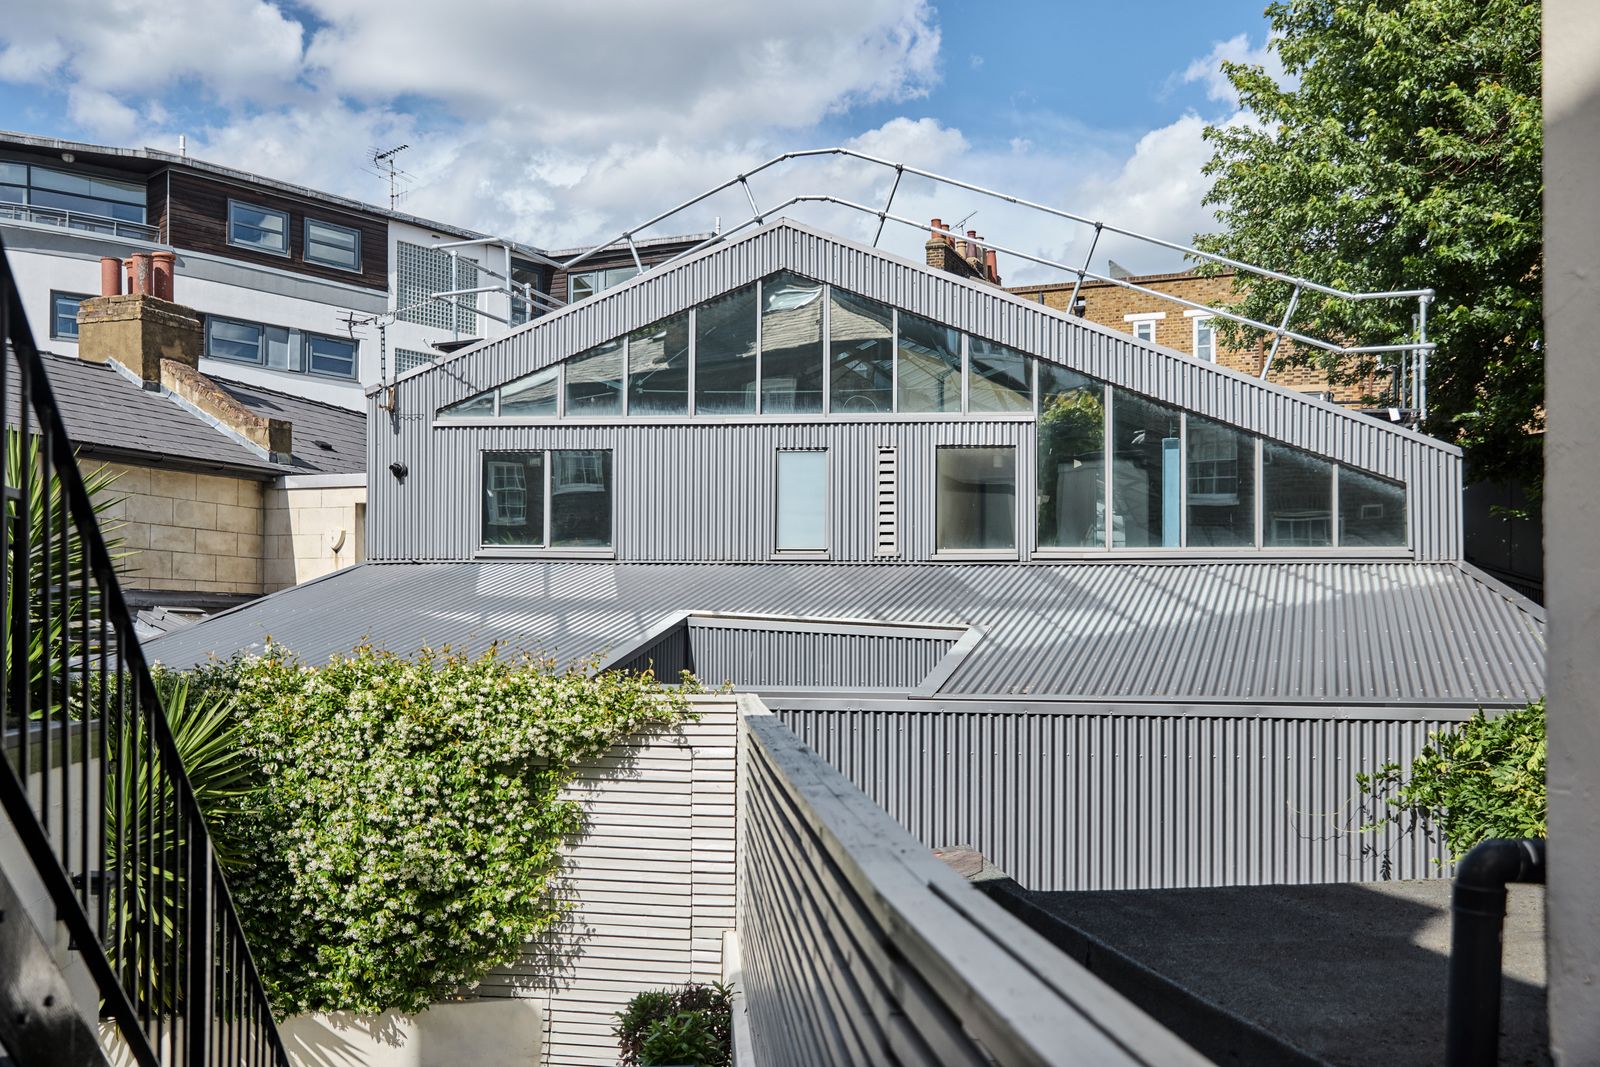
Location: London, United Kingdom
Price: £4,870,000 (approximately $6,440,052 USD)
Footprint: 3,300 square feet (3 beds, 2 baths)
Architect: Henning Stummel
Renovation Architect: Lisa Shell Architects
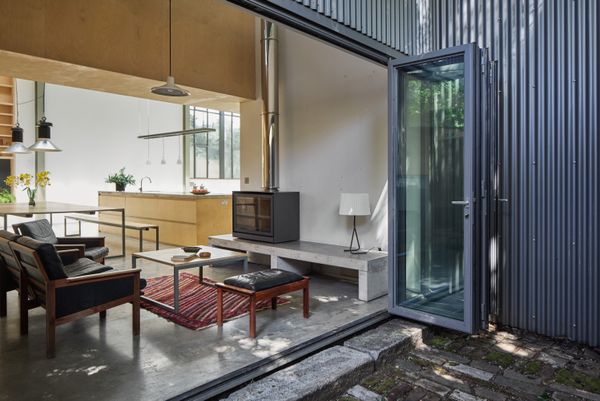
From the Listing: "The house has an unsuspecting street frontage, with warehouse doors providing access to a parking space and elevator designed to transport heavy artwork from the ground floor to the front entrance. Stairs descend to an expansive live/work space with cathedral-like proportions, electrically operated skylights, and huge windows that draw in natural light. Doors on one side of the kitchen open to a courtyard; in front, a peaceful sitting room has been arranged in front of a woodburning stove on top of a concrete plinth, complete with a dramatic flue that extends to the roofline. There is a utility room on this floor, next to a room which was used as storage with a sink for the space when it was a studio. The latter could be easily converted back to a bathroom as it was originally. The sleeping accommodation is hidden at the rear of the space, contained within a series of plywood boxes. The principal bedroom sits here, with an immaculate en suite bathroom and a walk-in wardrobe. A second double has a wealth of built-in storage. Stairs ascend to a half-level, which has another bedroom, a shower room, and a mezzanine area. On the opposite end, accessed via an incredible gallery walkway (a recent addition) with parquet floors, is a powder room."
The industrial space, a former furniture workshop, was adapted into a studio by Lisa Shell Architects.
Photo courtesy of The Modern House
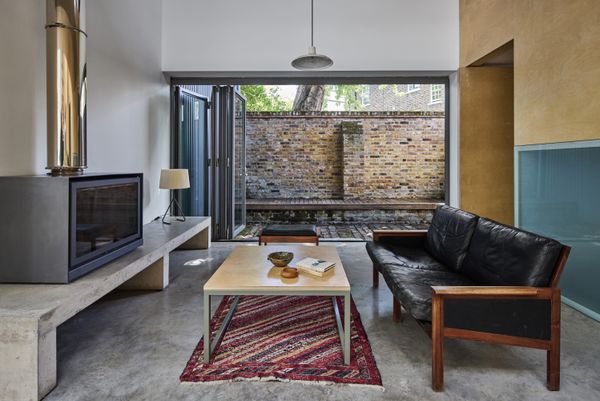
The living area opens to an outdoor space with a built-in bench and a brick patio.
Photo courtesy of The Modern House
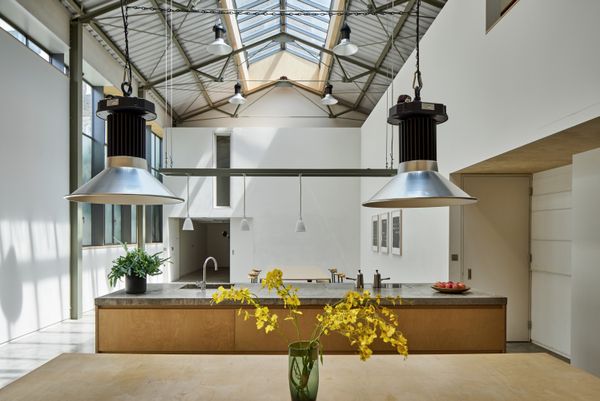
Photo courtesy of The Modern House
See the full story on Dwell.com: After a Total Overhaul, a London Furniture Workshop Turned Home Seeks £4.9M
Related stories: