After Being Owned by One Family for 64 Years, This Santa Cruz Midcentury Asks $3M
Architect Kermit Darrow designed the redwood-clad home in 1962, and it’s now being publicly offered for the first time.
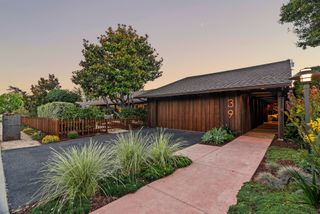
Architect Kermit Darrow designed the redwood-clad home in 1962, and it’s now being publicly offered for the first time.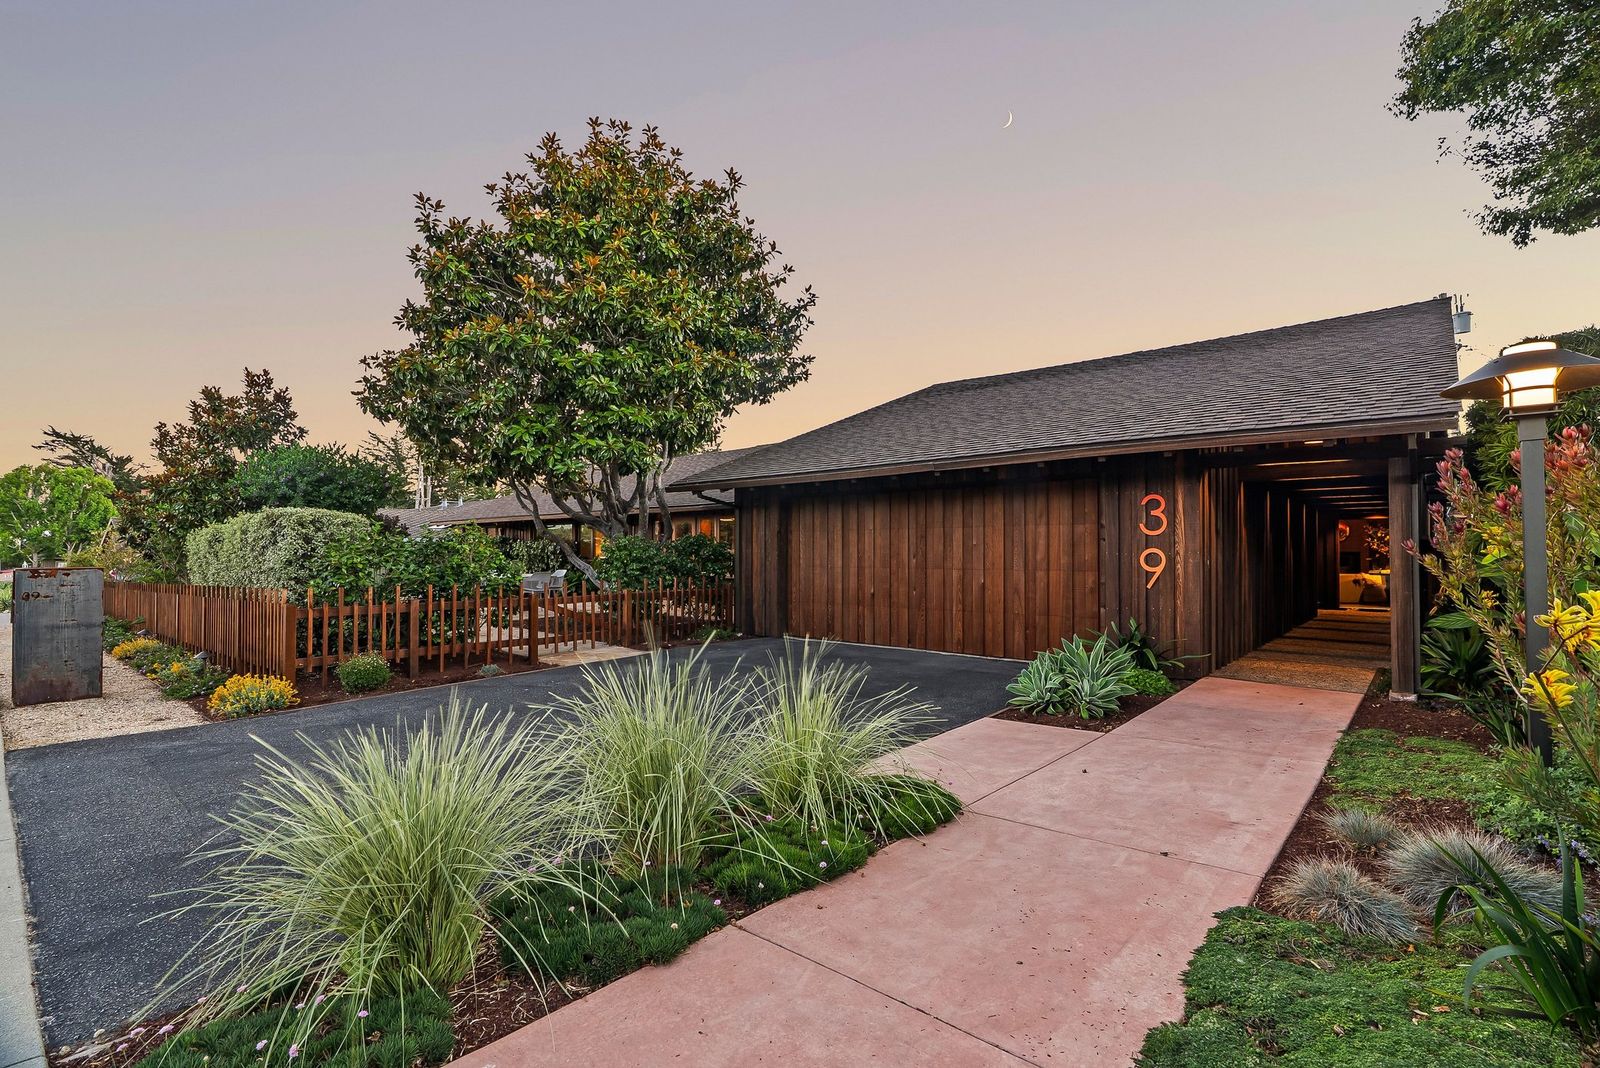
Location: 39 Ortalon Avenue, Santa Cruz, California
Price: $3,200,000
Year Built: 1962
Architect: Kermit Darrow (AIA)
Staging: Coy & Co. Home
Renovation Date: 2015
Footprint: 2,982 square feet (4 beds, 2 baths)
Lot Size: 0.23 acres
From the Agent: "Designed in 1962 by architect Kermit Darrow, AIA, 39 Ortalon Avenue embodies his 'light for living' philosophy, with natural light moving through the home from sunrise to sunset and a seamless connection between indoors and out. Offered publicly for the first time, the four-bedroom, two-bath residence spans nearly 3,000 square feet on a 9,975-square-foot lot in Santa Cruz’s Upper Westside.
Lovingly maintained by the same family since it was built, the home preserves Darrow’s original architectural vision while incorporating updates including a renovated kitchen and bathrooms, Miele appliances, radiant-heated floors, newer windows and skylights, a newer roof, updated plumbing and electrical, owned solar panels, and updated interior and exterior lighting. Outdoor entertaining areas redesigned by Joni Janecki & Associates extend the architecture into the landscape."
Designed in 1962 by architect Kermit Darrow, the four-bedroom, two-bath home sits on a 9,975-square-foot lot in Santa Cruz’s Upper Westside. It is being offered publicly for the first time after being owned by the same family since it was built.
Photo by Maven X Visuals
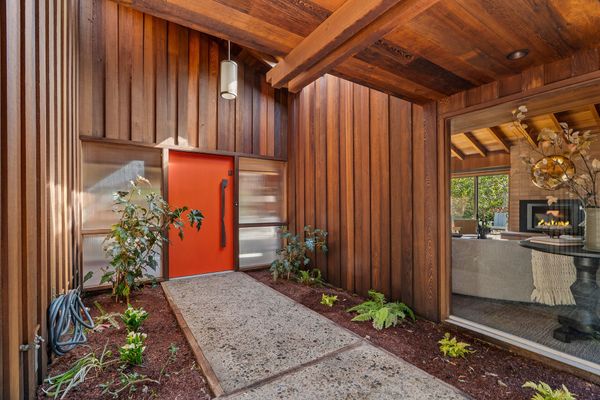
Photo by Maven X Visuals
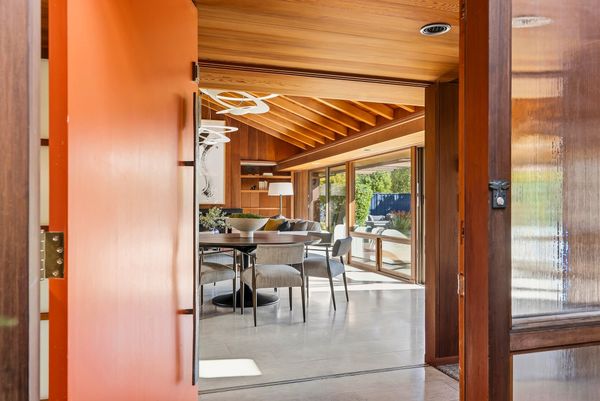
Darrow conceived the nearly 3,000-square-foot home around a philosophy he called "light for living," bringing daylight into the interiors and creating connections to the outdoors. A custom entry door with brass handles opens toward the main living spaces.
Photo by Maven X Visuals
See the full story on Dwell.com: After Being Owned by One Family for 64 Years, This Santa Cruz Midcentury Asks $3M
Related stories: