An Architect Couple Built Their Washington Home "With the Lightest Carbon Footprint Possible"
A chapter from the new book "New Northwest: Residential Architecture in the Evergreen State" shows how they did it.
A chapter from the new book "New Northwest: Residential Architecture in the Evergreen State" shows how they did it.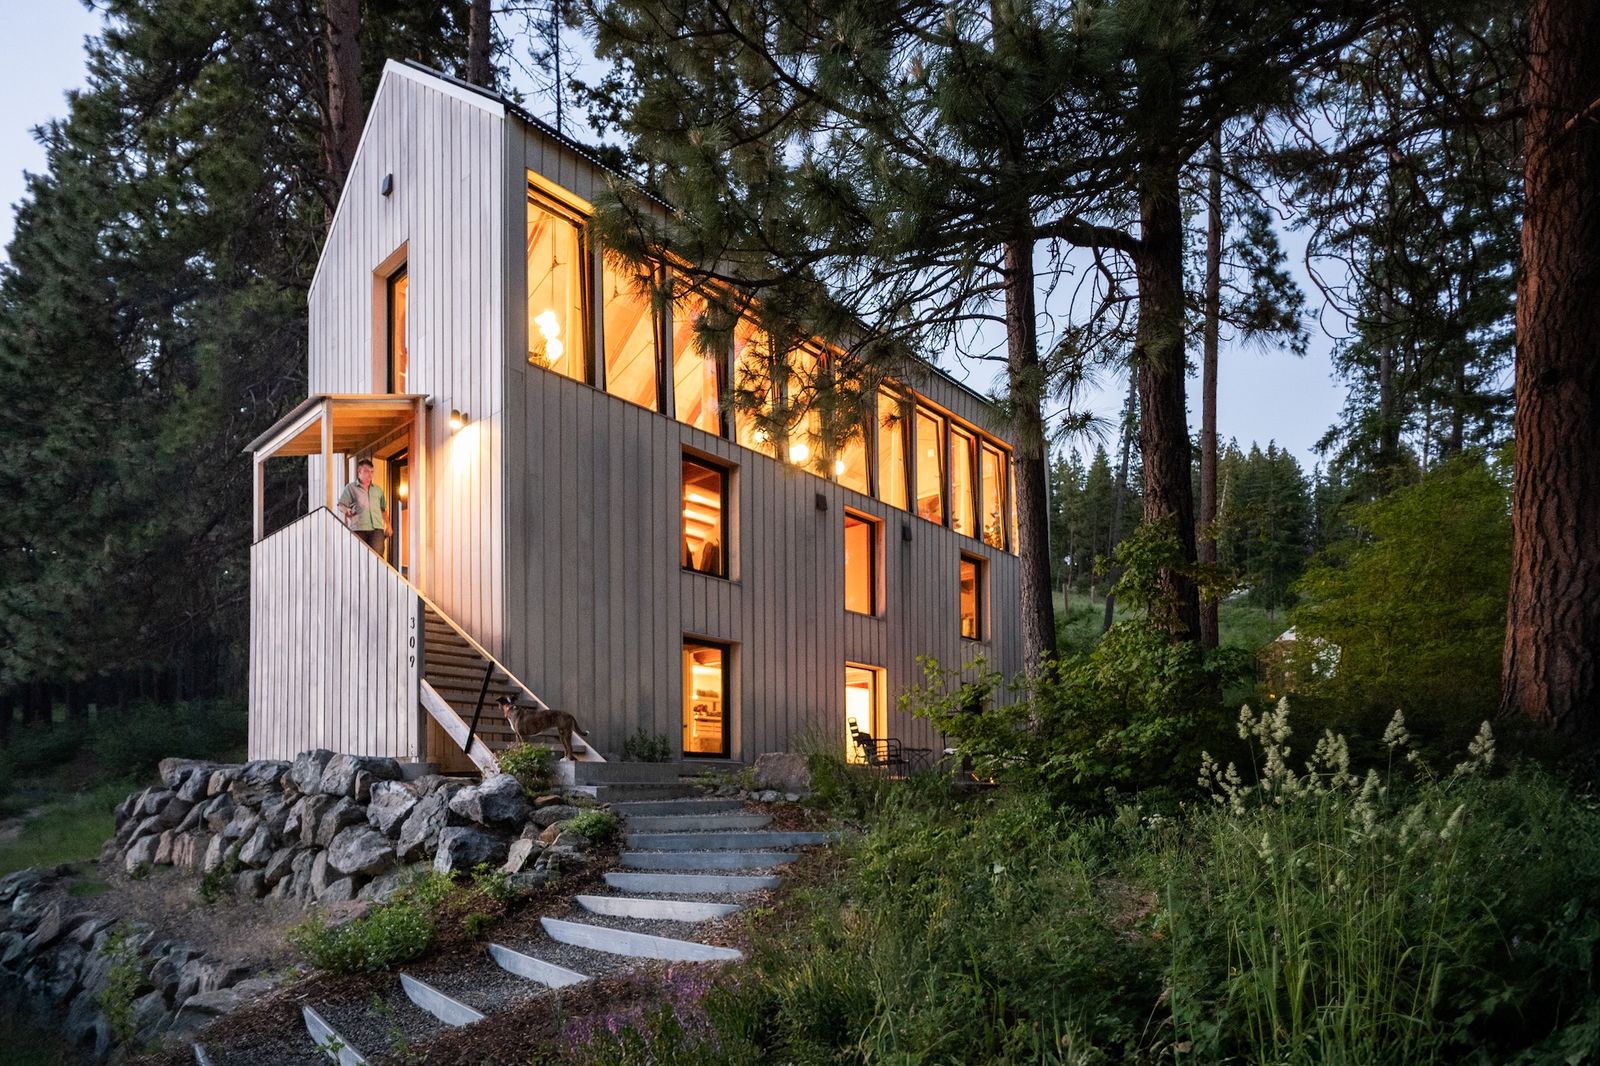
"Two years after starting our design practice, we got the itch to build," Annelise Aldrich recalls of the origins of this prototype house that she and Mark Keller designed, built, and live in. Having just returned to Aldrich’s home state of Washington after staying in house shares while they traveled across the country, the duo—who are partners in work and life—were eager to create a home of their own and settle down.
Their chosen 7,000-square-foot lot in Roslyn, a former coal-mining town east of Snoqualmie Pass, proved to be a convergence point in more ways than one. Besides sitting in a wildland urban interface area—with the Roslyn Urban Forest to the north and the town to the south—the site is also subject to National Historic District preservation guidelines. Aldrich and Keller approached the house as a template for a different kind of future. "The house is a transition from an extractivist, industrial past that caused a lot of environmental degradation to something with the lightest carbon footprint possible," says Aldrich.
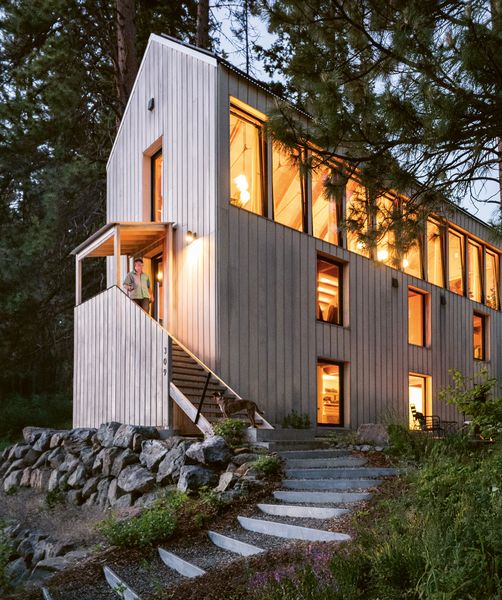
The house was designed and largely built by the architect-owners.
Photo by Todd Rotkis
The duo started with the standard four-foot width of a plywood panel to rough out the house’s dimensions, organizing the building as a tall and narrow three-story volume to minimize its footprint and site disturbance. Elongating the structure east to west maximized solar exposure for the south-facing living area on the top floor, while a gabled roof nods to Roslyn’s historical buildings and creates voluminous interiors. To minimize materials and construction time, Keller and Aldrich developed a "tight-frame" timber structure that is elegant in its simplicity. Friends from Colorado-based Treecraft Design-Build prefabricated the structure and installed, sheathed, and waterproofed it in under two weeks. Exposed on the inside, the structure is protected by an envelope system called PERSIST which stands for "pressure equalized rain screen insulated structure technique"—a Canadian method that the duo came across early on. "We were doing a ton of building science research and wanted to try out what we were researching," explains Aldrich.
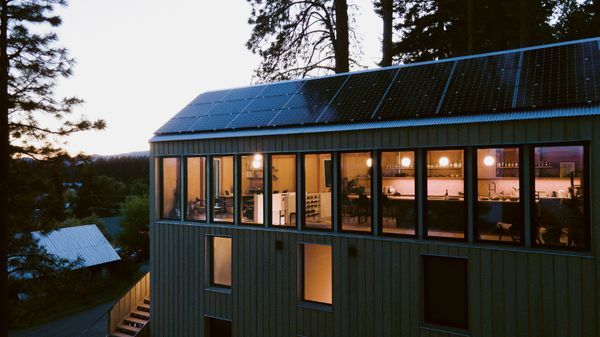
Solar panels help power the home.
Photo by Mark Keller
"We believe in wood and asked, ‘What if we used this material to the best of our ability?’" says Keller, who, together with Aldrich, constructed much of the remainder of the building. The result is a home that reflects the full spectrum of Keller and Aldrich’s interests. The kitchen is anchored by a 20-foot-long wooden counter/work table, where they spread out architectural drafting paper, roll out pasta, and host friends for dinners and game nights. "In the end, we wanted to build to effect our own ethos, both as ourselves personally and as our architect selves," says Aldrich. "It’s a demonstration of how we want to be in the world."
Post-Coal by Trace Design
Location: Roslyn, Washington
Completed: 2024
Principal Residence: 2,400 square feet
Greenhouse: 100 square feet
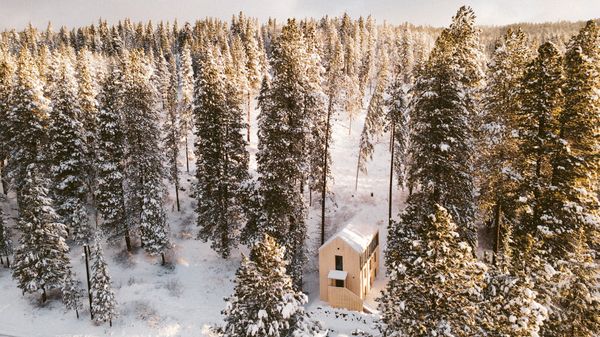
The house is situated at the edge of the Roslyn Urban Forest.
Photo by Mark Keller
See the full story on Dwell.com: An Architect Couple Built Their Washington Home "With the Lightest Carbon Footprint Possible"
Related stories: