
Behind the Closed Façade — House in Rokietnica
Behind a closed street façade, this house in Rokietnica near Poznań opens towards the garden and distant forest, creating distinct relationships with its surroundings.
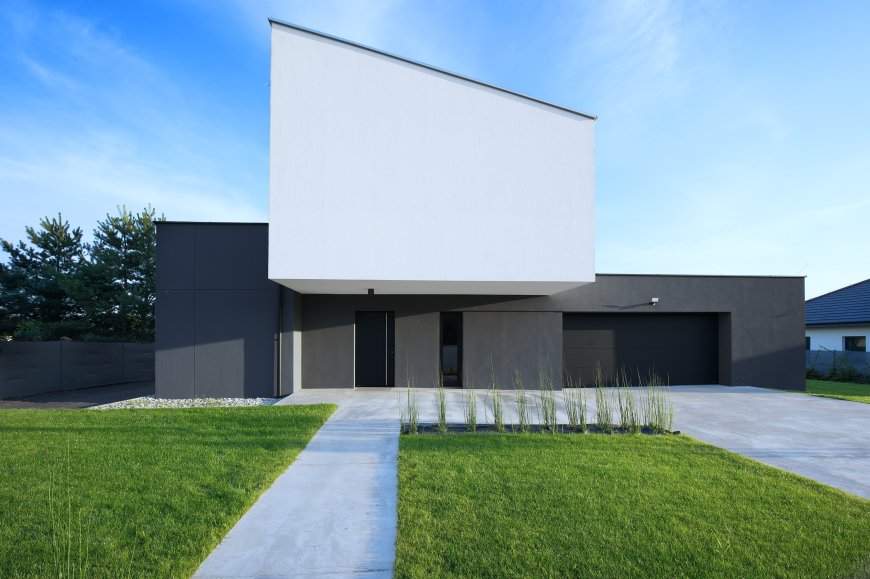
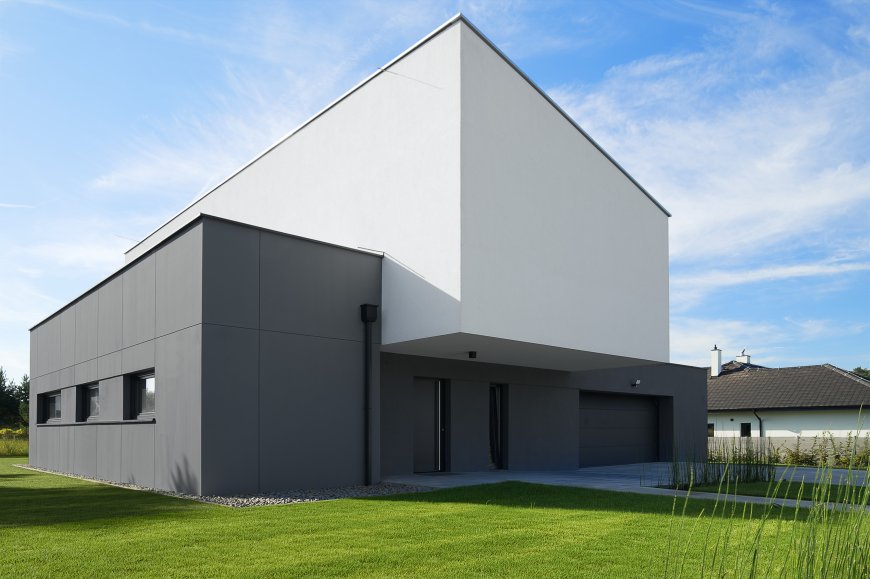
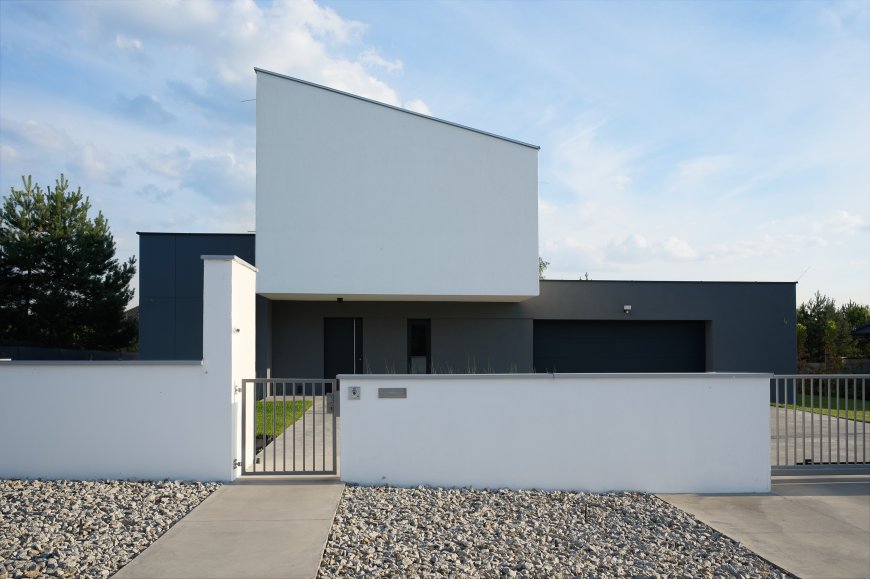
Facing the street with an almost completely blank wall, this house in Rokietnica near Poznań keeps its private life deliberately out of sight. No windows interrupt the main front elevation, turning the building itself into a visual and acoustic screen between the residence and the road. Only after passing beyond this boundary does the architecture open towards the garden, while the upper floor establishes yet another direction towards the distant forest.
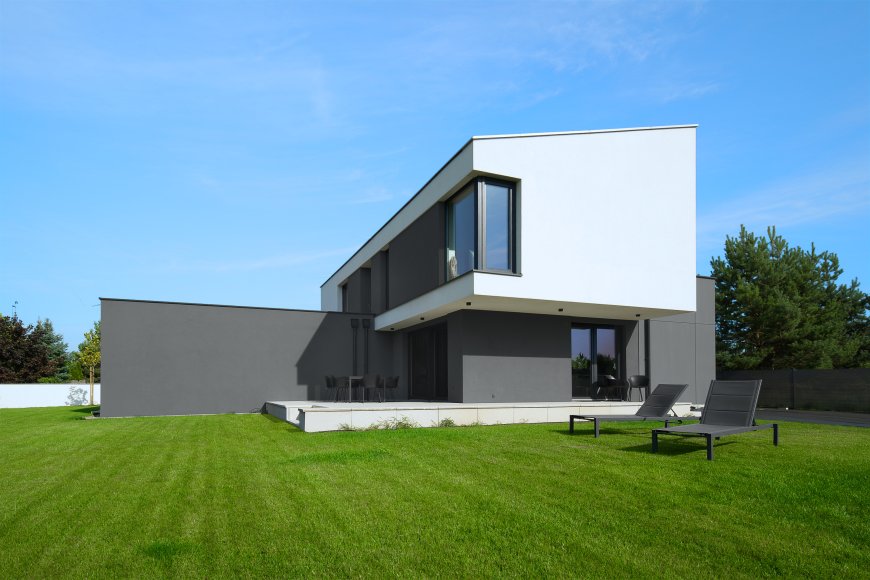
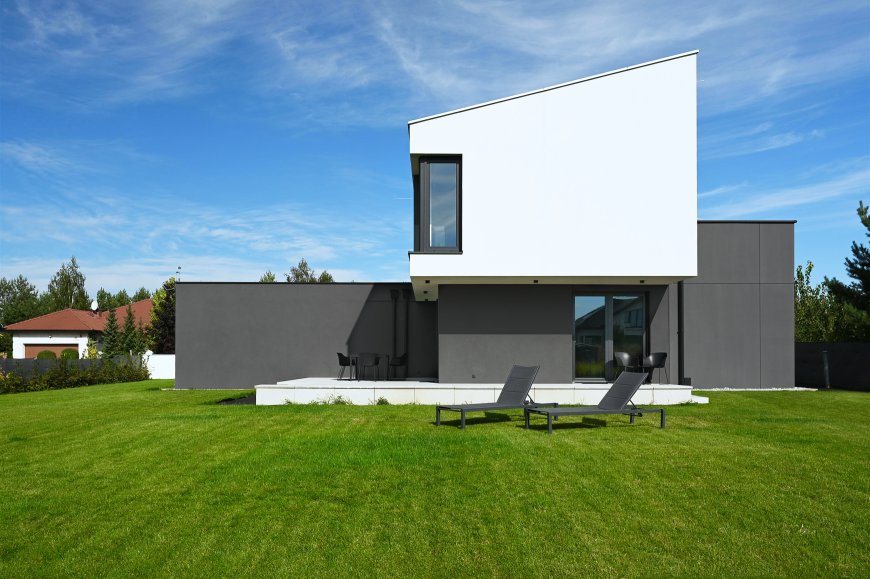
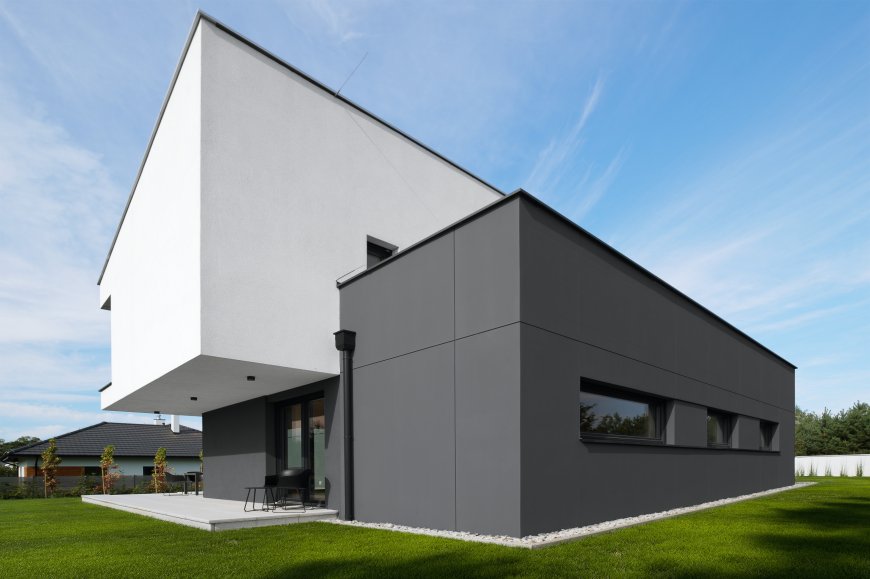
Konrad Idaszewski, a house architect in Poznań and founder of STUDIO KONDE, developed the residence around different degrees of openness on each side of the property. Street-facing surfaces remain solid and restrained, protecting the interiors from direct views and reducing the influence of the neighbouring road. Further inside the plot, large glazed openings connect the living spaces with the terrace and garden.
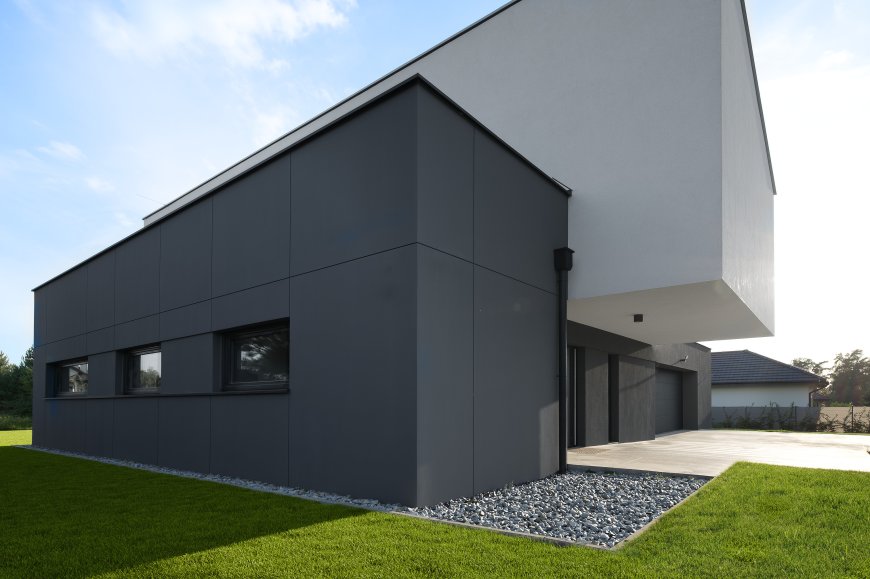
Opening the rear of the house towards the garden creates a more private setting for everyday life. Living areas extend visually towards the lawn, while the terrace becomes an intermediate zone between the enclosed rooms and the landscape. Deep projections provide shelter and reinforce the transition between interior and exterior.
Another relationship with the surroundings appears on the upper floor. Its orientation shifts towards the side of the plot, where the descending terrain creates an unexpected view towards a forest in the distance. Neighbouring houses gradually sit lower along the slope, allowing the elevated position of the upper level to capture a landscape that remains hidden from the street.
Maintaining a closed frontage while opening selected parts of the house creates a clear hierarchy between public and private sides. Solid surfaces establish separation where privacy is required, while carefully positioned glazing directs attention towards the garden and distant landscape.
White and dark graphite surfaces reinforce this architectural strategy. Bright upper walls contrast with the darker ground floor, while the absence of openings on the front elevation gives the house a particularly calm and monolithic appearance. Further inside the property, glazing, terraces and greenery introduce a completely different spatial experience.
Privacy, landscape and orientation consequently become closely connected throughout the residence. What initially appears as a closed architectural object from the street reveals a much more open relationship with its surroundings once the building is approached from the garden and viewed from the upper level.
Project: House in Rokietnica
Architect: STUDIO KONDE | Konrad Idaszewski Architekt
Location: Rokietnica, near Poznań, Poland
Area: 210m2
Status: Completed
Year: 2019




.jpg?1587656568#)







