Budget Breakdown: First Came the Gear Loft. Then Came the $1M Washington Home
An outdoorsy family started out by building a hyperfunctional storage structure for skis and paddleboards—and it set the tone for their future house.
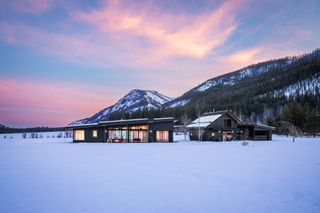
An outdoorsy family started out by building a hyperfunctional storage structure for skis and paddleboards—and it set the tone for their future house.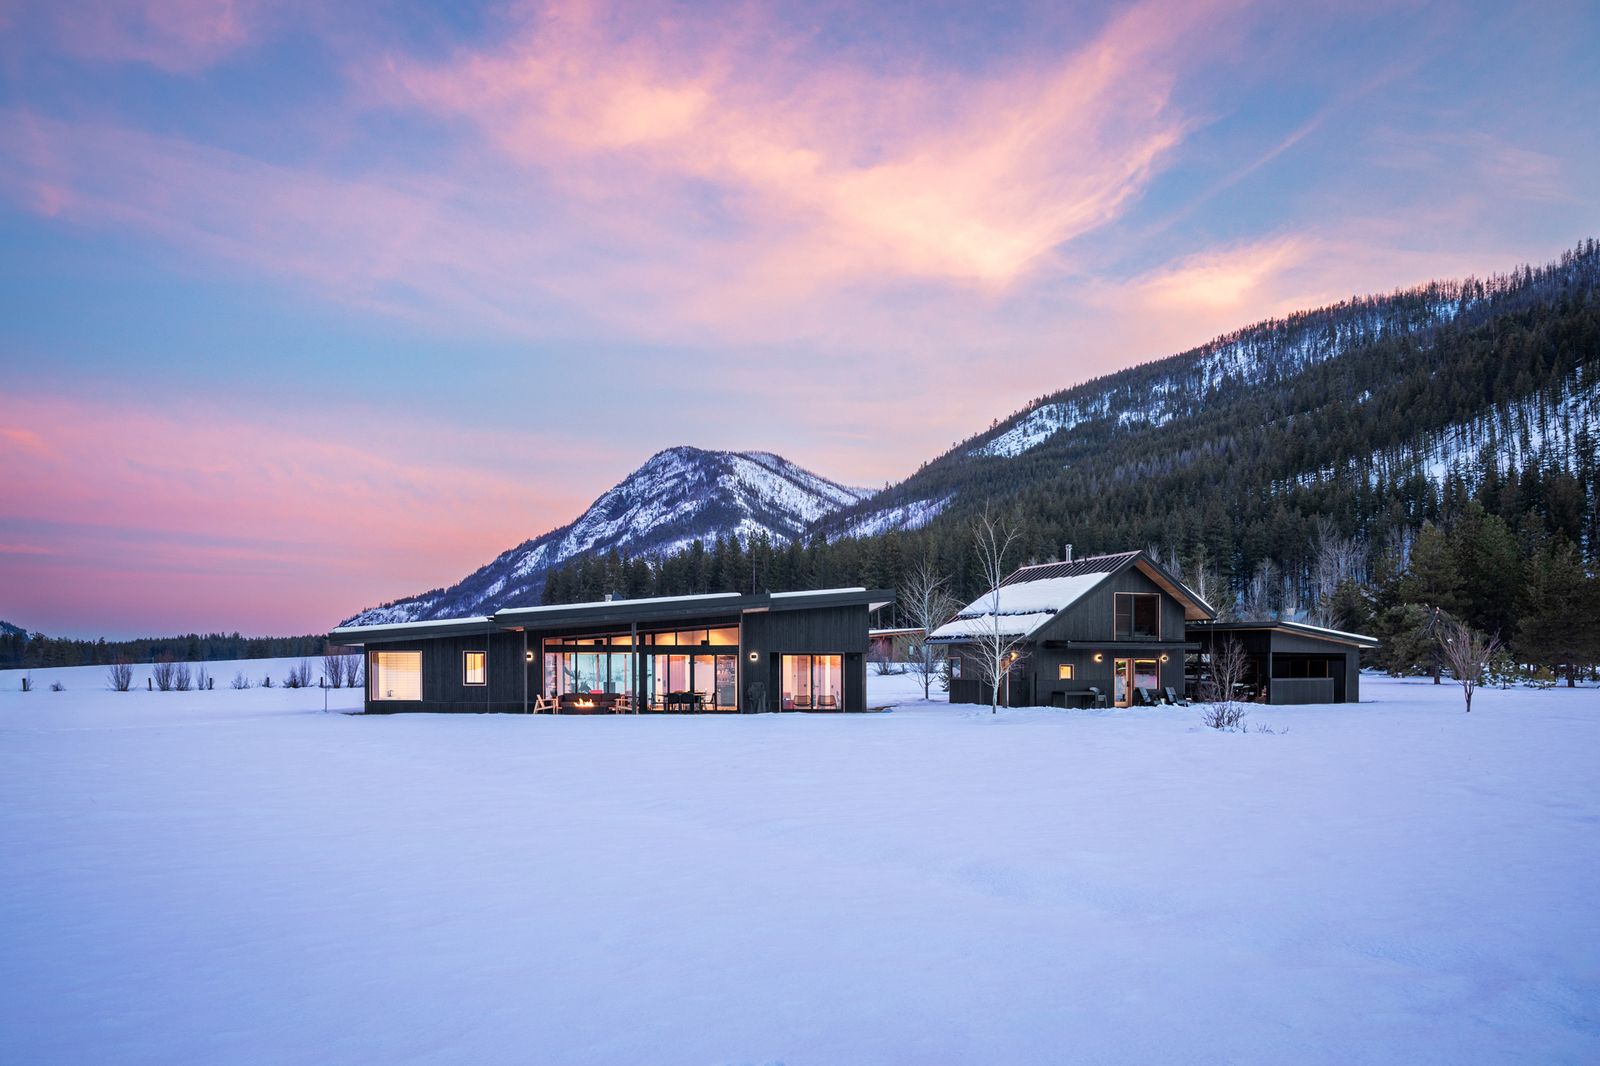
As they were picking a place to build a home, Leslie Garrard and Heidi Durham thought less about square footage and more about ski runs, bike rides, and getting out on the water. "We very much wrap our lives around outdoor living and outdoor recreation," Leslie says. "And we love gear. It’s part of our daily living in a way, whether it’s a bike or a paddle board or your trail running vest."
When the Seattle-based couple (Leslie is now retired; Heidi works for a prominent Seattle coffee company) bought five acres in Washington’s Methow Valley in 2017, all that gear—the things they needed to enjoy Nordic skiing, trail running, cycling, paddling, climbing, and more—demanded a different kind of home planning. So instead of starting work on their dream home right away, Leslie and Heidi partnered with Johnston Architects in 2019 to build a "gear loft": a 750-square-foot structure designed primarily around equipment storage, with a sleeping loft, sauna, and small kitchenette layered in.
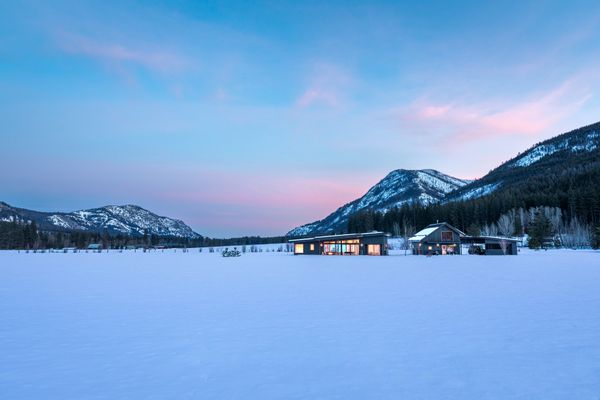
Leslie Garrard and Heidi Durham built three structures—a carport, a gear loft, and a main house—on their five-acre property in Washington’s Methow Valley.
Photo by Benjamin Drummond
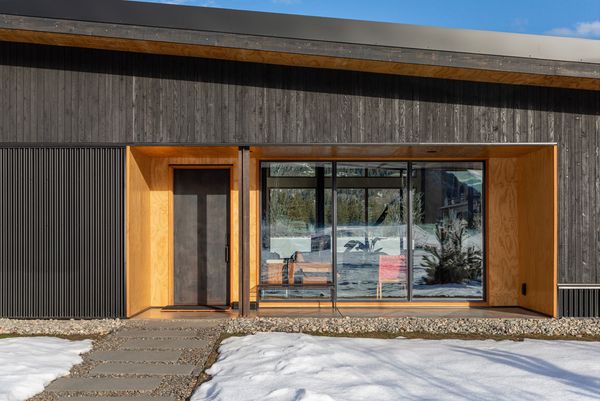
A warm, carved-out entry alcove is surrounded by black-stained cedar board-and-batten siding and black corrugated metal cladding. The latter material was chosen partly for its fire resistance.
Photo by Benjamin Drummond
"It really started with: how do we accommodate the gear, and also have a little bed looking over the valley," says architect Ray Johnston, coprincipal of Johnston Architects alongside his wife, Mary. The ground floor of the gear loft keeps skis, bikes, paddleboards, and climbing gear within arm’s reach, organized around a garage door that opens directly onto the property. A steep ladder—fitted with climbing holds instead of standard rungs—leads to the sleeping loft above. "Kids love it," says Mary.
During the Covid pandemic, the gear loft became unexpected proof of concept for phase two of the property. Leslie and Heidi’s son attended online school in the sauna, and Heidi worked at a rise-height bench built specifically to accommodate ski equipment. It was simple, but "it was just idyllic," Leslie says. "We had the best memories and times during that period."
That lived experience—testing how gear storage and daily activity actually flow through a space—shaped everything about Second Gear, the family’s 1,490-square-foot permanent residence completed in 2024. Three structures are now strung across the property: a carport, the gear loft, and the new main house, connected by circulation paths built for people constantly in motion.
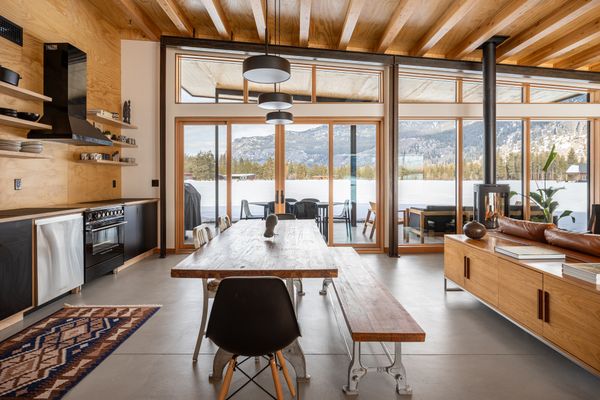
Blu Dot pendant lights hang above the kitchen table.
Photo by Benjamin Drummond
See the full story on Dwell.com: Budget Breakdown: First Came the Gear Loft. Then Came the $1M Washington Home