Caloz Bramois House / R2A Architectes
In Bramois, on the outskirts of the city of Sion, this two-family home project challenges the typology of dual-unit housing that is currently widespread in low-density development zones. It contrasts the typology of the standardized, cubic block with an "open" structural system. By using a dense core to free up the periphery, the project explores two antithetical yet complementary ways of connecting to the ground: immersion and overhang.
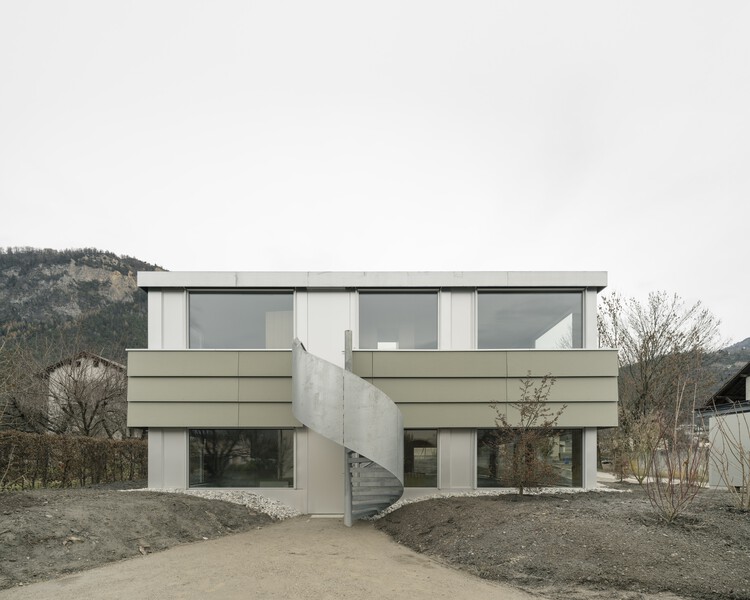
In Bramois, on the outskirts of the city of Sion, this two-family home project challenges the typology of dual-unit housing that is currently widespread in low-density development zones. It contrasts the typology of the standardized, cubic block with an "open" structural system. By using a dense core to free up the periphery, the project explores two antithetical yet complementary ways of connecting to the ground: immersion and overhang.