Charles Warren Callister’s Barrel-Vaulted Duncan House Lists in San Francisco for $7.9M
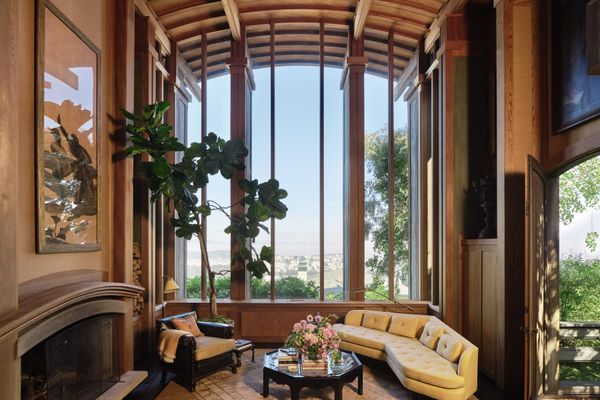
Floor-to-ceiling glass opens to a canopy of trees, anchoring the renovated midcentury interiors.
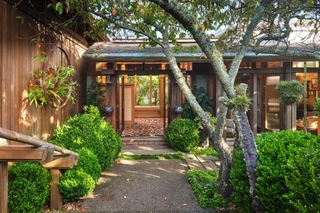
Floor-to-ceiling glass opens to a canopy of trees, anchoring the renovated midcentury interiors.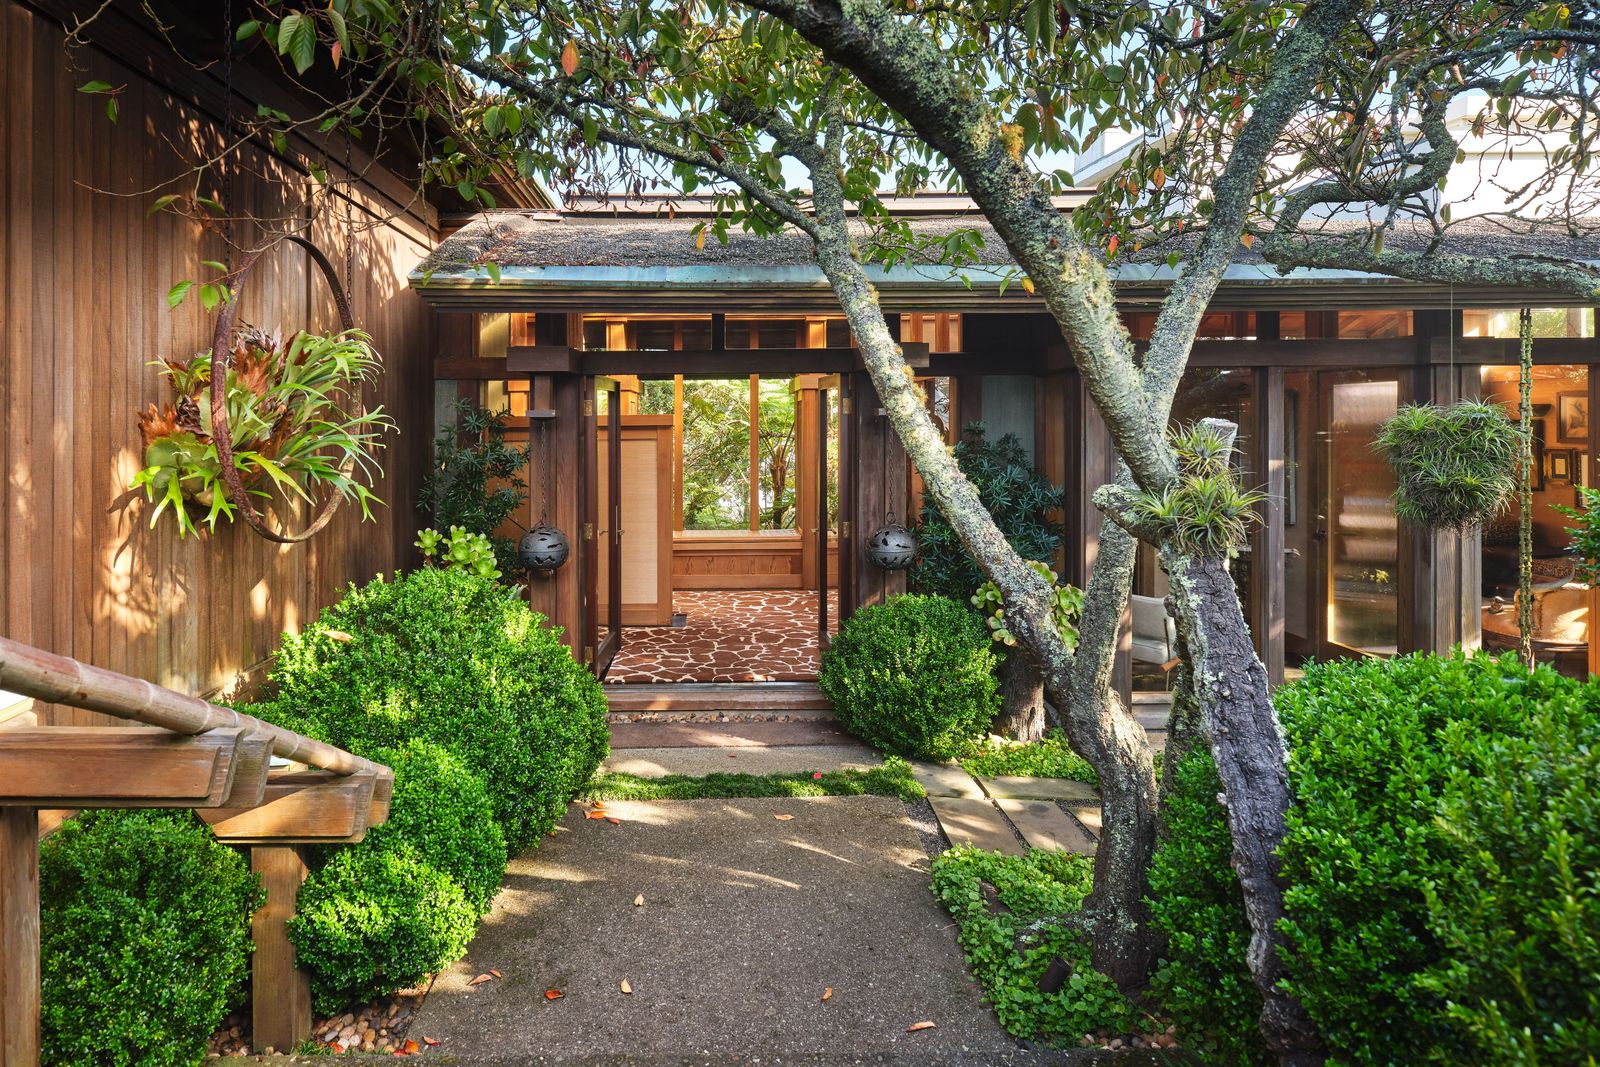
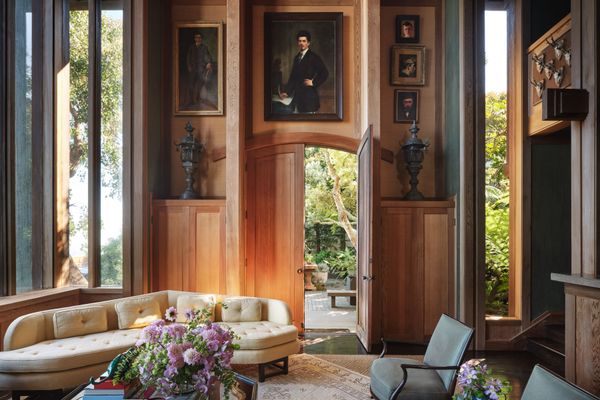
Commissioned in 1959, the Duncan House stands as a quintessential expression of Northern California modernism. Designed by Bay Area architect Charles Warren Callister, the Clarendon Heights residence pairs structural drama with an acute sensitivity to site and elevation.
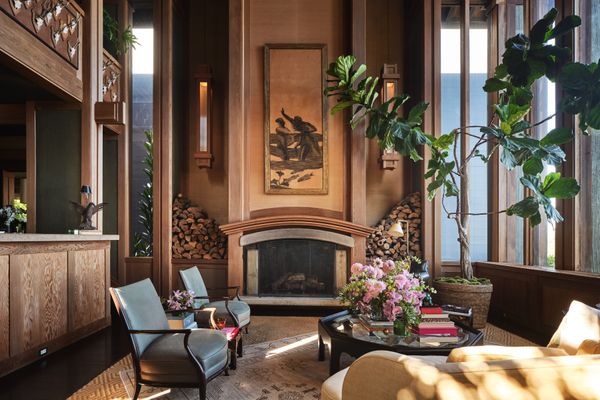
Perched high above the city, the home’s defining architectural gestures—barrel-vaulted timber ceilings and expanse-spanning, floor-to-ceiling glass—frame uninterrupted, panoramic views of San Francisco and the bay.
A recent sensitive restoration updates the interiors with custom finishes while preserving Callister’s original interplay of warmth, volume, and light. It remains a rare, highly preserved artifact of midcentury architectural heritage in one of the city's most elevated enclaves.
Listing Details
Bedrooms: 3
Baths: 3 full, 1 partial
Year Built: 1959
Square feet: 6,246
Plot Size: 0.14 acres
Courtesy of Sotheby's International Realty - San Francisco Brokerage
Courtesy of Sotheby's International Realty - San Francisco Brokerage
Courtesy of Sotheby's International Realty - San Francisco Brokerage
See the full story on Dwell.com: Charles Warren Callister’s Barrel-Vaulted Duncan House Lists in San Francisco for $7.9M
Related stories: