Color Runs Wild in This $5M Brooklyn Town House
Designed by SO-IL, the recently built residence—part of a larger pink concrete apartment complex—has vibrant interiors and 1,086 square feet of private outdoor space.
Designed by SO-IL, the recently built residence—part of a larger pink concrete apartment complex—has vibrant interiors and 1,086 square feet of private outdoor space.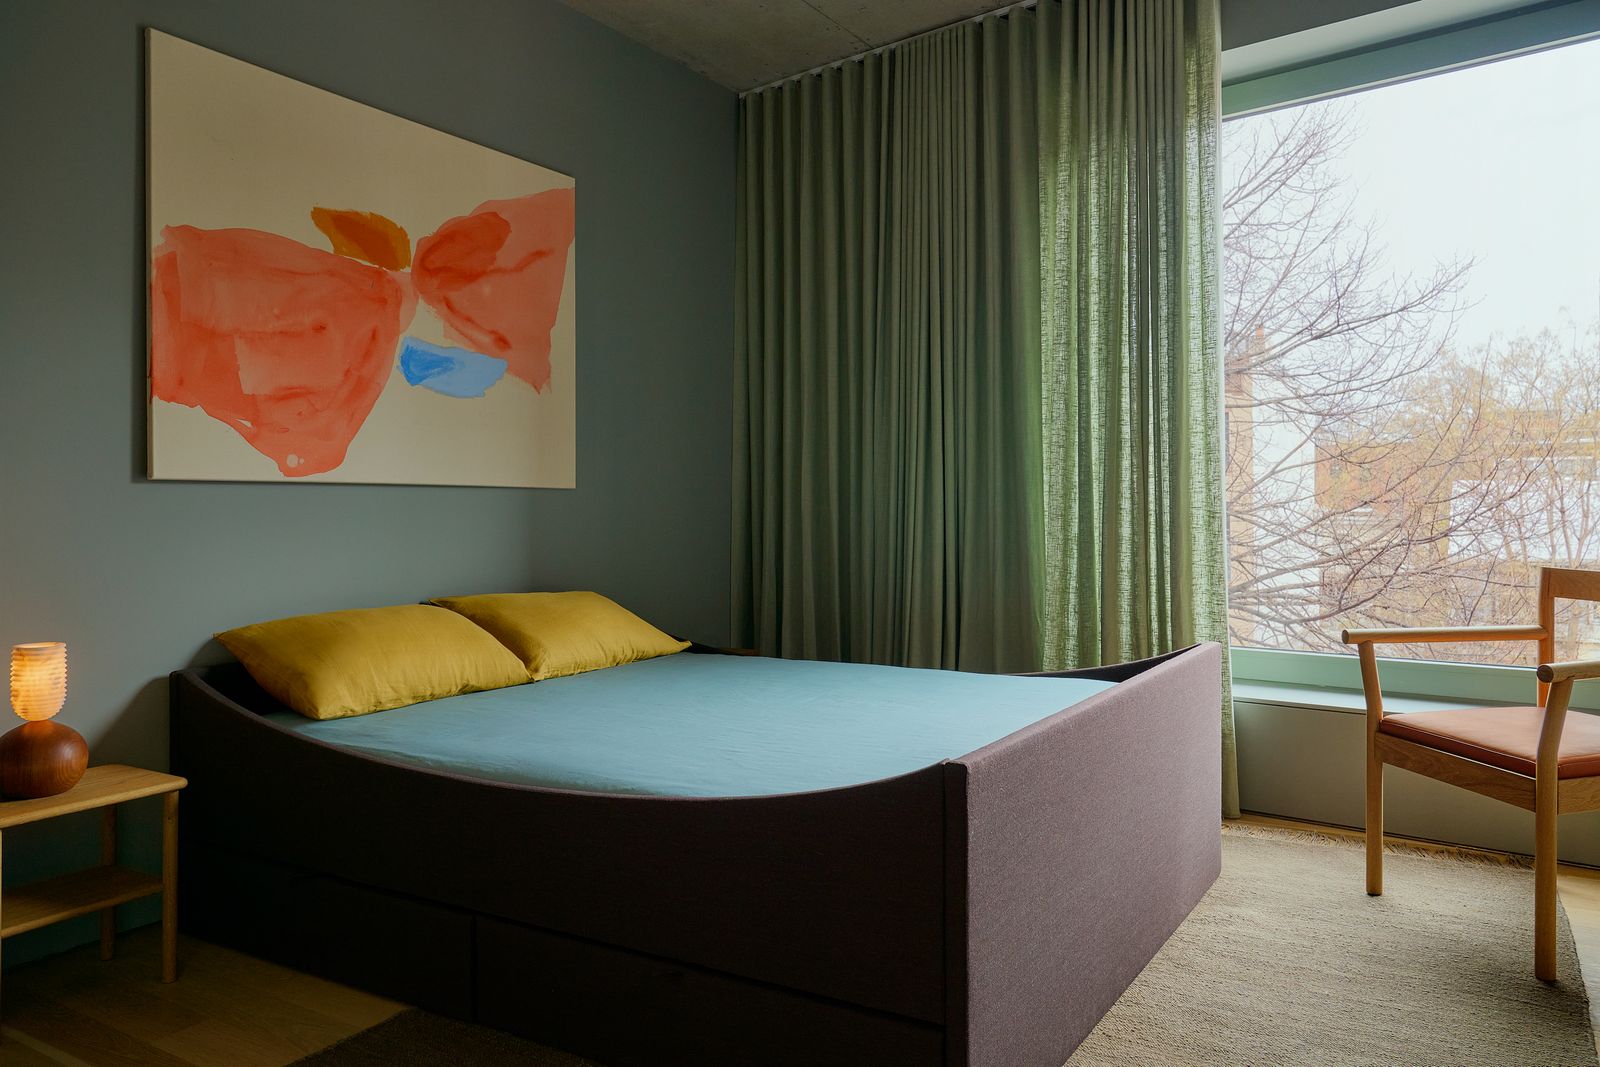
Location: 144 Vanderbilt Avenue, #TH2, Brooklyn, New York
Price: $4,950,000
Architect: SO-IL
Footprint: 3,029 Square Feet (4 Bed, 3 Bath)
Year Built: 2024
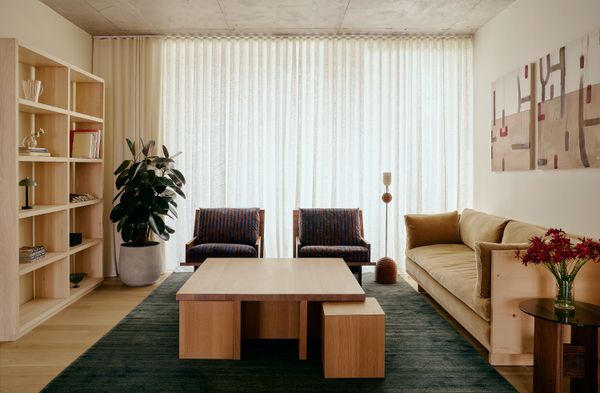
From the Agent: "Introducing Townhouse 2, a four-bedroom, three-bathroom, four-level home encompassing 3,029 square feet of interior living space and an extraordinary 1,086 square feet of private outdoor space, with north, east, and west exposures. A private entrance along Vanderbilt Avenue leads to a dedicated elevator that opens into interiors defined by white oak flooring, exposed concrete ceilings, and expansive windows that flood the home with natural light. The second level is anchored by an open-plan living and dining area that connects to two of the residence’s four private outdoor spaces. The chef’s kitchen is appointed with Blue Fusion stone countertops, matte white lacquer cabinetry, under-cabinet lighting, brushed nickel fixtures, and a fully integrated Bosch appliance suite. The primary suite features a walk-in closet, a private balcony, and an en suite bath. The primary bathroom is clad in warm gray porcelain tile and includes a soaking tub, fluted glass shower partition, and brushed nickel fixtures. A custom double vanity with natural J’adore stone countertops, undermount sinks, and wall-mounted faucets is complemented by a Lineadecor medicine cabinet and glass-and-aluminum sconces. Additional bedrooms are served by a well-appointed secondary bathroom finished with warm gray porcelain tile, a tub, brushed nickel fixtures, and an integrated medicine cabinet for added storage. Crowning the home, the fourth level presents a private rooftop garden, with sweeping views of the Manhattan and Brooklyn skylines. Completing the residence is an additional bedroom and bathroom on the second level, a separate study, a laundry closet with a Bosch washer and dryer, and Lutron-controlled lighting throughout."
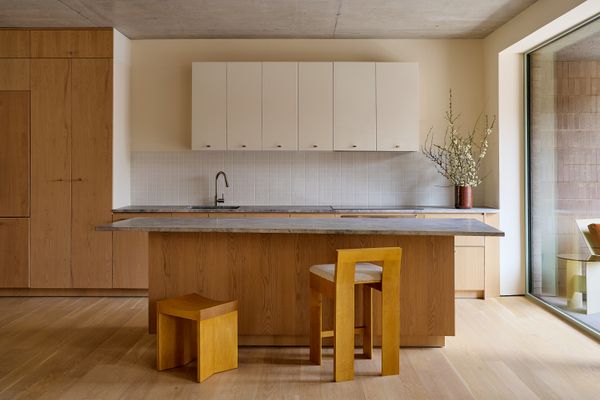
The kitchen island, made of Nordic chestnut and stone, is accented by track lighting.
Photo by Ben DeHaan
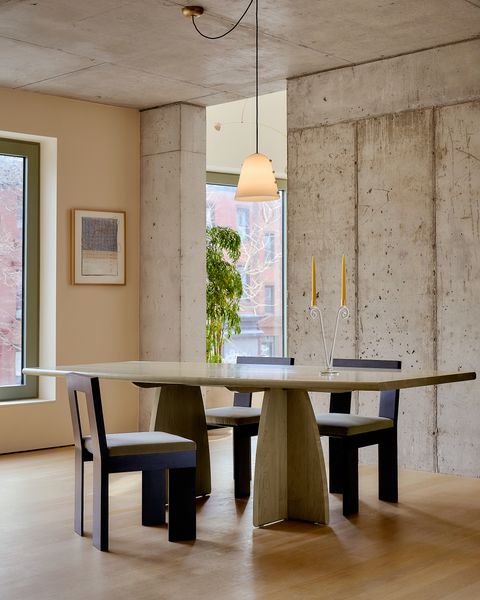
Photo by Ben DeHaan
Designed by award-winning architecture firm SO-IL, 144 Vanderbilt has a distinct pink precast concrete exterior and over 11,000 square feet of private amenity spaces.
Photo by Ben DeHaan
See the full story on Dwell.com: Color Runs Wild in This $5M Brooklyn Town House
Related stories: