Cottage / Archicraft
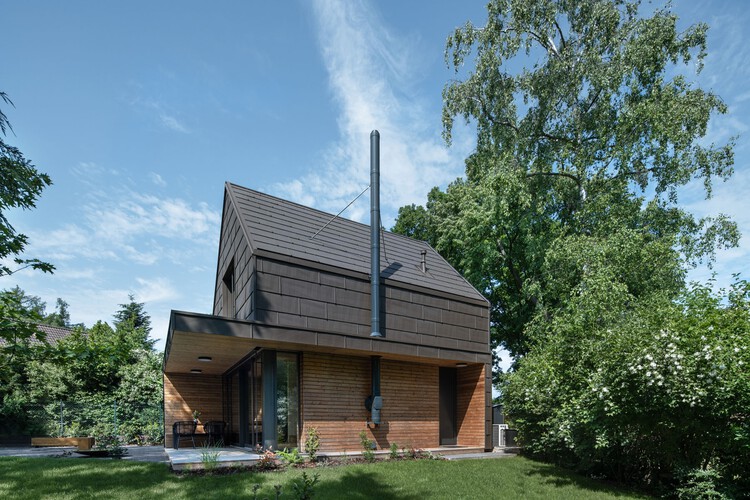
The site already had a cottage on it, but the existing structure was beyond saving and had to come down. Local regulations set the terms for what could replace it: the new building had to sit on the same footprint as the original, keep to one above-ground floor plus a residential attic, and any sheds or verandas added on top of that could not exceed 10 percent of the existing built-up area, and none of it was allowed to face the forest side of the property. Rather than treat those rules as a constraint to work around, we used them to set the whole massing of the house, a simple gabled form close in size and shape to what stood there before.
The site already had a cottage on it, but the existing structure was beyond saving and had to come down. Local regulations set the terms for what could replace it: the new building had to sit on the same footprint as the original, keep to one above-ground floor plus a residential attic, and any sheds or verandas added on top of that could not exceed 10 percent of the existing built-up area, and none of it was allowed to face the forest side of the property. Rather than treat those rules as a constraint to work around, we used them to set the whole massing of the house, a simple gabled form close in size and shape to what stood there before.