Crossline House — Residence Shaped by Two Intersecting Walls
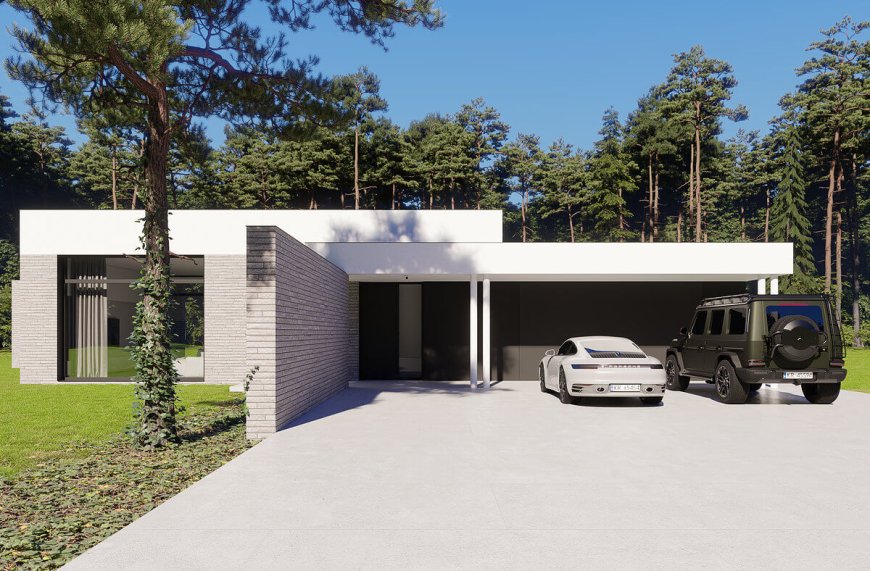
Crossline House is a single-story residence designed by STUDIO KONDE | Konrad Idaszewski Architekt, a Poznań-based architecture practice, for a forested site in northwestern Poland.
Conceived as a low horizontal volume, the 243 m² custom-designed house takes its form from a simple spatial system of intersecting walls, creating a strong connection between the interior, terraces, and surrounding woodland.
A cross-shaped plan as the organizing principle
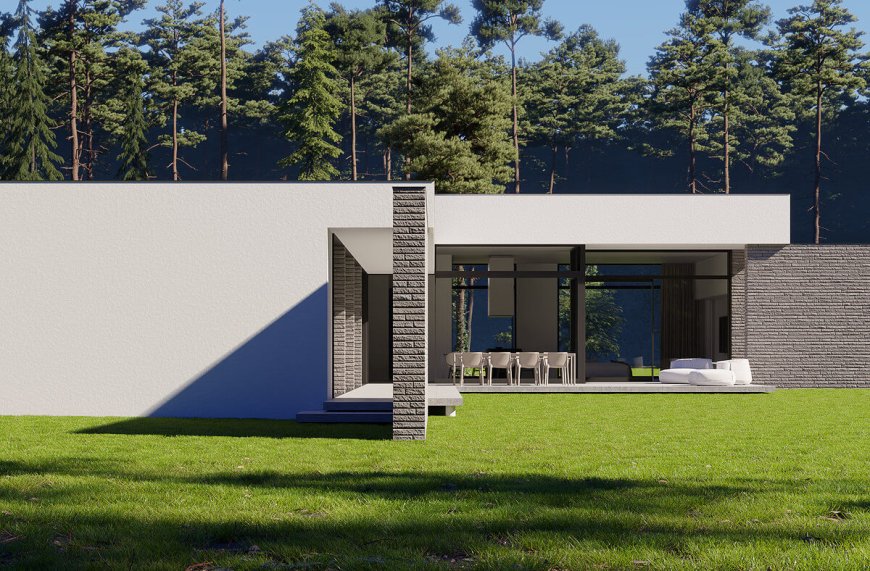
Two perpendicular walls provide the architectural framework for the entire residence. Their intersection establishes the characteristic cross-shaped layout, dividing the house into clearly defined areas while maintaining visual and spatial continuity between them.
Living spaces, bedrooms and supporting functions are arranged around this central geometry. Circulation follows the axes created by the walls, while openings connect individual zones and frame views of the landscape. The same elements continue beyond the enclosed volume, forming garden walls and sheltered outdoor spaces.
As a result, the geometry of the plan is not hidden within the building. It becomes an essential part of the exterior composition, giving the house its distinctive character while maintaining a direct relationship between its internal organization and surrounding landscape.
A horizontal structure immersed in woodland
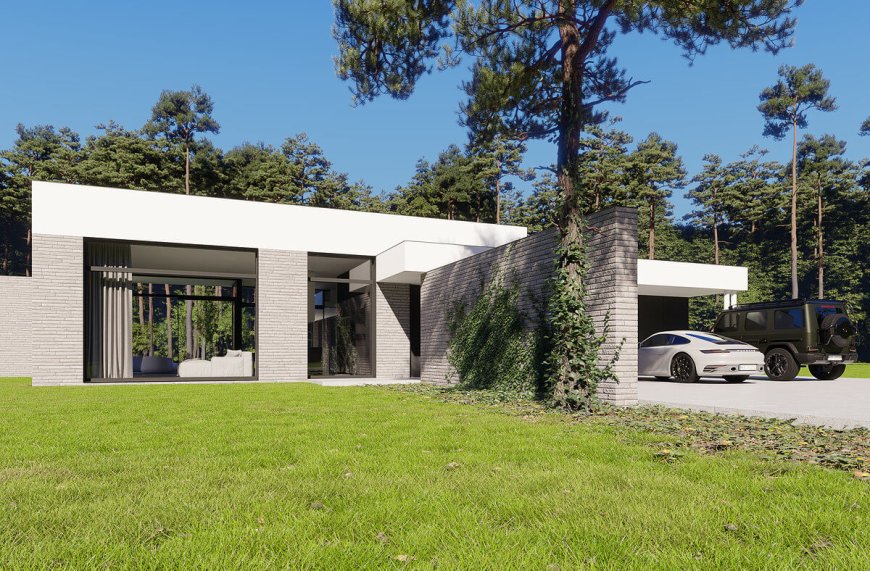
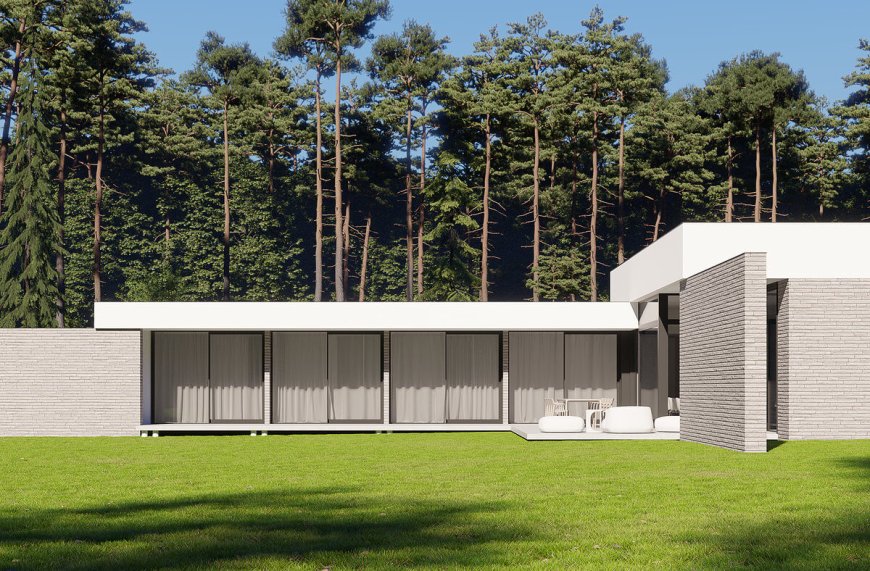
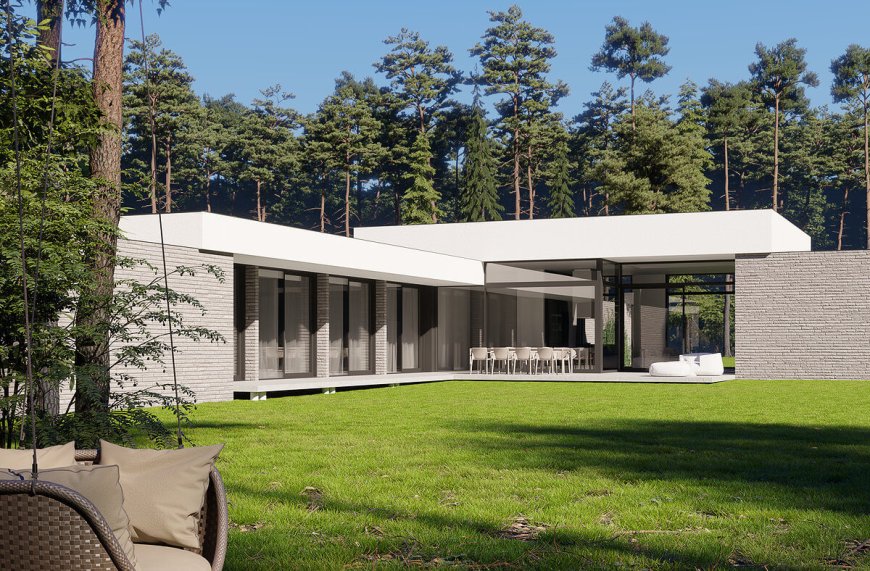
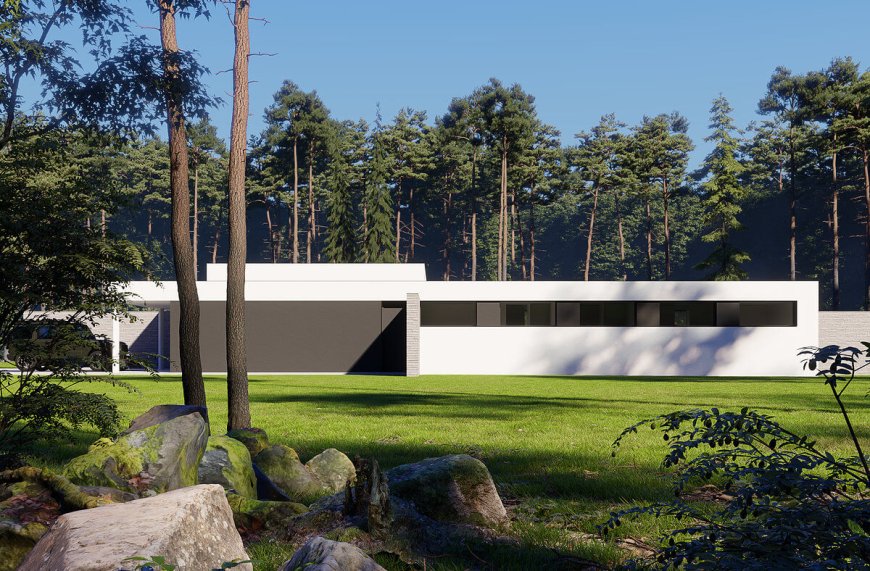
Set within a forest clearing, Crossline House deliberately maintains a low profile. Its horizontal proportions allow the residence to sit quietly among the trees, avoiding an overly dominant presence on the site.
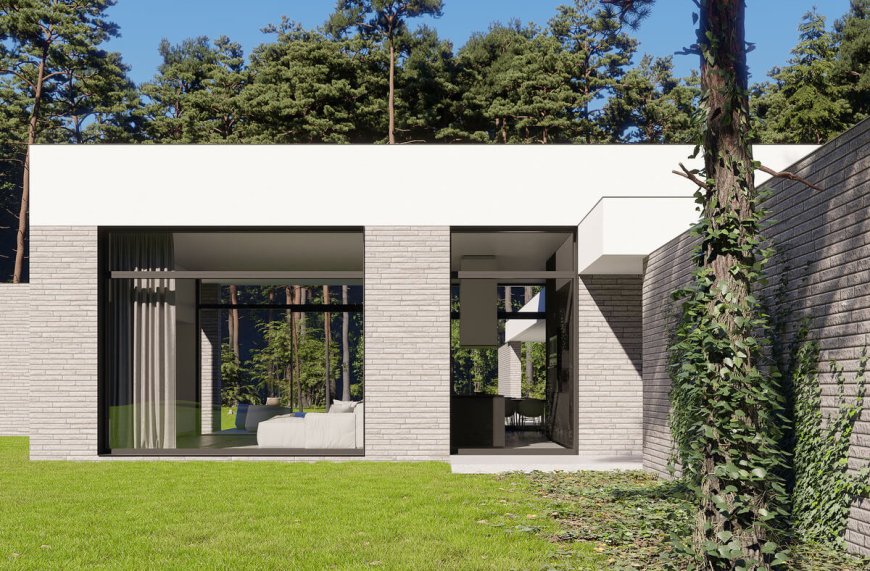
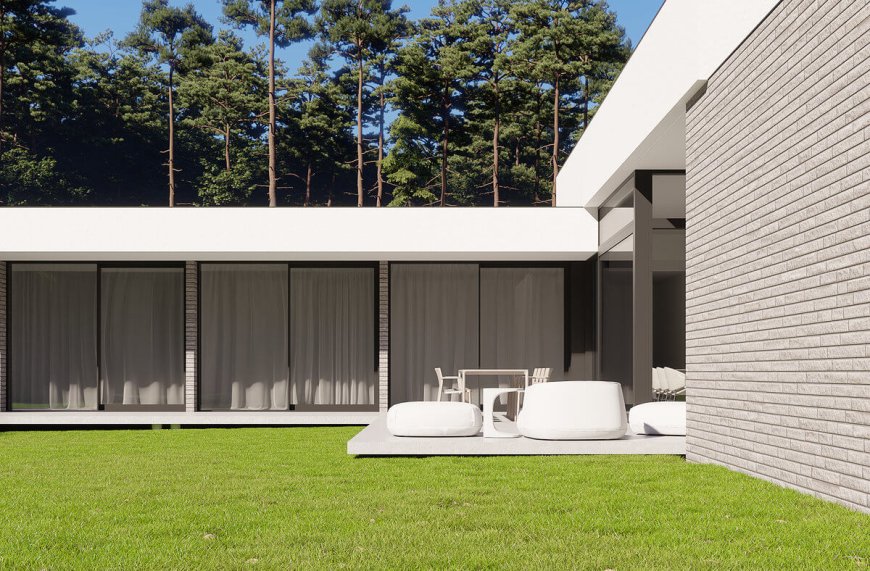
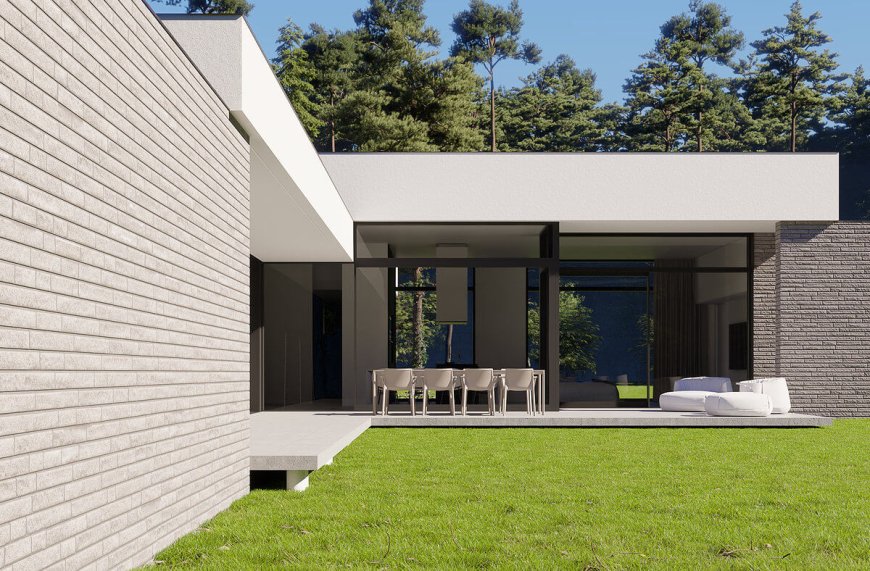
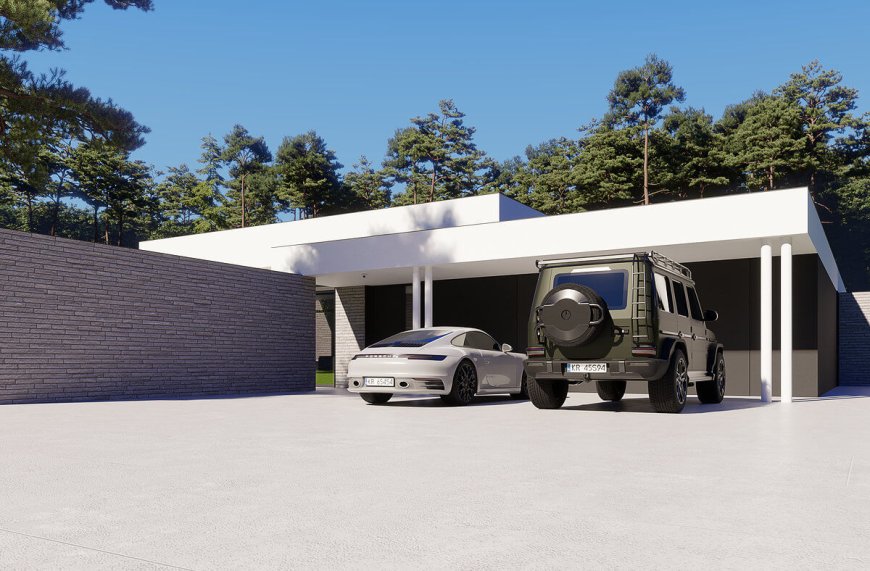
White flat roof planes are combined with elongated walls finished in Longbrick masonry. Their arrangement creates a composition based on depth, shadow and carefully controlled proportions rather than complex formal gestures. Dark window frames and recessed glazing provide a contrasting detail within the restrained palette.
The relationship with the forest was an important factor in shaping the building. Instead of treating the surrounding vegetation as a backdrop, the design uses the existing landscape to define views, orientation and the character of individual spaces.
Living spaces extending into the landscape
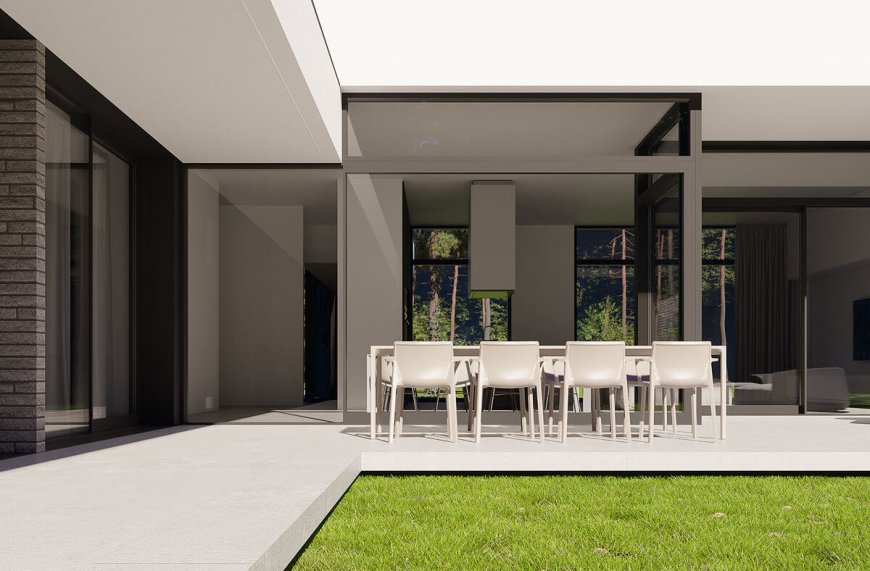
Large areas of glazing open selected parts of the residence toward the woodland. Natural light reaches deep into the interior, while carefully positioned openings create framed views of trees and garden spaces.
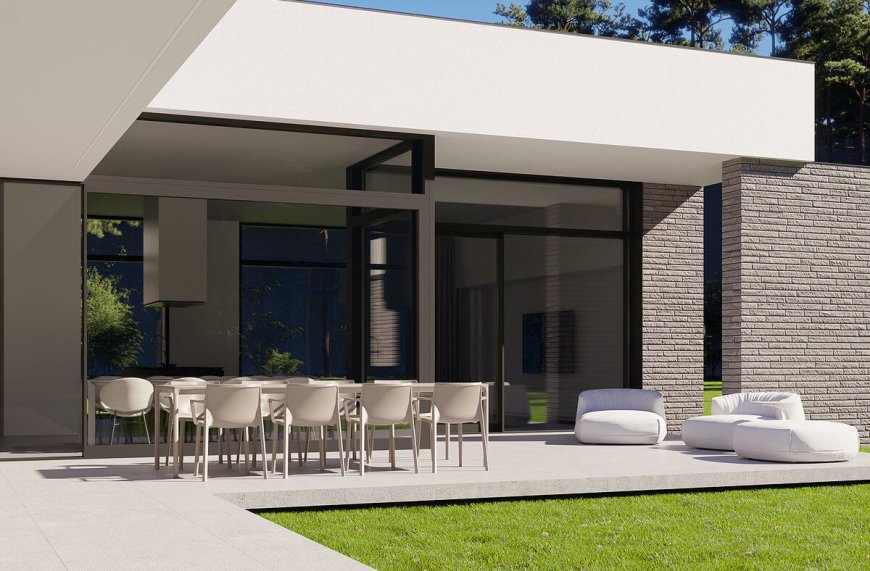
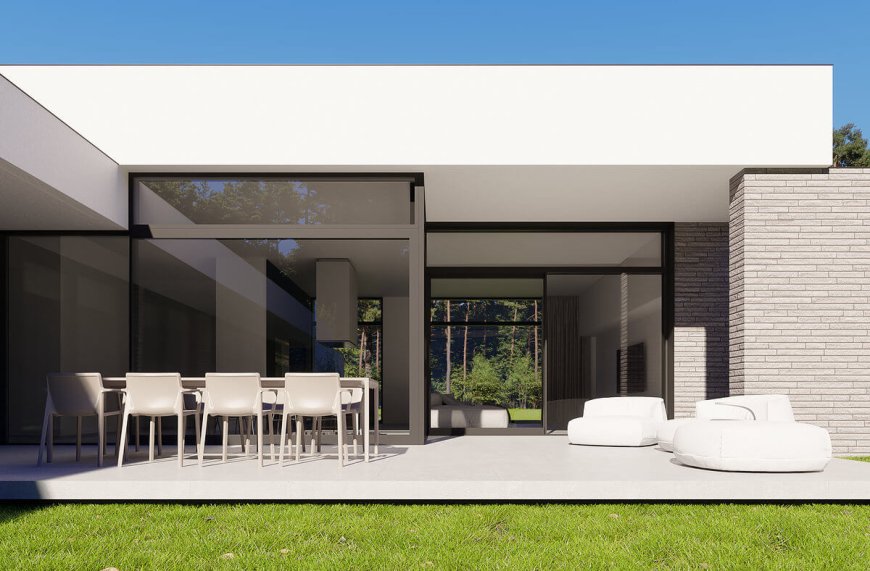
Covered terraces are integrated into the cross-shaped arrangement, extending the main living areas beyond the enclosed footprint. Each outdoor zone relates to a different part of the landscape, allowing the building to create several distinct relationships with its surroundings.
During the day, changing light conditions become part of the interior experience. Views through the glazing, shaded terraces and solid masonry walls work together to create a gradual transition between the protected interior and the forest outside.
Material simplicity and architectural precision
The material palette remains deliberately limited. Concrete, timber, steel, brick and extensive glazing are brought together to emphasize the geometry of the building rather than compete with it.
Longbrick masonry gives the exterior a tactile quality, while the smooth roof planes and dark-framed openings introduce a more precise contemporary character.
Solid walls provide privacy and enclosure in selected areas; elsewhere, large glazed surfaces open the house toward the landscape.
This balance between mass and transparency is particularly important to the project's character. Solid architectural elements establish the structure and rhythm of the residence, while carefully positioned openings provide light, views and connections to the garden.
Architecture derived from the site
Crossline House does not rely on an expressive architectural gesture to establish its identity. Its character emerges from the relationship between plan, proportion, material and landscape.
The intersecting walls determine both the organization of the interior and much of the exterior form.
Roof planes reinforce the horizontal composition, while terraces and garden walls extend the geometry into the surrounding site. In this way, the architecture creates a continuous system rather than a collection of independent elements.
Designed by STUDIO KONDE | Konrad Idaszewski Architekt, the project explores how a contemporary house can remain understated while developing a strong architectural presence through spatial clarity, material restraint and a close relationship with its natural setting.
Project: Crossline House
Architect: STUDIO KONDE | Konrad Idaszewski Architekt
Location: Northwestern Poland
Area: 243 m²
Status: Unbuilt