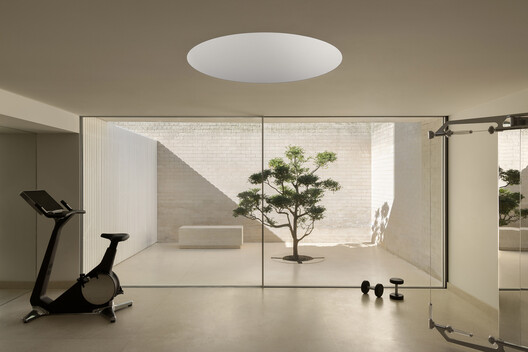
This project is a ground-level adaptive reuse intervention within Fairlie, one of Melbourne's earliest and most architecturally significant high-rise residential buildings. Completed in 1961 by Yuncken Freeman Brothers, Griffiths & Simpson, Fairlie is heritage-listed and celebrated for its modernist expression, including prefabricated concrete frames, a non-loadbearing curtain wall system, and distinctive arched pilotis that create a floating base. Defined by minimalist principles and refined detailing, the building's cultural significance required a sensitive and considered architectural approach.
This website uses cookies to distinguish you from other users of our website. The use of cookies helps us to provide you with a specific service, to facilitate website use and to understand our visitors. By continuing to browse the site you are agreeing to our use of cookies.

 © Timothy Kaye