FPW House / Obra Arquitetos
The spaces are organized to take advantage of the steep slope of the original topography. From the street, there is an unobstructed view of the surrounding landscape and the house's rooftops, as the spaces are set at a lower elevation than the street. A central staircase axis structures the access to the different floors of the house.
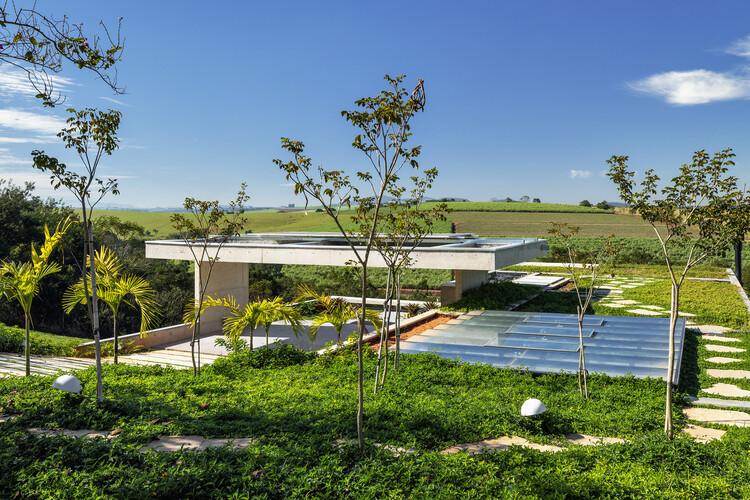
The spaces are organized to take advantage of the steep slope of the original topography. From the street, there is an unobstructed view of the surrounding landscape and the house's rooftops, as the spaces are set at a lower elevation than the street. A central staircase axis structures the access to the different floors of the house.