How Do You Design a Home Next to an Indian Temple?
A monolithic concrete residence inside a religious precinct takes its cues from Jain temple architecture and rock-cut caves.
A monolithic concrete residence inside a religious precinct takes its cues from Jain temple architecture and rock-cut caves.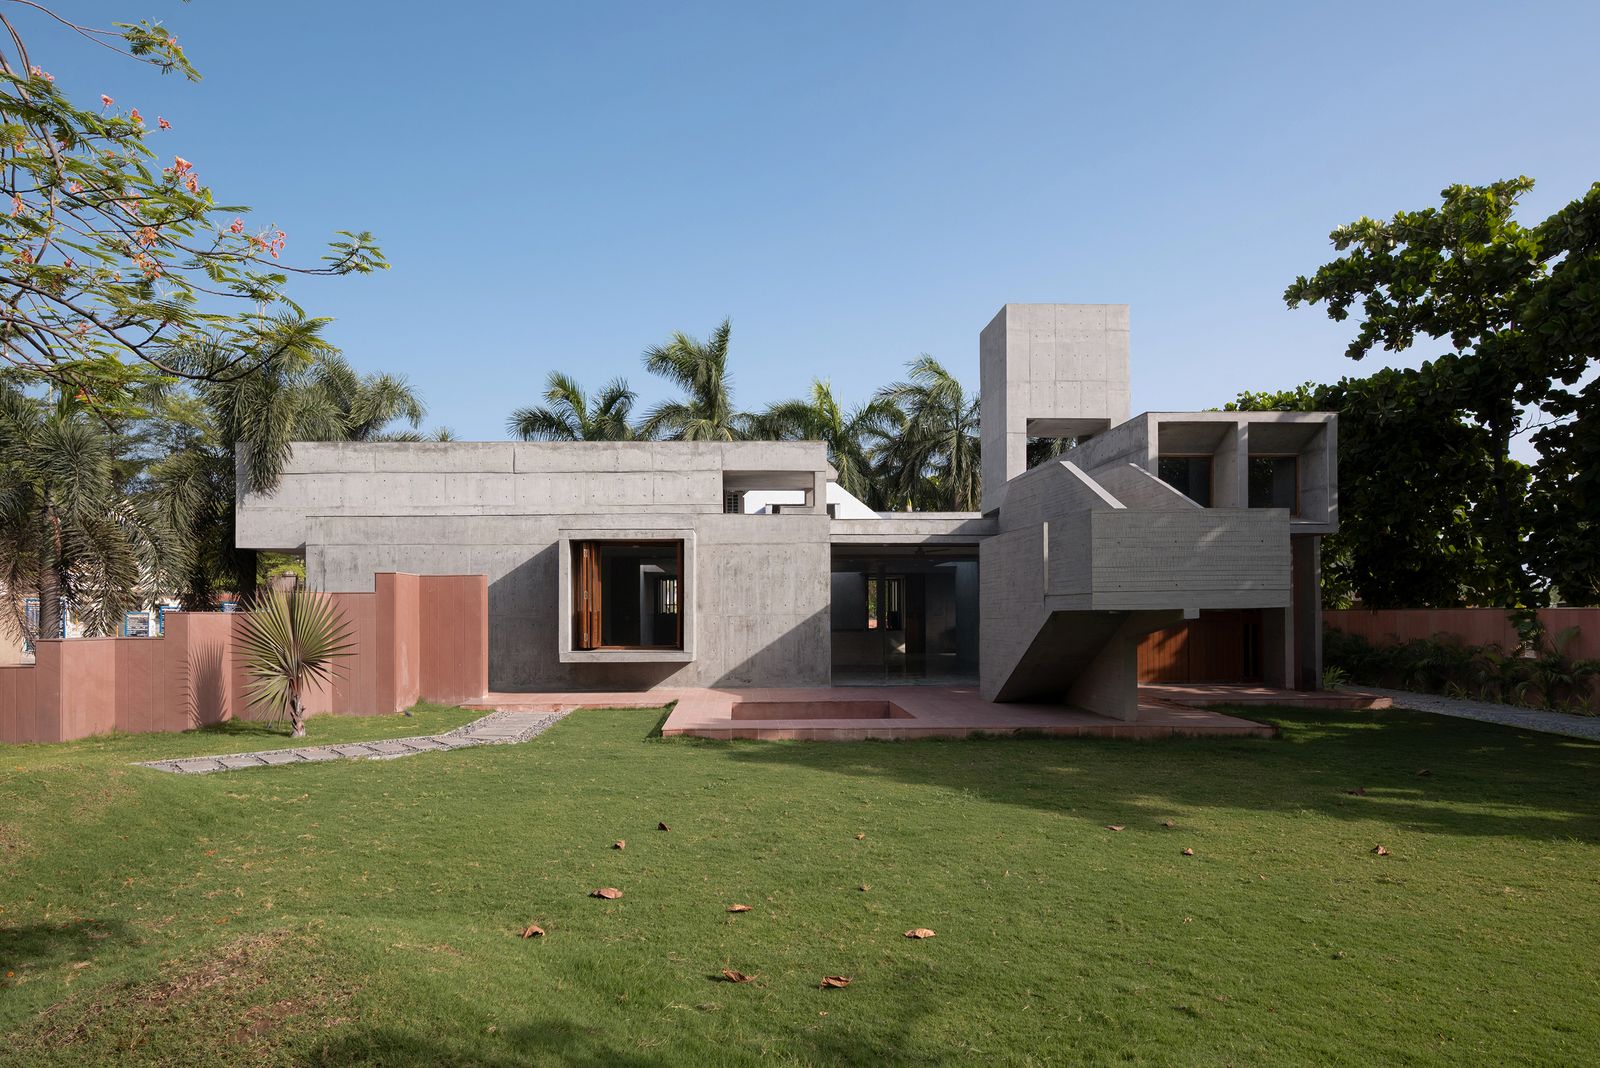
Houses We Love: Every day we feature a remarkable space submitted by our community of architects, designers, builders, and homeowners. Have one to share? Post it here.
Project Details:
Location: Baleshwar Jain Temple, Surat, India
Architect: ROOMOOR
Footprint: 3,000 square feet
Structural Engineer: Arcon Consultants
Photographer: Jainee Gusai
From the Architect: "Around 2005, a devout family donated a parcel of land on the highway near Surat at Baleshwar for the construction of a Jain temple and its ancillary structures such as dharamshalas (accommodation), bhojanshala (community kitchen and dining hall), and vyakhyan kendra (spiritual discourse hall). As a token of appreciation, the presiding head monk promised the family a small private lot within the precinct. The family chose to build a house twenty years later. By then the temple complex had become a destination for hundreds of visitors each day. This commission presented an unusual condition for a private dwelling inside a religious precinct surrounded by infrastructure of transit such as dhabas, fuel stations, workshops, roadside industry, and other such occupations. A plot on a highway has no inherent claim to the sacred but the temple gave it one. A recognizable order of pravesh dwar, mandapa, garbhagriha and shikhara is repeatedly encountered across temple architecture. For Jain mendicants, wandering barefoot between settlements is a practice observed for much of the year with few possessions and no permanent home. During the monsoon season the journey pauses for chaturmas, the traditional four-month period of residence in one place. Remaining stationary reduces the risk of inadvertently harming the small forms of life brought forth by the rains. As the season ends the journey continues. The site being on a highway inherits a rhythm of continuous movement and pause. The temple anchors a place to pause to which the house belongs.
"The search for an appropriate response to this public condition led to the traditions of the vihāra and to the rock-cut architecture of the Deccan. At Ellora Jain rock-cut architecture was carved into the basalt of the Charanandri Hills principally between the ninth and tenth centuries CE. The Jain caves contain cells, halls, shrines, and passages cut from a single mass of rock. These spaces offered retreat through a measured relationship between enclosure, light and movement. The cave offers a primitive idea of shelter: an embedded spatial condition rather than a building placed upon the earth. That precedent carries something of the discipline it once housed.
"In a pinwheel organization, four identical cells face the cardinal directions and radiate around a central hall. Each cell receives light through a single elevated opening framing the sky. A continuous ambulatory path around a central pyramidal hall connects the cells. The temple concentrates its relationship with the heavens through the vertical axis of the shikhara; the house disperses that relationship horizontally. The cells break the perception of a large house into a cluster of smaller modules. Set within a public religious precinct they establish a sense of domesticity through their relationship to one another.
"The origin of this cluster is the pyramidal skylit central hall, recalling the communal halls of the caves. The monolithic structure, referential to the cave, is conceived in board-finished poured concrete. The only adornment of the structure is light, often through slits and skylights that wash across the bare walls. The house extends the temple's spiritual character through its apertures of light while accepting its industrial, fast-moving highway context through the use of concrete.
"The nucleus of the central hall becomes the ordering principle of the structure. The four cells host domestic life but can transform into successive occupations such as a religious library and archives, meditation rooms, or community gatherings. The project creates a framework whose functions may change without changing its architecture. The family had once given away land for the making of a temple and the project acknowledges that act by accepting its own impermanence. Designed to outlive private occupation, it imagines the possibility that one day it too might pass from domestic possession into collective use. What persists is not the name of a room but the order that holds the rooms, their light, and their movement together. The order extends beyond the cell, capable of accommodating growth, occupation, and change —a field."
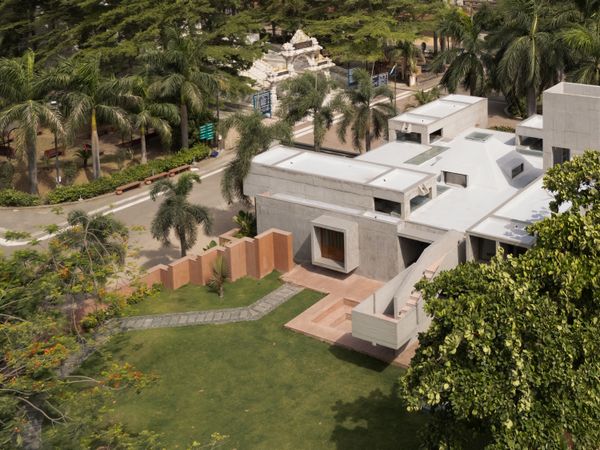
Photo by Jainee Gusai
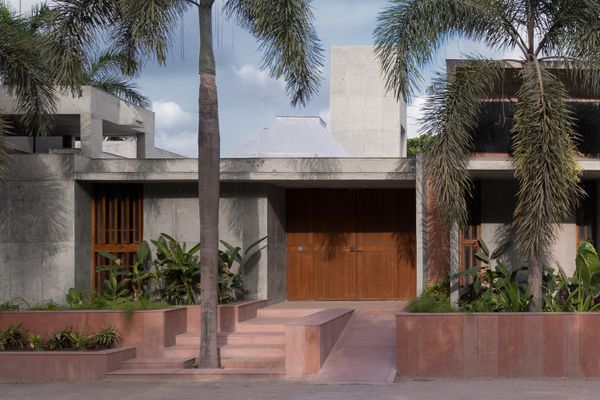
Photo by Jainee Gusai
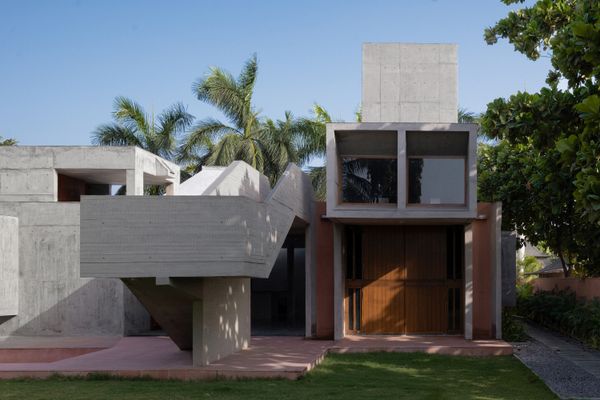
Photo by Jainee Gusai
See the full story on Dwell.com: How Do You Design a Home Next to an Indian Temple?
Related stories: