How They Pulled It Off: An ADU That Adds Space for a Family—and Follows Local and State Rules
To build a 400-square-foot structure behind his parents' Marin County home, designer Toby Watters had to navigate strict environmental protections and sewage problems—and win the neighbors' approval.
To build a 400-square-foot structure behind his parents' Marin County home, designer Toby Watters had to navigate strict environmental protections and sewage problems—and win the neighbors' approval.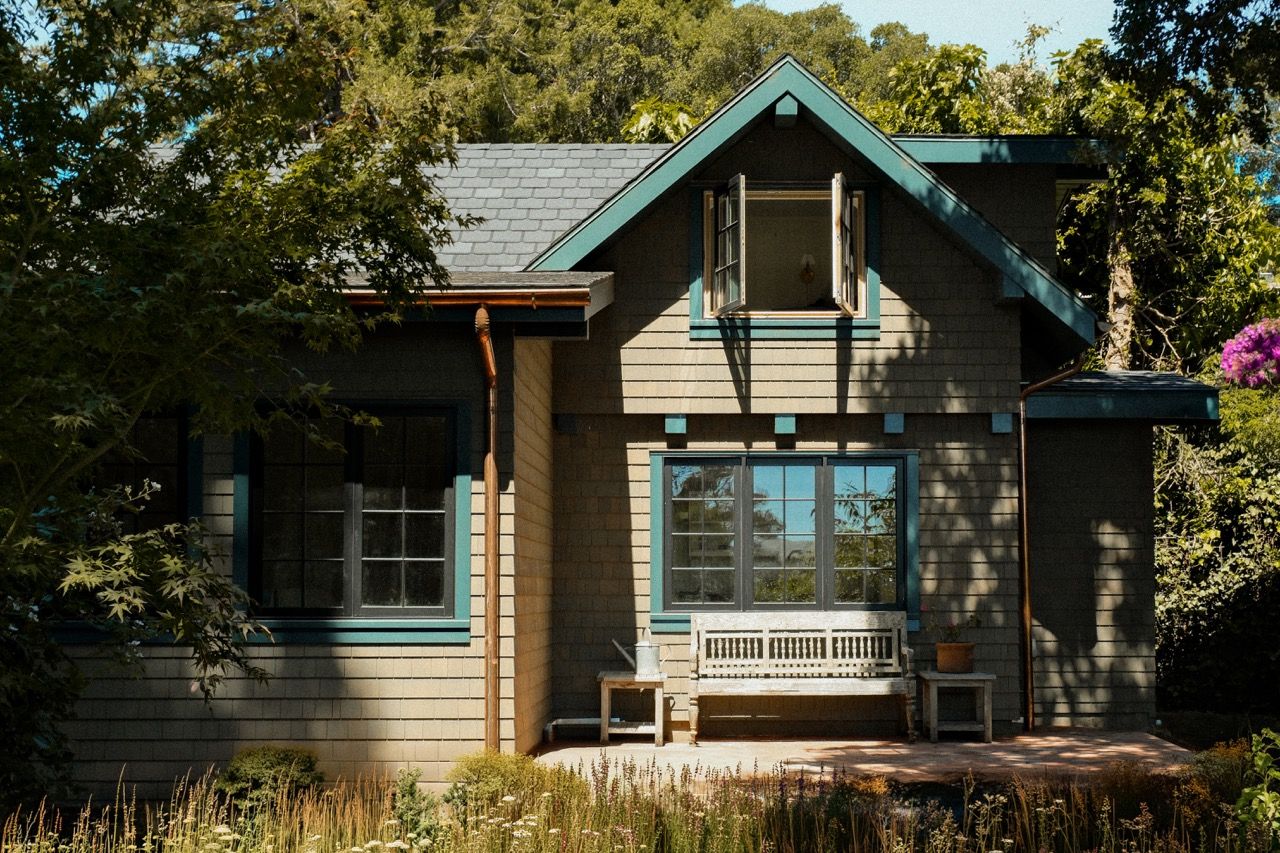
In 2020, Marin County, California, adopted a new ordinance making it easier for property owners to build ADUs. Around then, Toby Watters and his family were thinking about relocating his grandmother from a care facility on the East Coast to his parents’ house in Inverness, a small town on Tomales Bay. Watters—who was an engineering student with a growing interest in architecture at the time—began to explore how they might take advantage of this new policy.
"My reaction, as a designer, was thinking this is a very exciting change because it makes slight densification more achievable and approachable for homeowners," Watters says. "As far as my parents, I think it was exciting to them because they are not people who can afford, or have the time and energy to think about, a big renovation."
In Inverness, California, Toby Watters designed a 400-square-foot ADU next to a 1960s Craftsman-style house his parents live in. To maintain a sense of cohesion between the two buildings, he used a similar material palette and proportions, but designed a gabled roofline. The fire-resistant Shakertown shingles are stained with a custom shade of Woodluxe Waterbased Stain. The trim is Benjamin Moore, also in a custom color.
Courtesy of Toby Watters
This July—six years after embarking on the project—Watters completed a 400-square-foot ADU with one bathroom and a sleeping loft. "It’s very antique, kind of eclectic, and a little bit maritime," he says of the gabled, shingle-clad structure that complements his parents’ 1960s Craftsman-style house.
It’s a remarkable achievement considering how Watters faced challenges from working in an environmentally sensitive area, an irregularly shaped lot, and by being an early adopter of a new building type in the area. "I encourage people to not let that scare them away from doing an ADU because it's certainly something you can get through, as I did," he says. "It’s just a matter of knowing about this and being able to prepare for that in your design process."
Watters relied on reclaimed materials to help save on the bottom line. He purchased salvaged Douglas fir from PlaceMakers (it originally came from a house in San Francisco) to clad the ceilings and found an old beam to help support the structure. White-painted wainscoting amps up the lived-in feeling he sought for the interior. While he wanted to use reclaimed wood for the floor, he opted for slab-on-grade floors to preserve as much height as he could inside, which required him to use an engineered product. They’re covered with Mediterranean Kazalla Engineered Wood Flooring (purchased from Floor Dimensions in Albany, California).
Courtesy of Toby Watters
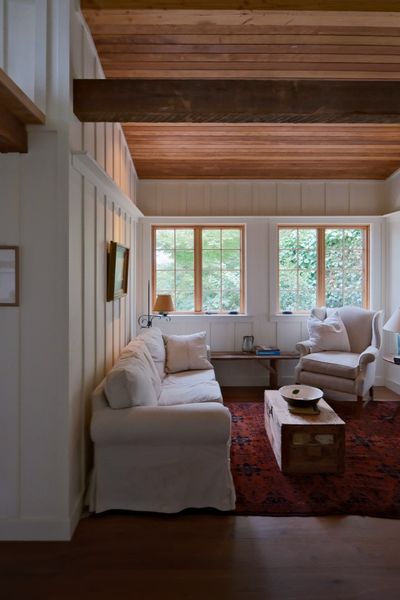
Watters furnished the interior with antiques inherited from his grandmother—including the armchair and chest in the living room—or furniture his parents already had.
Courtesy of Toby Watters
See the full story on Dwell.com: How They Pulled It Off: An ADU That Adds Space for a Family—and Follows Local and State Rules
Related stories: