Ikea Hacks Helped My Sister, Partner, and I Transform a Service Station Into a Cozy Shop
After two years of DIY projects, Storyboard opened in June as a place where we can share our love of books, skateboards, and coffee with our community.
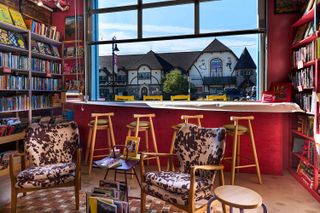
After two years of DIY projects, Storyboard opened in June as a place where we can share our love of books, skateboards, and coffee with our community.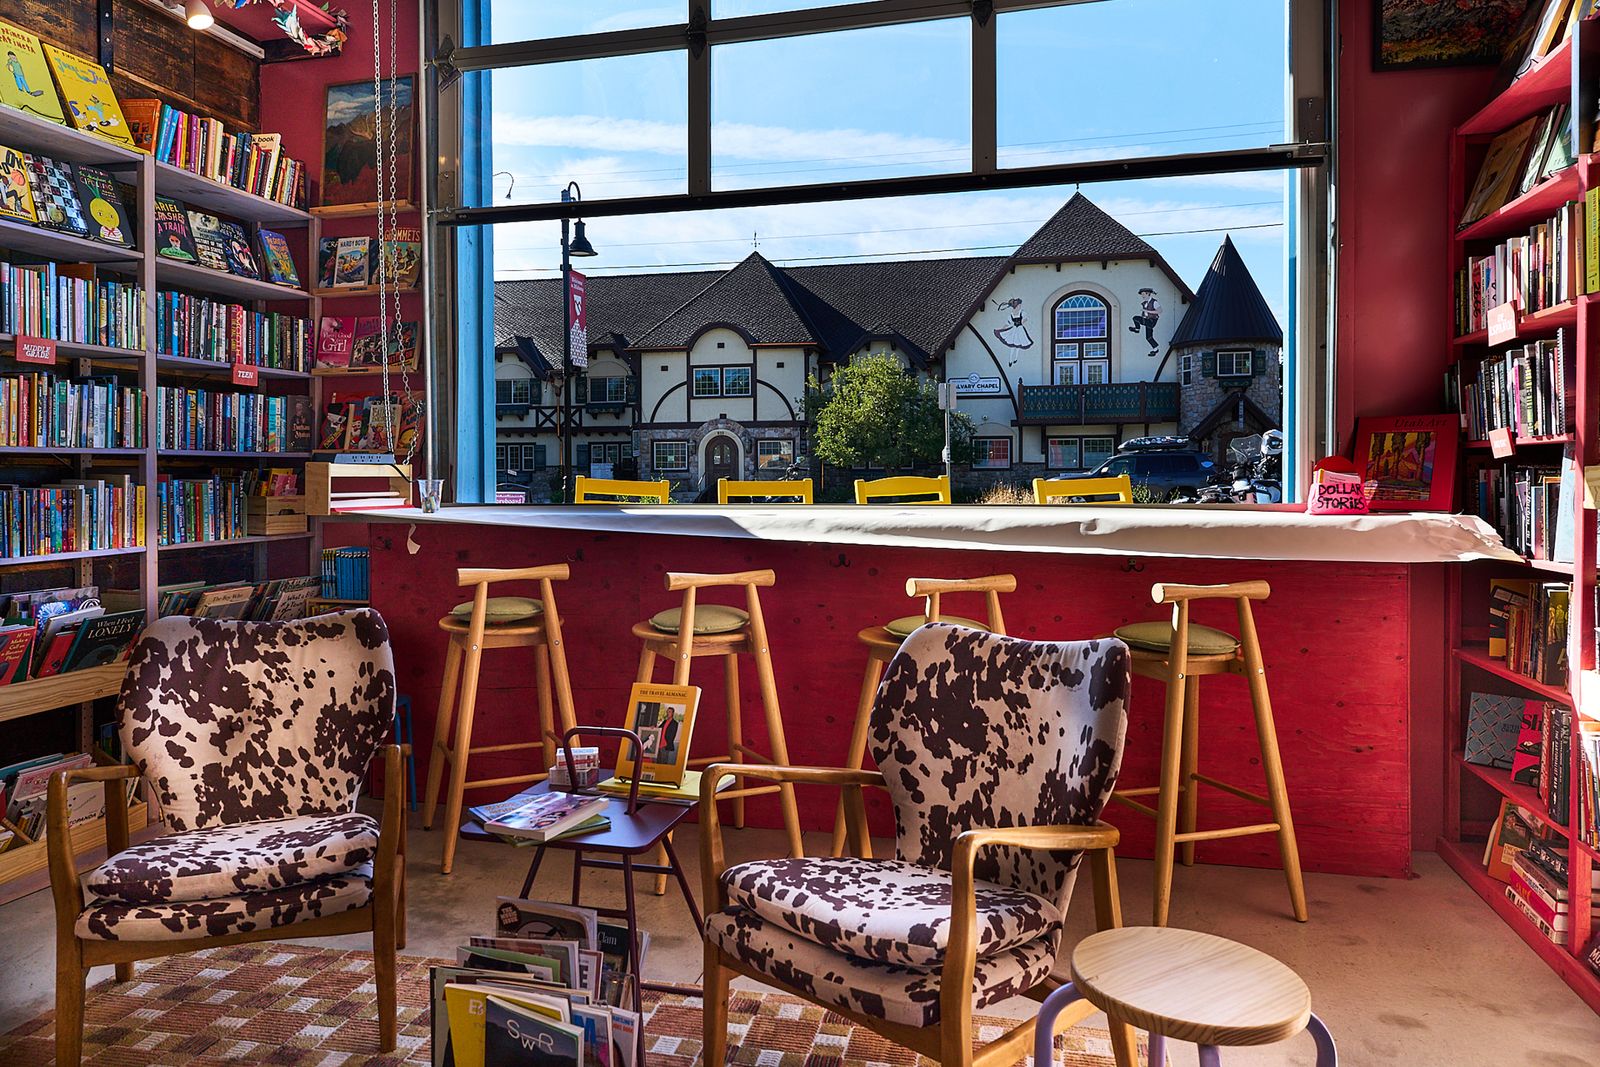
In 2023, I left New York City for Midway, Utah with my partner Galen DeKemper. We bought a beloved local ice cream shop and bakery whose owners were retiring. Our goal was to transform the space into a hybrid bookstore (my first novel The Responsible Party came out in August), skate shop (Galen taught me to skate at age 30 and now we hit the pump track or cruise with our dog Mars), and coffee shop (we’re addicted to the stuff). Over two years later, our goal has now been achieved, and it’s called Storyboard.
The space was originally an automotive service station, designed with a small greeting vestibule and two rooms with concrete floors and commercial overhead garage doors. It’s an old building and rehabbing it was a lot of work. We didn’t have a big crew of people helping us transform the space—most of the interior was created by myself, Galen, and steered by my sister, Julia Carusillo. Julia is a multi-hyphenate set designer, artist, doll house-maker, collector, and now, the creative mastermind of Storyboard, her first large-scale retail project.

Storyboard is located in Midway, Utah, a small town with a population of 6,000 located about an hour from Salt Lake City.
Photo by John Keating
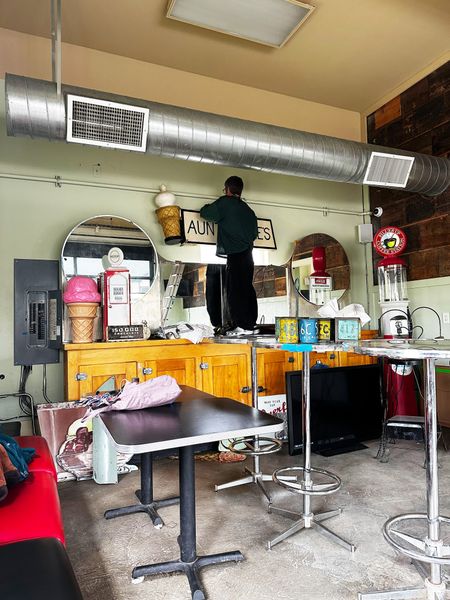
The former owners of the Storyboard space laid the kitsch on a little thick.
Image courtesy of Claire Carusillo
We were faced with the project of stripping away the roadside Americana kitsch that we inherited along with the old building while still making the space feel totally analog and lived-in. The other design challenge is that our town of Midway, Utah, is somewhat bizarrely modeled after a Swiss Alps village. Most new commercial design on Main Street has to fit within certain Alpine-inspired parameters. Because our building is about 80 years old, we didn’t have to adhere to those guidelines, but we certainly wanted some nods to the surrounding architecture. We wanted the place to feel warm with wood (one wall of the book room is constructed entirely from ammo-box insulation, a holdover from the town’s early mining days), but we also wanted a lot of color. We live in a world where good design in retail unfortunately means sterile, Scandi, and blonde. To us, good design means colors and textures that bring us joy and subtle repeating patterns to tie each room together.
Julia and I haven’t lived in the same place for a long time, and working on this project together and apart felt like the culmination of decades of all our screenshotting, doodling, and memeing efforts. I’ve always gone to my older sister with vague ideas about how I want something to look and wait for her to design it for me on paper or via Adobe or AutoCAD. I’m always floored by how her brain works.
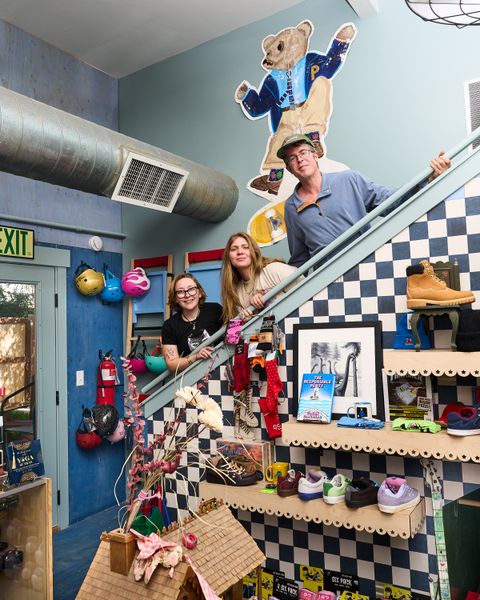
Claire Carusillo (center) opened Storyboard with her partner, Galen DeKemper (right). The two work in the shop with Julia (right), the store’s barista.
Photo by John Keating
See the full story on Dwell.com: Ikea Hacks Helped My Sister, Partner, and I Transform a Service Station Into a Cozy Shop
Related stories: