
Imagine Having This Vision for a Home—and Then Trying to Find Someone to Split It With
London architect Peter Morris somehow got a buyer to go halfsies on side-by-side pink-and-teal townhomes.
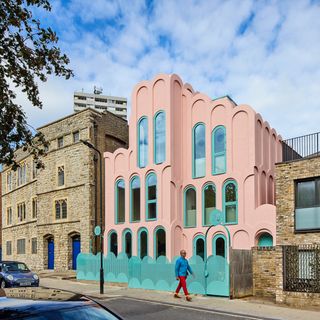
London architect Peter Morris somehow got a buyer to go halfsies on side-by-side pink-and-teal townhomes.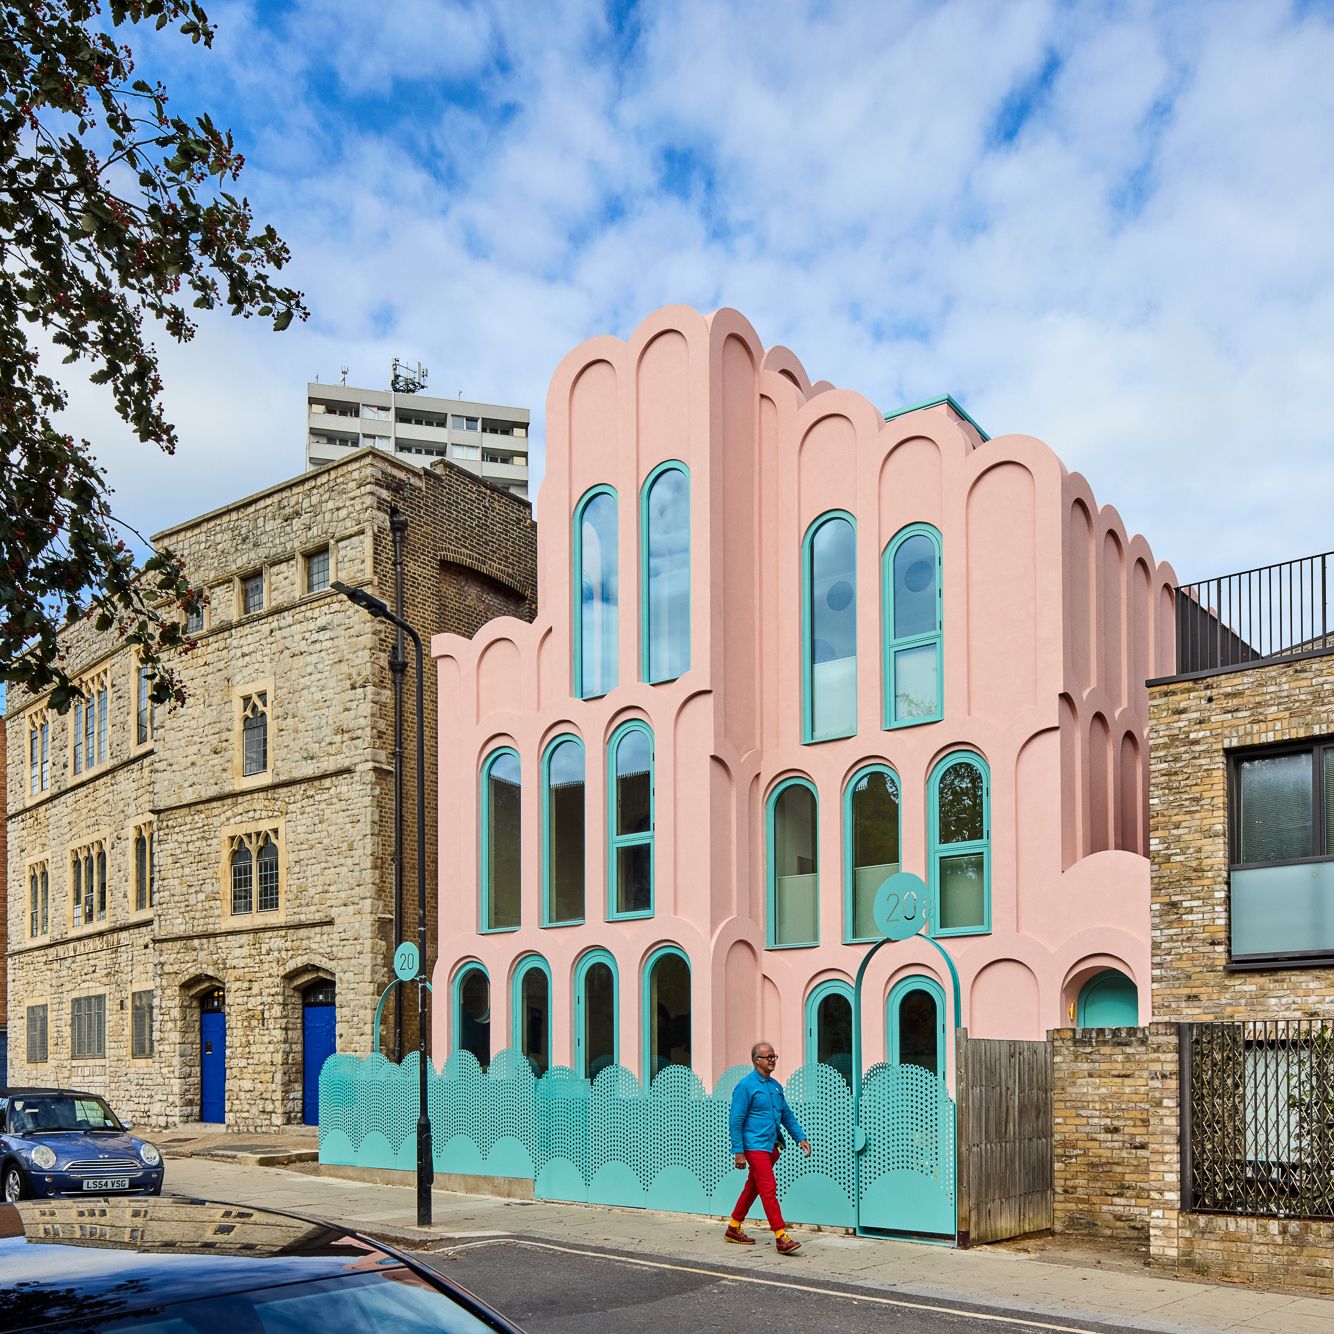
Houses We Love: Every day we feature a remarkable space submitted by our community of architects, designers, builders, and homeowners. Have one to share? Post it here.
Project Details:
Location: London, United Kingdom
Architect: Peter Morris Architects / @petermorrisarchitects
Footprint: 1,432 square feet
Builder: BK Construction London
Structural Engineer: RSA Design
Photographer: Juliet Murphy / @jmphotocat
From the Architect: "Drawing inspiration from the eccentric, Grade I-listed St Martin's Church opposite, and the castle-like Grade II-listed school next door, the property brings a touch of fairy-tale flamboyance to its north London surroundings. Its pale-pink exteriors, oversize arches, and duck-egg blue metalwork bring joyfulness and color to the eclectic local architecture, with an interior featuring pale turquoise painted epoxy floors, pink and white marquee stripes on walls and ceilings, and an emerald green- and white-striped kitchen with pale pink Plykea worktops.
"The Cloud House is not a single residence but a pair of architecturally unified semidetached homes, realized through an extraordinary collaboration between two private owners. After Peter Morris and his wife Emily Kennedy secured planning permission in 2020 to replace the dilapidated Victorian house on the site, the only viable way to realize the project was to find someone willing to buy half the plot before construction began and then build alongside them as a fellow self-builder, sharing the same architect, contractor, and an agreement on the external design.
"Against the odds, they found a buyer who embraced Peter’s vision and purchased the plot for the larger, four-bedroom No. 20. Her commitment made the entire project possible. The two households subsequently embarked on the build together, while independently funding and shaping their respective homes: the 1,776-square-foot No. 20, and Morris and Kennedy’s 1,432-square-foot No. 20A.
"The architectural language responds directly to its setting. St Martin’s Church, designed by Edward Buckton Lamb and built between 1864 and 1866, is known for its highly individual neo-Gothic character. Nikolaus Pevsner described it as ‘the craziest of London’s Victorian churches.’ Rather than imitate the church, Morris has simplified and modernized one of its most recognizable features, the arch, and made that a motif in the home's design. Sweeping arches cover the building and define its facade, while the pale pink and duck-egg blue palette draw partly on the Art Deco architecture Peter and Emily encountered during their honeymoon in Miami.
"The arches on the exterior—every one of which was applied by hand by Peter himself—are formed from Build-Lite recyclable polystyrene-based components, finished with pale pink render and attached to a steel and block-work structure."
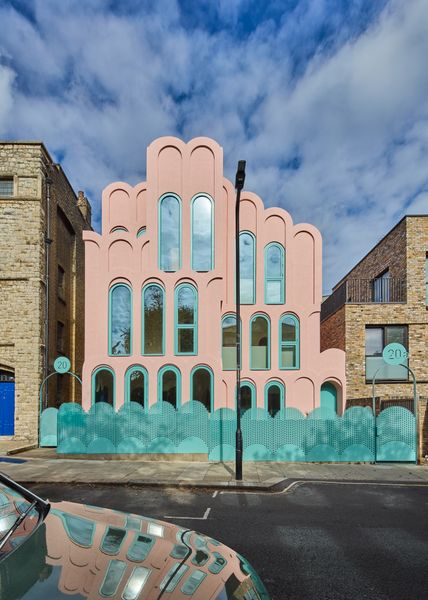
Photo by Juliet Murphy
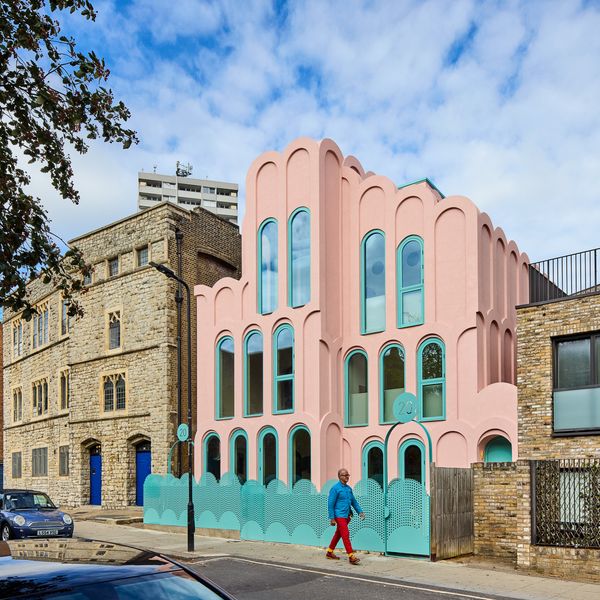
Photo by Juliet Murphy
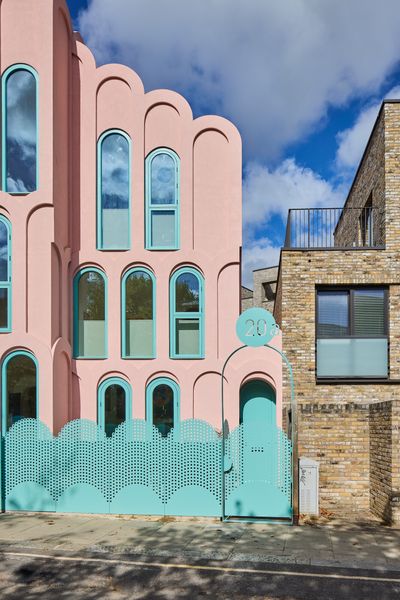
Photo by Juliet Murphy
See the full story on Dwell.com: Imagine Having This Vision for a Home—and Then Trying to Find Someone to Split It With