
It’s Definitely Not Just Another Day at the Office at This Far-Out WFH Space in Maine
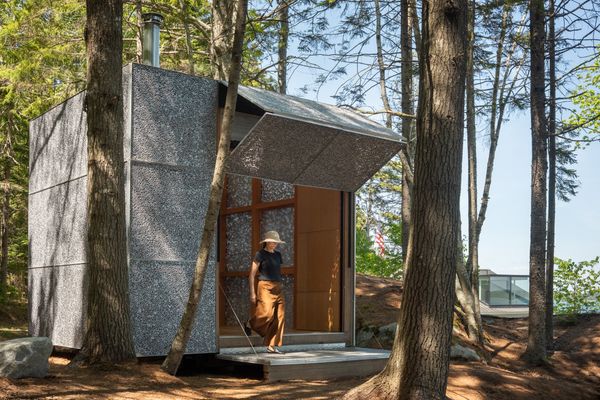
One facade magically folds away to grant access to the translucent, 144-square-foot structure.
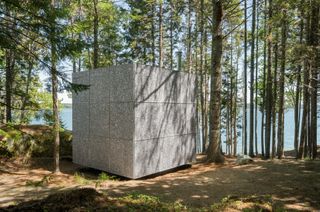
One facade magically folds away to grant access to the translucent, 144-square-foot structure.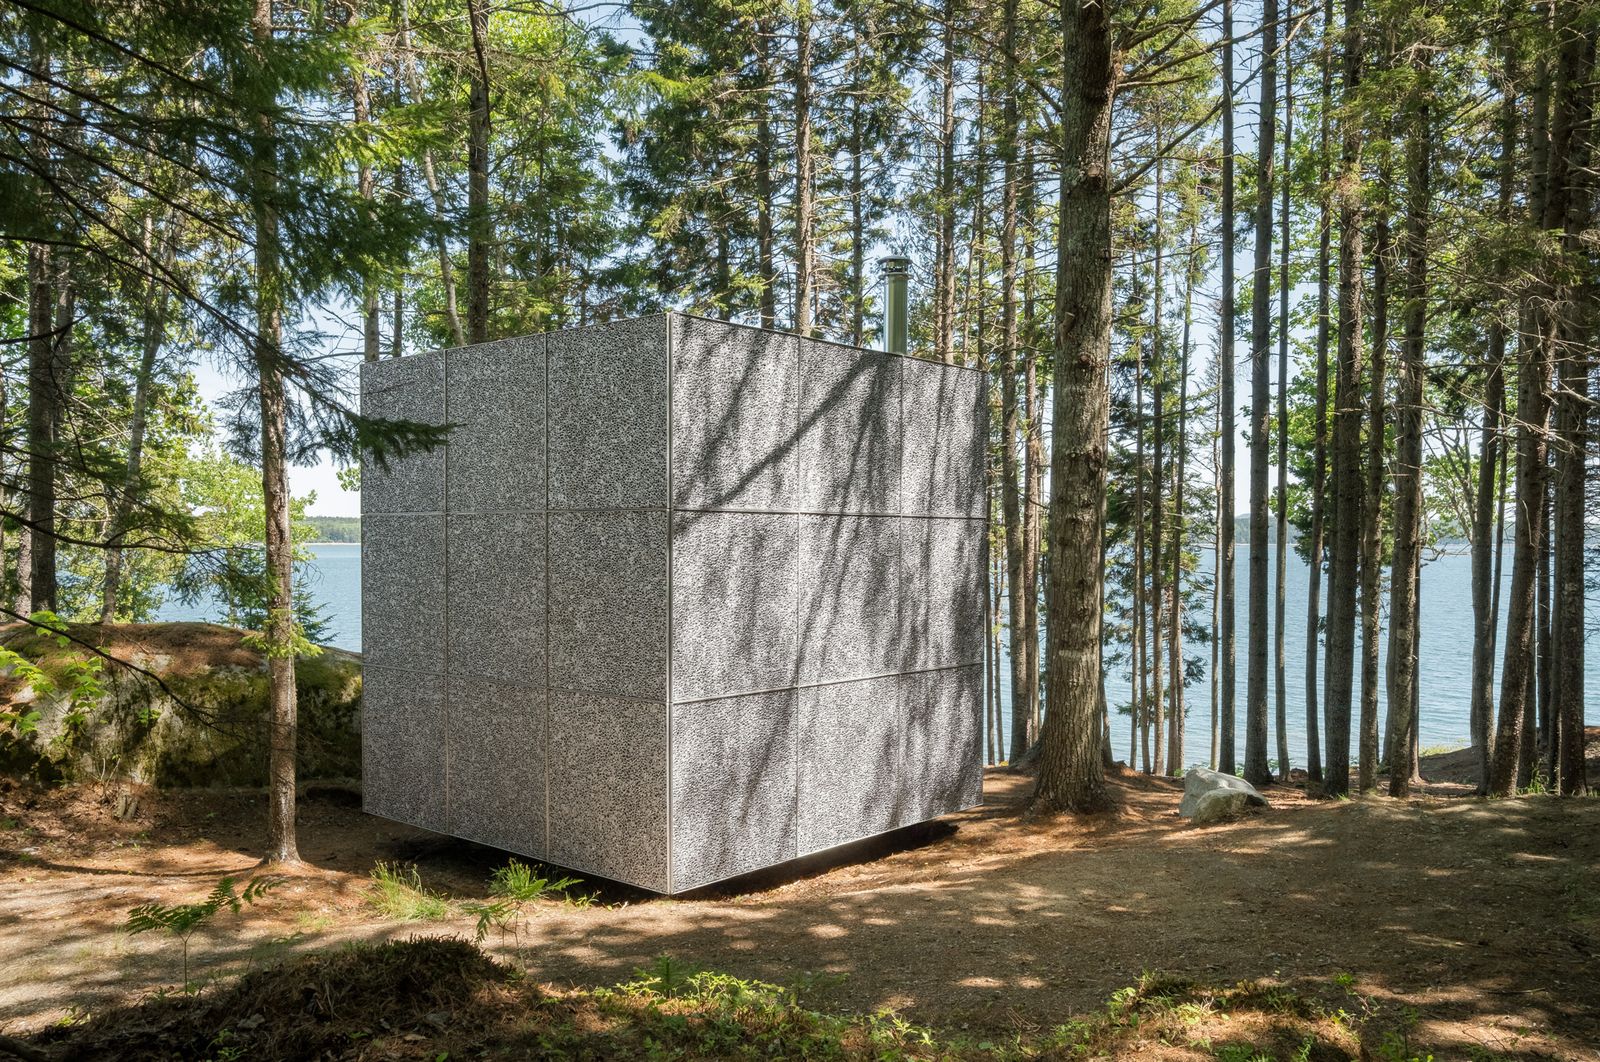
Perched above the forest floor and seemingly floating among the trees, this metallic box appears as an enigma, says architect Corey Papadopoli of Maine firm Elliott Architects. What is it exactly? At first, it seems to be a small structure dropped into place from another planet, clad in an extraterrestrial-looking skin.
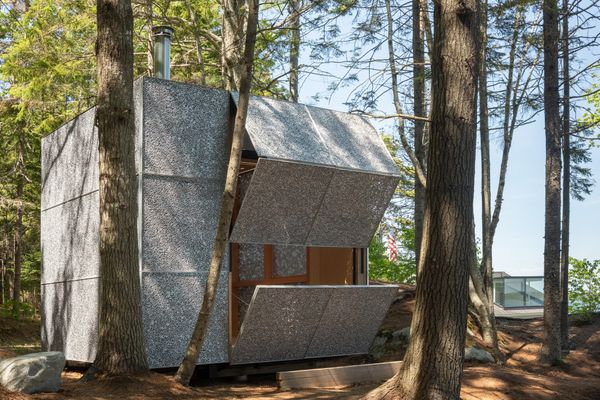
You learn more with the push of a button on a remote control. Suddenly, a concealed wall panel folds up, revealing a metal step to enter, and an interior that is startlingly zen: a Japanese-inspired wood frame made from Douglas fir, floors and a ceiling made of cork panels, a corner fireplace, a built-in that conceals a drop-down desk, and little else.
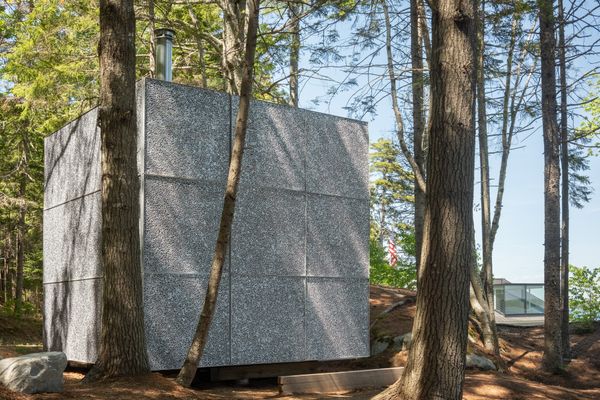
The Cube is a private refuge in the East Blue Hill woods of Maine, created as an office for Papadopoli’s client, Matt Herrington, a lawyer, who needed space to take calls from clients at any time of day and otherwise wanted somewhere to peacefully meditate. At just 144 square feet, it’s a perfect cube: 12 by 12 by 12 feet. It’s just paces away from Matt and his wife, Shannon’s, home—a historic, formerly abandoned yacht club turned residence overlooking the ocean. Papadopoli worked with the couple on that project, too.
"There isn’t really a place for him to work in the home" when the whole family is staying there, Papadopoli explains of the former yacht club. So The Cube gives Matt a distraction-free environment to step away and take calls. It has electricity and strong Wi-Fi.
See the full story on Dwell.com: It’s Definitely Not Just Another Day at the Office at This Far-Out WFH Space in Maine
Related stories:



SFA_C02-Sunrise.jpg?1624002065#)







