JCB House / SUITE
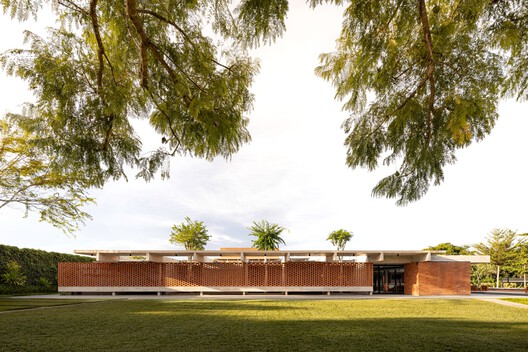
Located in São Paulo, JCB House is a 450-square-meter single-family residence designed by SUITE based on a precise and quiet premise: to create an architecture that presents itself in its most essential form, allowing life to unfold naturally. Developed between 2024 and 2026, the project draws on the interplay of solids and voids to organize integrated spaces that challenge the boundaries between interior and exterior, offering the family a functional, welcoming home open to different ways of living.
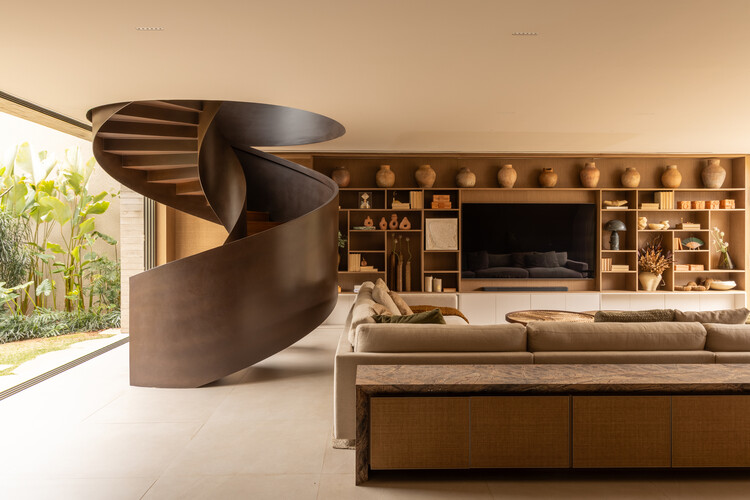
Located in São Paulo, JCB House is a 450-square-meter single-family residence designed by SUITE based on a precise and quiet premise: to create an architecture that presents itself in its most essential form, allowing life to unfold naturally. Developed between 2024 and 2026, the project draws on the interplay of solids and voids to organize integrated spaces that challenge the boundaries between interior and exterior, offering the family a functional, welcoming home open to different ways of living.