
Mikagecho House / Tomoaki Uno Architects
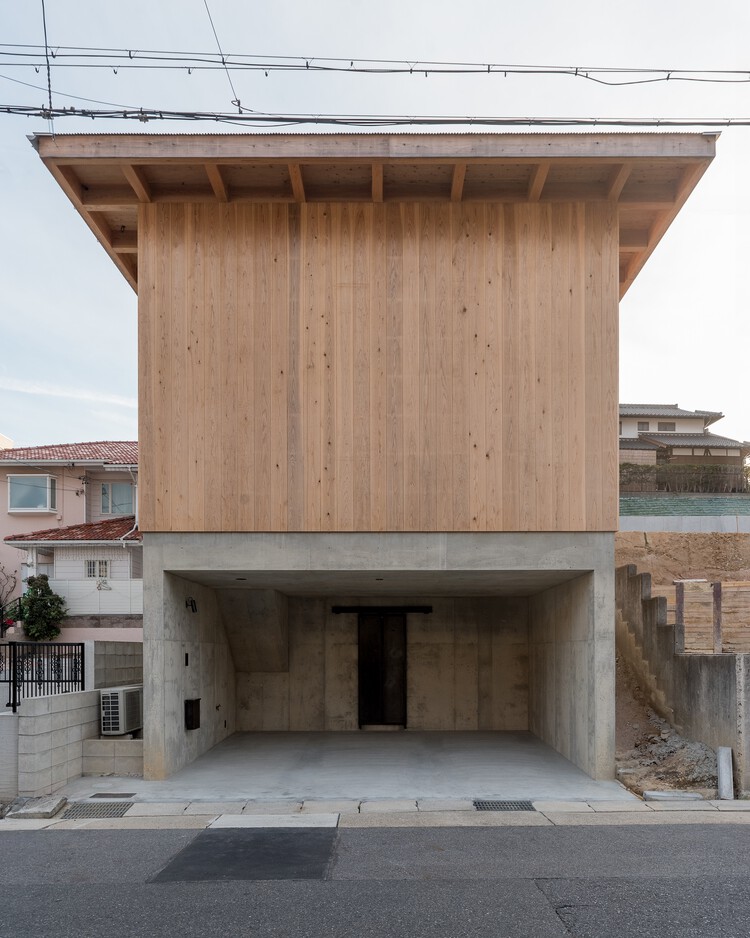
The house is characterized by its floor plan. Unlike what the houses' exterior would suggest, only about half of the interior space is actually usable. The other half is an external space called a nakaniwa (courtyard).
The house is characterized by its floor plan. Unlike what the houses' exterior would suggest, only about half of the interior space is actually usable. The other half is an external space called a nakaniwa (courtyard).









