Muda L11 House / Pereira Miguel Arquitectos
The project is located on an agricultural plot defined by the Muda Detailed Plan, in the Rural Intervention Zone – South, in the municipality of Grândola, Portugal. The land area is generous, with approximately 5 hectares, allowing for a 500m2 building away from the access road and other neighbors. The new building was placed in the central area near the western building boundary, in an area where there was a small clearing and on the border between pine vegetation and a small watercourse with other species such as deciduous trees.
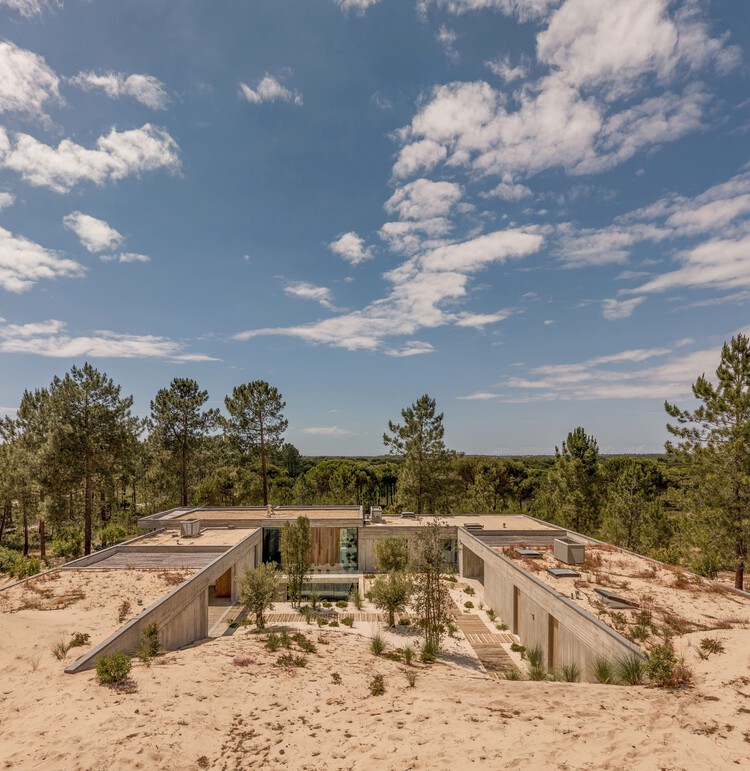
The project is located on an agricultural plot defined by the Muda Detailed Plan, in the Rural Intervention Zone – South, in the municipality of Grândola, Portugal. The land area is generous, with approximately 5 hectares, allowing for a 500m2 building away from the access road and other neighbors. The new building was placed in the central area near the western building boundary, in an area where there was a small clearing and on the border between pine vegetation and a small watercourse with other species such as deciduous trees.


.jpg?1647330953#)