









This website uses cookies to distinguish you from other users of our website. The use of cookies helps us to provide you with a specific service, to facilitate website use and to understand our visitors. By continuing to browse the site you are agreeing to our use of cookies.
Posts
Architecture

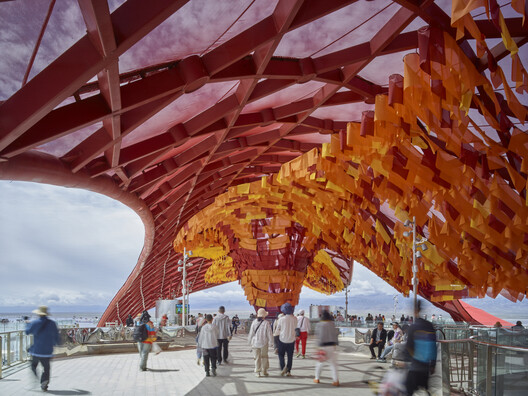
Chaka Salt Lake Tourist Railway Station / THAD SUP Atelier
Chaka Salt Lake Tourist Railway Station is located at Chaka Salt Lake, Wulan Cou...
Architecture
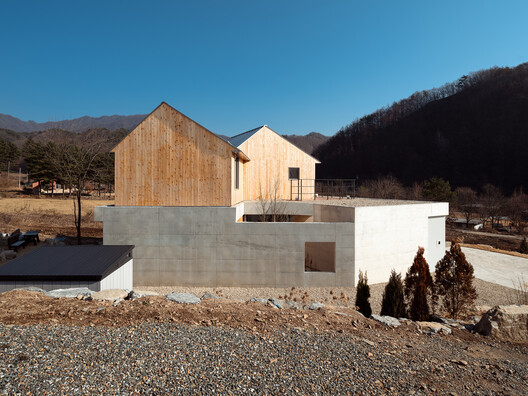
Two Gabled Volumes, One Landscape / BRBB Architects
The Shin-Dae-Ri House in Hoengseong was designed for an elderly couple seeking t...
Architecture
Four-Mile Lake Views Anchor This $2.5M Minnesota Home
Plus, enjoy 100 feet of level shoreline.
Architecture
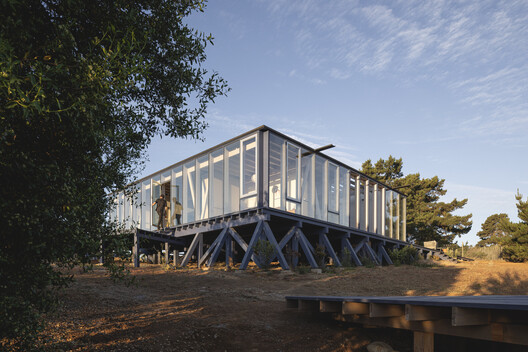
House SI / Iragüen Viñuela Arquitectos
They commissioned us to design a first home for a couple relocating from Iquique...
Architecture
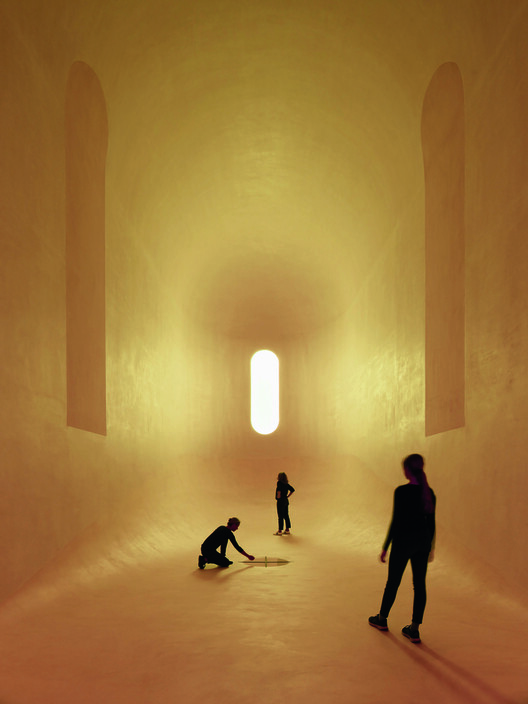
Into the Light - Christus Church / Brückner & Brückner ...
In these turbulent times, people yearn for connection and for spaces with a spec...
Architecture
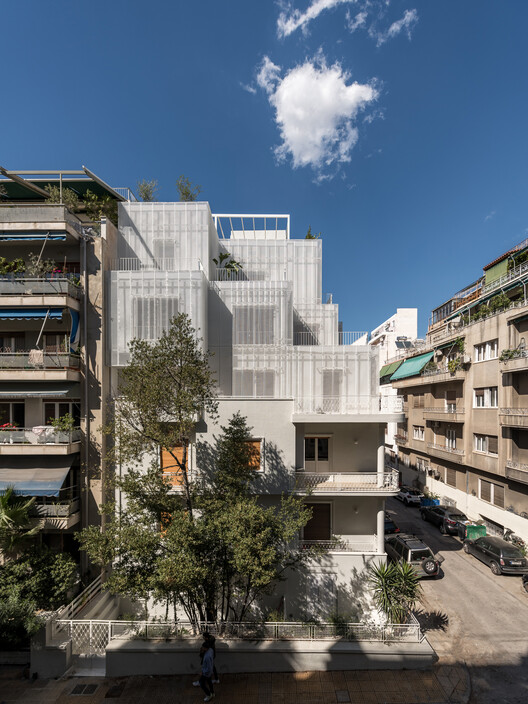
Veil / Arid
In a distinctive part of Athens' urban fabric, in the Patisia neighborhood, a co...
Architecture
Before & After: How a Native New Zealand Tree Became th...
Atelier Jones Design embellished stained glass, terra-cotta tile, and walnut cab...
Architecture
Saunas Are Squeezed Into These 275-Square-Foot Japanese...
Anyone staying in one of the $77K units won’t have to go far for a wood-fired sw...
Architecture
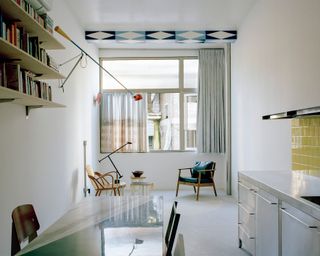
A Kind-of-Scary Staircase Was the Key to Lightening Up ...
Angular concrete rises with barely-there handrails were placed against glass bri...
Architecture
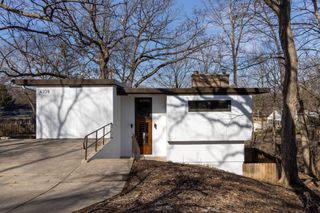
Redwood Walls Meet Terrazzo Floors in This $575K Wiscon...
The split-level 1954 home still has many of its original finishes—plus an update...
Architecture
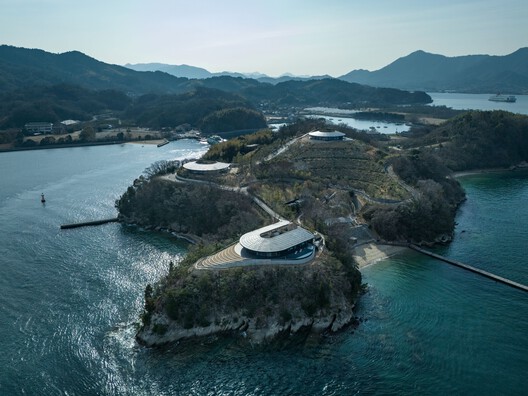
Not a Hotel Setouchi Resort / BIG
Surrounded by the Seto Inland Sea, NOT A HOTEL's newest resort – NOT A HOTEL Set...
Architecture
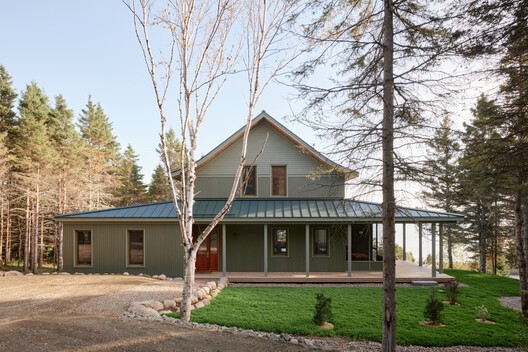
Le Grand Bercail House / L. McComber
With its large gallery overlooking the river and its majestic metal roof, Le Gra...
Architecture
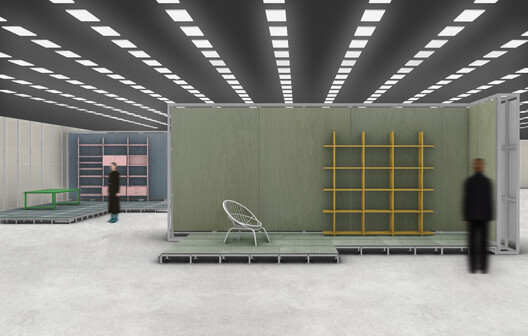
What to Look Forward to at the Salone del Mobile.Milano...
From April 21 to 26, the 64th edition of Salone del Mobile.Milano returns to Rho...
Architecture
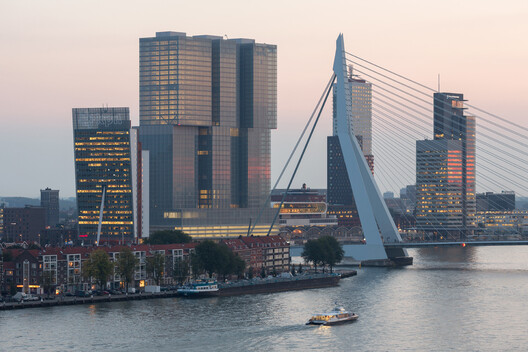
No Solid Ground: Three Approaches to Building Below Sea...
Architects carefully calibrate their relationship to the earth, adjusting founda...
Architecture
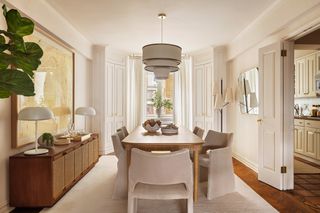
Wake Up to Quintessential Central Park Views in This $4...
The building was designed by Sylvan Bien in 1950.
Architecture

From Data to Digital Twins: Japan’s PLATEAU Project Off...
"Map the New World" is the motto of Project PLATEAU, led by Japan's Ministry of ...
Architecture
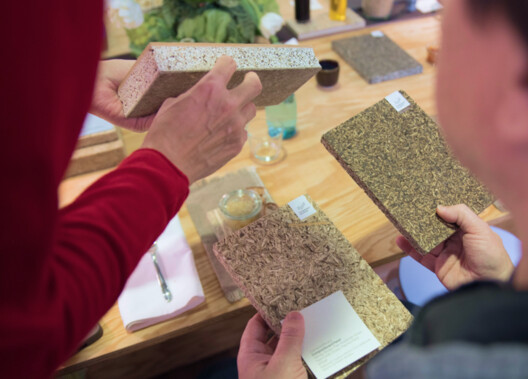
“We Live in Toxic Interior Environments”: Interview wit...
The well-known phrase "man is what he eats" (Der Mensch ist, was er isst), by Lu...
Architecture
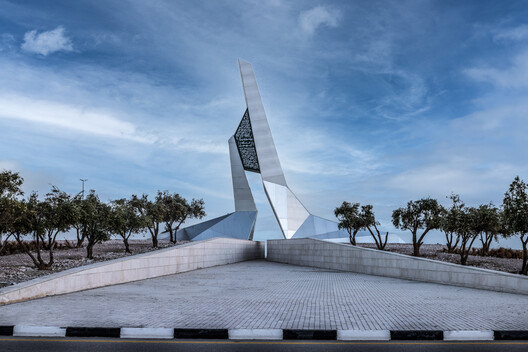
When Sculpture Becomes Discourse: Reflections on Mujass...
In the city, aesthetics are not measured by the height of towers or the width of...
Architecture
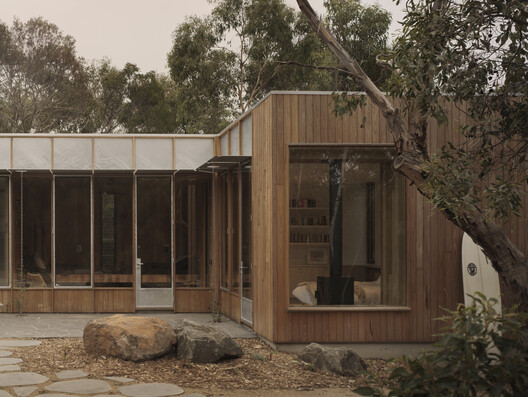
No.23 Residence / Tristan Burfield
Located on the Great Ocean Road with a short walk down to Eagle Rock, the home's...
Architecture
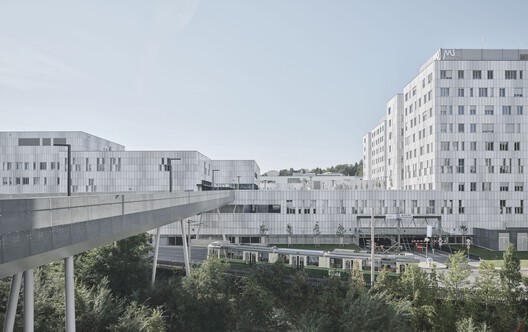
Med Uni Campus Graz / Riegler Riewe Architekten
The concept for the Med Uni Campus Graz is based on the integration of work, tea...