









This website uses cookies to distinguish you from other users of our website. The use of cookies helps us to provide you with a specific service, to facilitate website use and to understand our visitors. By continuing to browse the site you are agreeing to our use of cookies.
Posts
Architecture

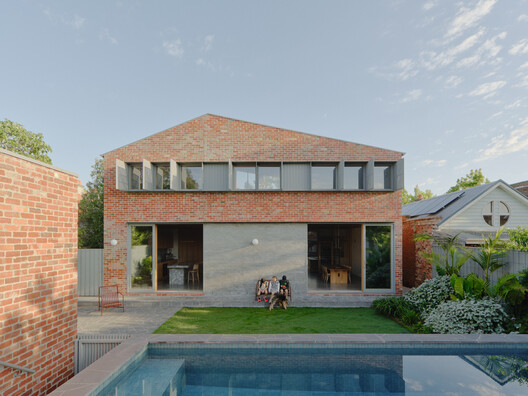
Barkly House / Ha Architecture
Conceived during the pandemic through a series of discreet meetings, Barkly Hous...
Architecture
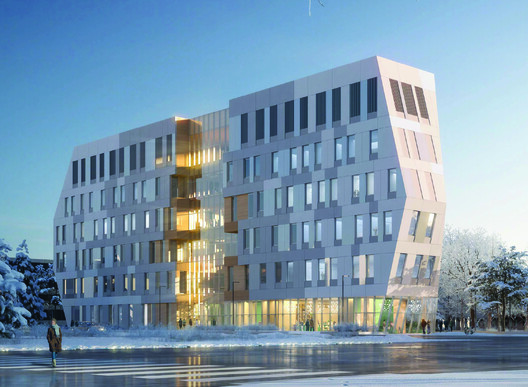
A New Standard for High-Performance, Energy-Generating ...
The Myron and Berna Garron Health Sciences Complex (SAMIH), at the University ...
Architecture
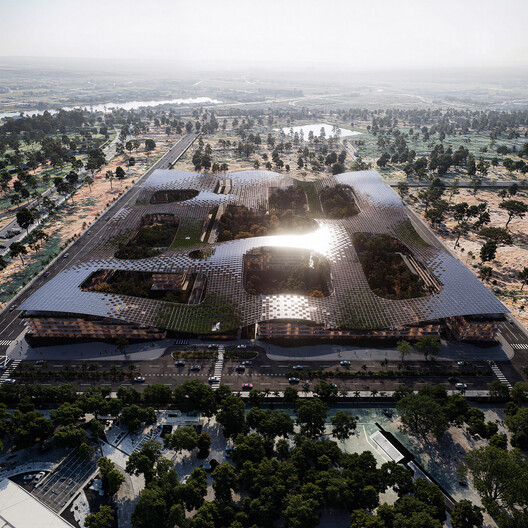
Architects Office Designs World Trade Center Biotic Mix...
Located within the Parque Tecnológico de Brasília, the World Trade Center Biotic...
Architecture
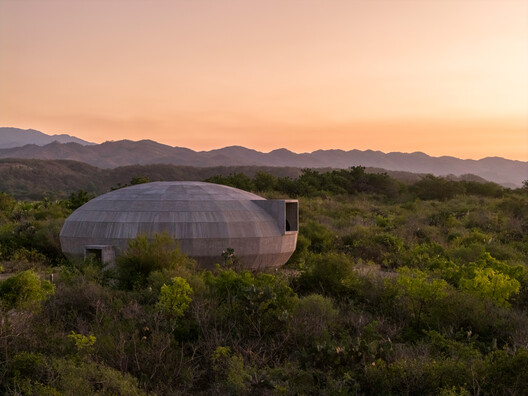
Casa Wabi Mushroom Pavilion / OMA
The Mushroom Pavilion is now open at Fundación Casa Wabi, joining the campus of ...
Architecture
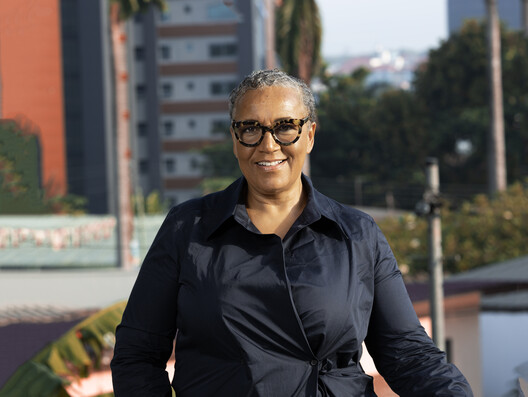
Lesley Lokko Receives African Cultural Icon Award for H...
Lesley Lokko OBE has been recognized with the African Cultural Icon Award, honor...
Architecture
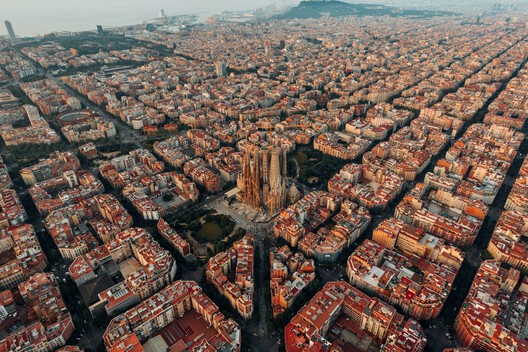
Barcelona Architecture City Guide: 30 Buildings and Pla...
Barcelona is a city where architecture has long served as a laboratory of urban ...
Architecture
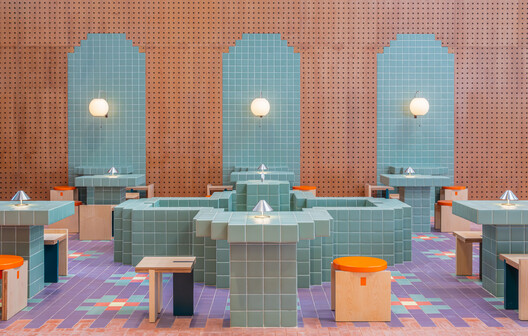
Gooder Store / studio pheasant
Located in Dubai's Alserkal Avenue, Gooder reimagines the traditional skatepark ...
Architecture
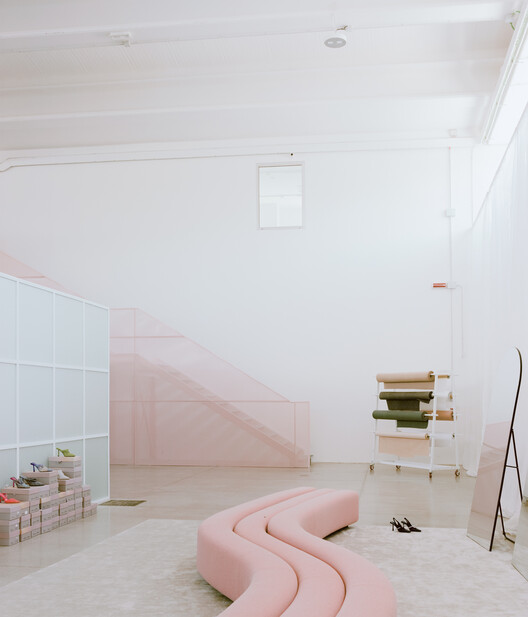
Bottega Bruzziches Headquarters / deltastudio
More space! More light! Open, flexible environments. It's time to grow! Benedett...
Architecture

Poetry Anthology of Light / P.M.A.Studio
This project involved the reconstruction of a dilapidated building located in Gu...
Architecture
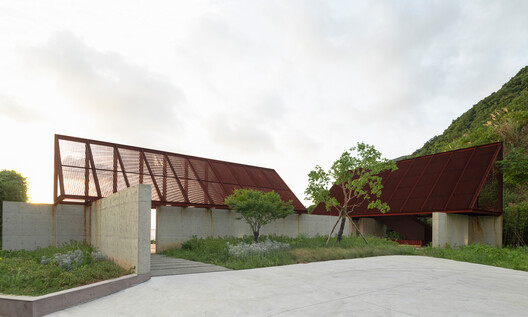
Twin Pavilions / Atelier LuxNox + Found Projects
A pair of steel-structured pavilions located in a valley overlooking the ocean i...
Architecture
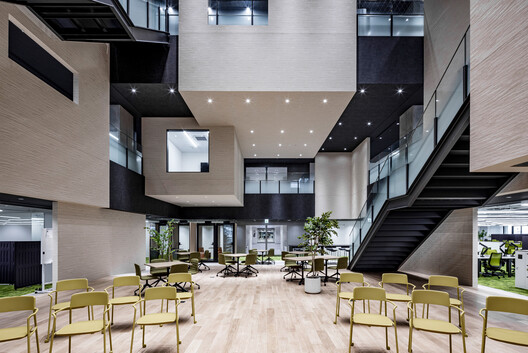
SUBARU Innovation Hub / Nikken Sekkei
Toward activities centered on "things" – This is a new research and development ...
Architecture
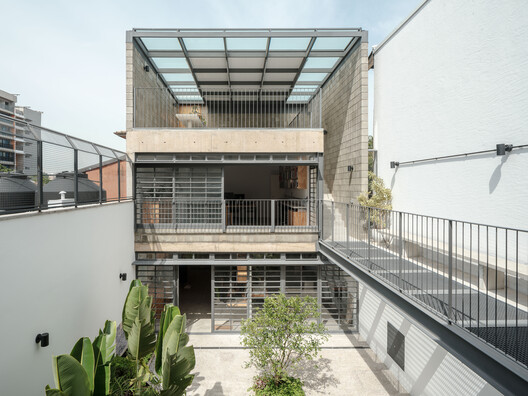
ASA Sandra and Albano Studio / 23 SUL
The artist couple decided to build this studio to house their various workspaces...
Architecture
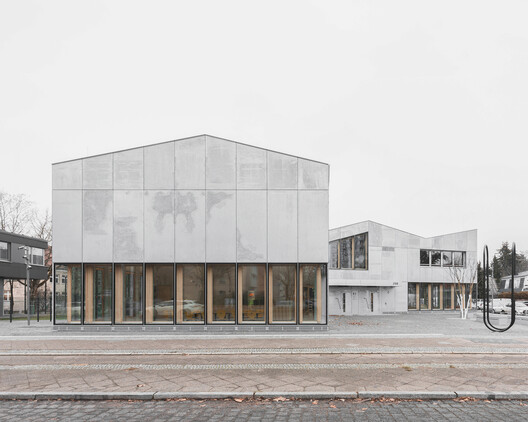
Center for Language and Movement / AFF architekten
The Center for Language and Movement serves as a cultural landmark and distincti...
Architecture
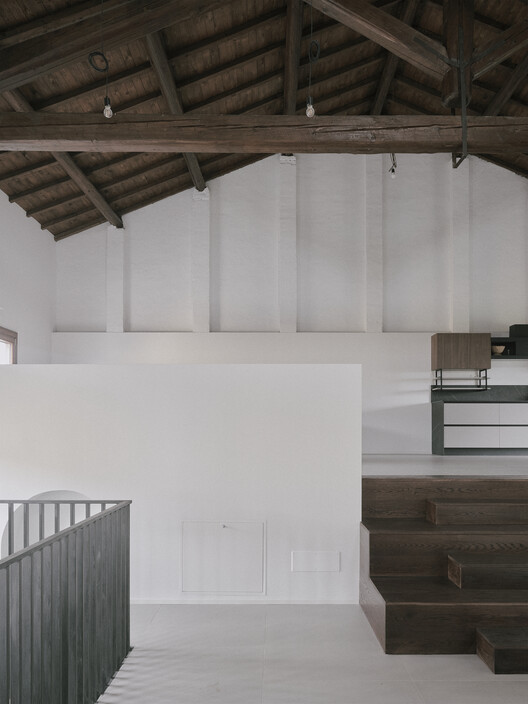
Casa NP Renovation / Tésa architetture
Casa NP is the renovation of an abandoned barn, part of the original nucleus of ...
Architecture
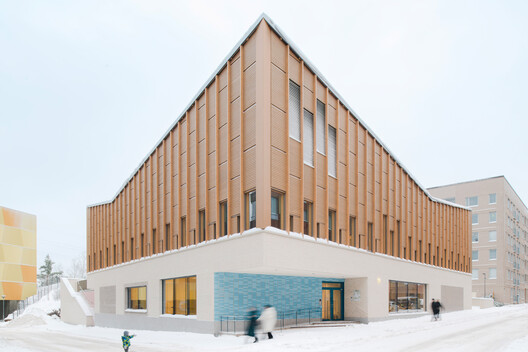
Postiljooni Daycare Center / Verstas Architects
Postiljooni Daycare Center is located in the new Postipuisto residential distric...
Architecture
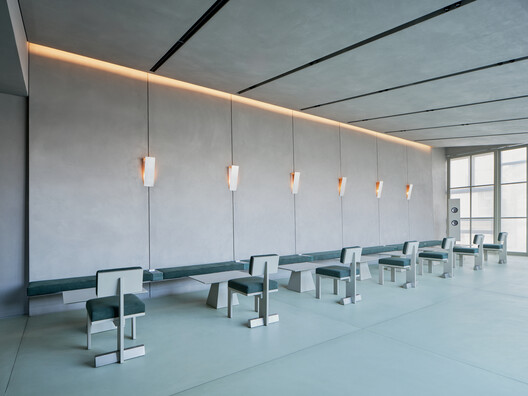
Reach Hospital Lounge / Sherpa
The lounge at Rich Oriental Hospital is a space where patients reside. Many pati...
Architecture
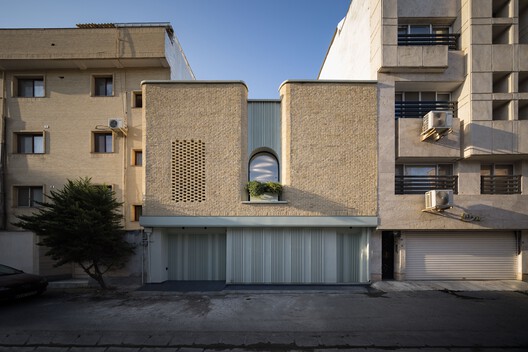
Nafas-e-No (New Breath) Clinic / Event office
Nafas-e-No (New Breath) is a project located in the heart of Babol — a transform...
Architecture

Casa Branca / NEBR arquitetura
Nestled between the sea and the hinterland, Pernambuco’s Zona da Mata region is ...
Architecture
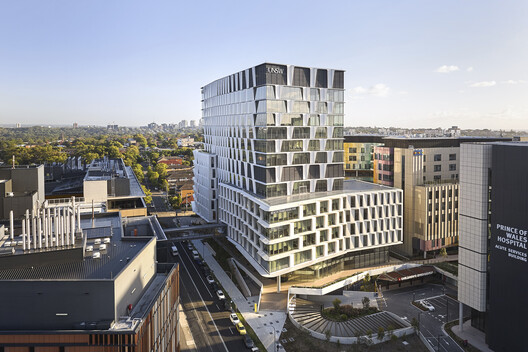
UNSW Health Translation Hub / Architectus
The UNSW Health Translation Hub (HTH) is conceived as a landmark for innovation,...
Architecture
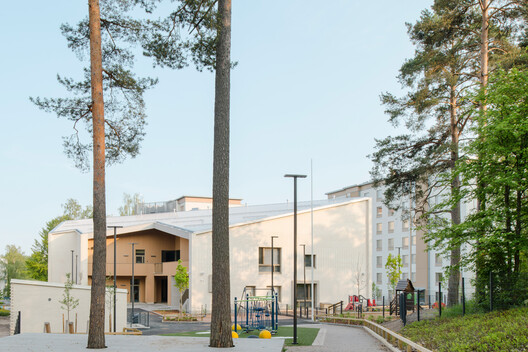
Aurinkokallio Daycare Center / Verstas Architects
Aurinkokallio Daycare Center is located in Kannelmäki, Helsinki, replacing the o...