









This website uses cookies to distinguish you from other users of our website. The use of cookies helps us to provide you with a specific service, to facilitate website use and to understand our visitors. By continuing to browse the site you are agreeing to our use of cookies.
Posts
Architecture

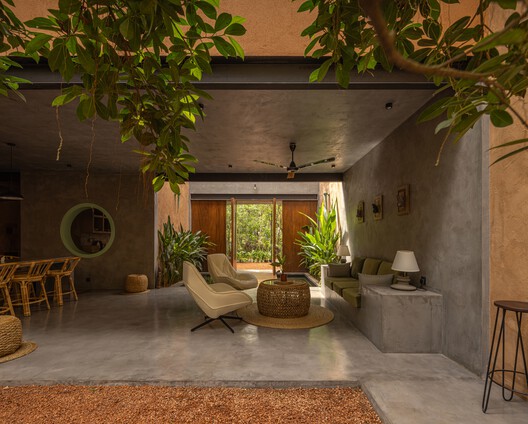
Living Continuum Studio and House / Damith S Munasinghe...
Living Continuum is a two-storey design studio and secondary residence located i...
Architecture
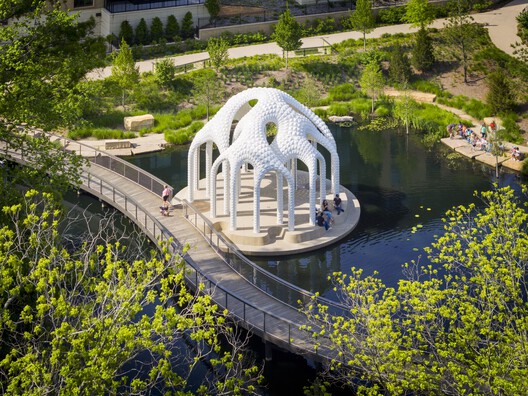
L’Ile Folie / MARC FORNES + THEVERYMANY
French Architect Marc Fornes reimagines The Architectural Folly - Like a mirage ...
Architecture
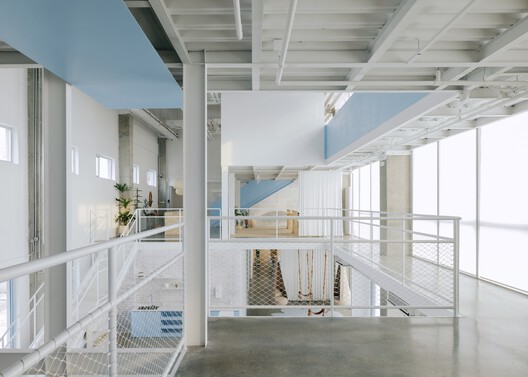
Beijing Sundate Office / milanesi | paiusco
An Individual, a Content Creator, a Brand Founder, a Mother……When all these iden...
Architecture
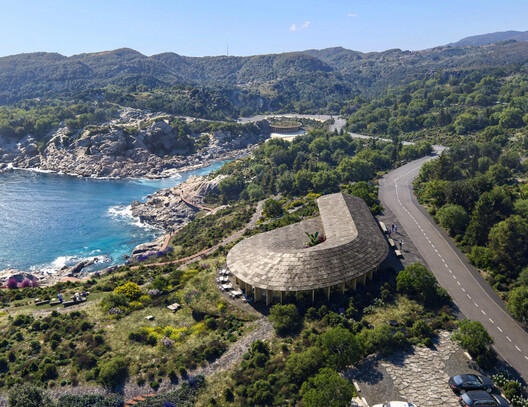
Endangered Heritage in Southwest Asia and Global Transp...
This week has been marked by the deliberate, rampant, and unjust destruction of ...
Architecture
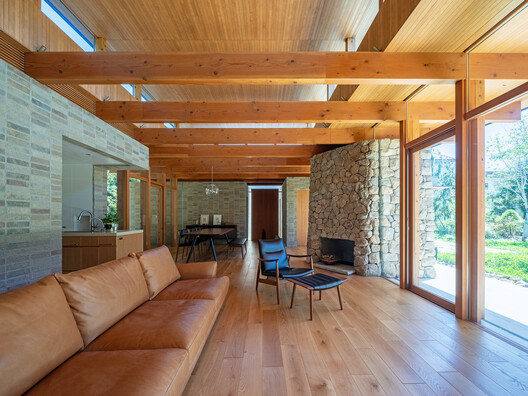
House at the Urban-Nature Threshold / Teitakusubako + Y...
Situated on a 1,000 m² site in the suburbs of Tokyo, this single-family residenc...
Architecture
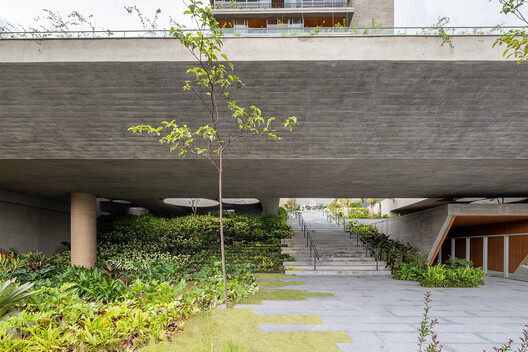
HVM Maya / Perkins&Will
In an era where luxury architecture often succumbs to globalized repetition, the...
Architecture
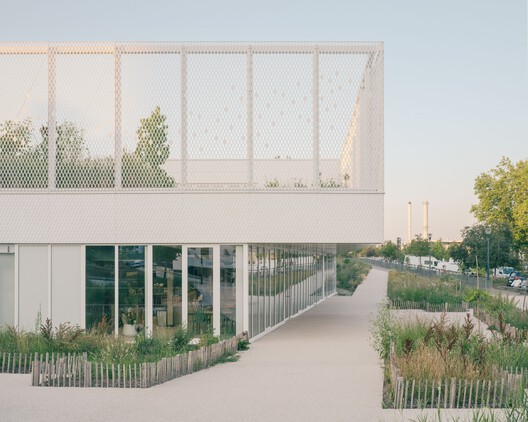
Borny Socio-Educational Center / ABC Studio
Arising from meadow-like tall grasses is ABC's new socio-educational center, del...
Architecture
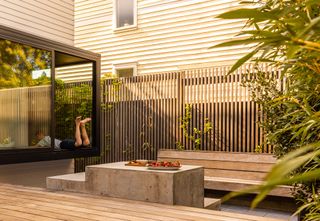
Before & After: How a Two-Bedroom Craftsman Grew to Fit...
Wittman Estes made the most of a small Seattle lot with a two-story addition and...
Architecture

Timber Structures Pull Triple Duty Inside This Belgian ...
Towering CLT clusters frame the gable residence, pull light inside, and organize...
Architecture
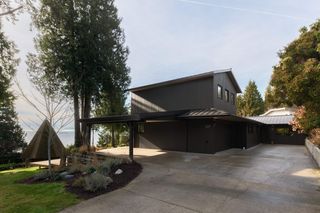
There’s a "Secret Beach" Just a Five-Minute Walk From T...
Set on British Columbia’s Sunshine Coast, the revamped midcentury comes with sea...
Architecture

The Embellished, the Transient, and the Critical Instal...
In the first months of 2020, the coronavirus pandemic evolved from a localized i...
Architecture

The Aubusson Tapestry Museum Extension / Projectiles
The power of the site - The Aubusson Tapestry Museum is situated in an exception...
Architecture
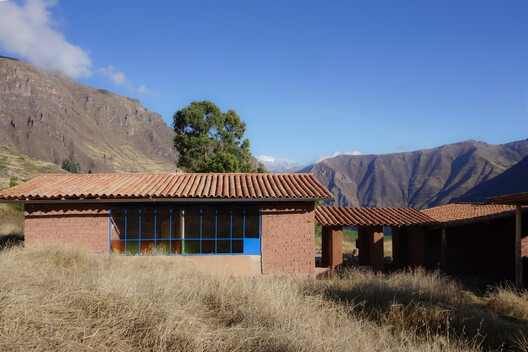
Rural Housing and Lodging – Dormis Donata / Taller MACA...
The Dormis Donata form the connecting axis of KUSKA, a rural complex located at ...
Architecture
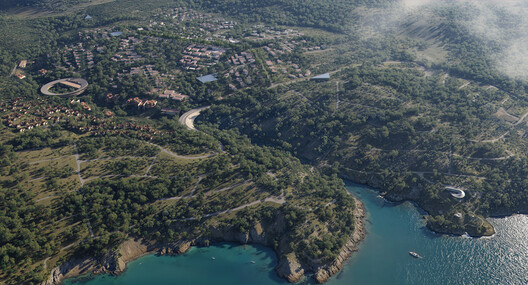
Snøhetta, BIG, and MVRDV Collaborate on New Coastal Nei...
Located in Istanbul, Türkiye, an 84-hectare neighborhood is currently under deve...
Architecture
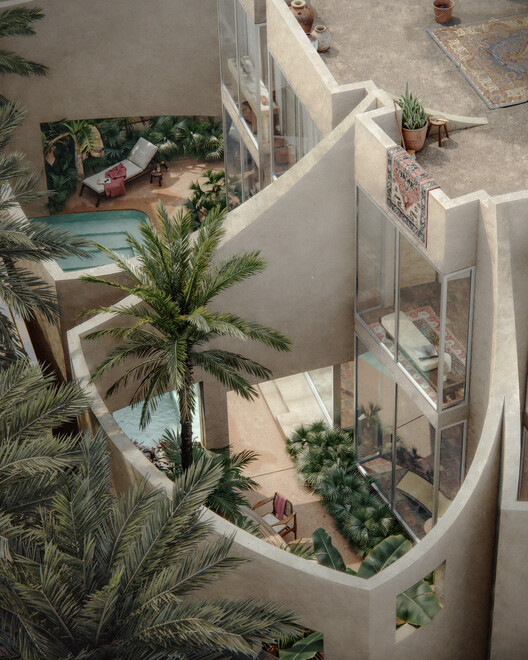
Setbacks as Courtyards: How Civil Architecture Reimagin...
For centuries, domestic architecture throughout the Gulf has been organized arou...
Architecture

How Architecture Is Learning to Generate Its Own Energy
Beyond being a source of life, the power of the sun in architecture has long bee...
Architecture
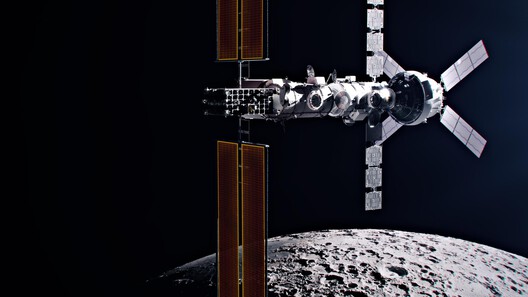
Gateway in Lunar Orbit: Extending Architecture Beyond E...
The concept of the technosphere provides a framework for understanding the scale...
Architecture

Sports Campus in Ben Guerir / OUALALOU+CHOI
Conceived as a center for top-level sportsmen and women on a regional scale, thi...
Architecture

SOM Designs Landmark Mixed-Use Tower Complex for the Ne...
On March 5, 2026, Skidmore, Owings & Merrill (SOM) revealed images of a new land...
Architecture
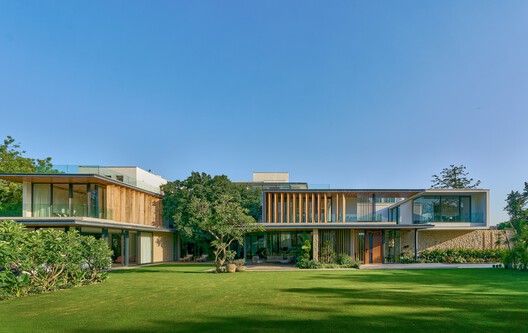
Patio House / DADA Partners
At the onset of the project, the client had a clear request for a modern house w...