Prismlike Rooms Give This São Paulo Home a Sense of Remove From the City
They form a jigsaw along a second-level terrace, with glass corners drawing in sunlight and opening onto a pebble path planted with succulents.
They form a jigsaw along a second-level terrace, with glass corners drawing in sunlight and opening onto a pebble path planted with succulents.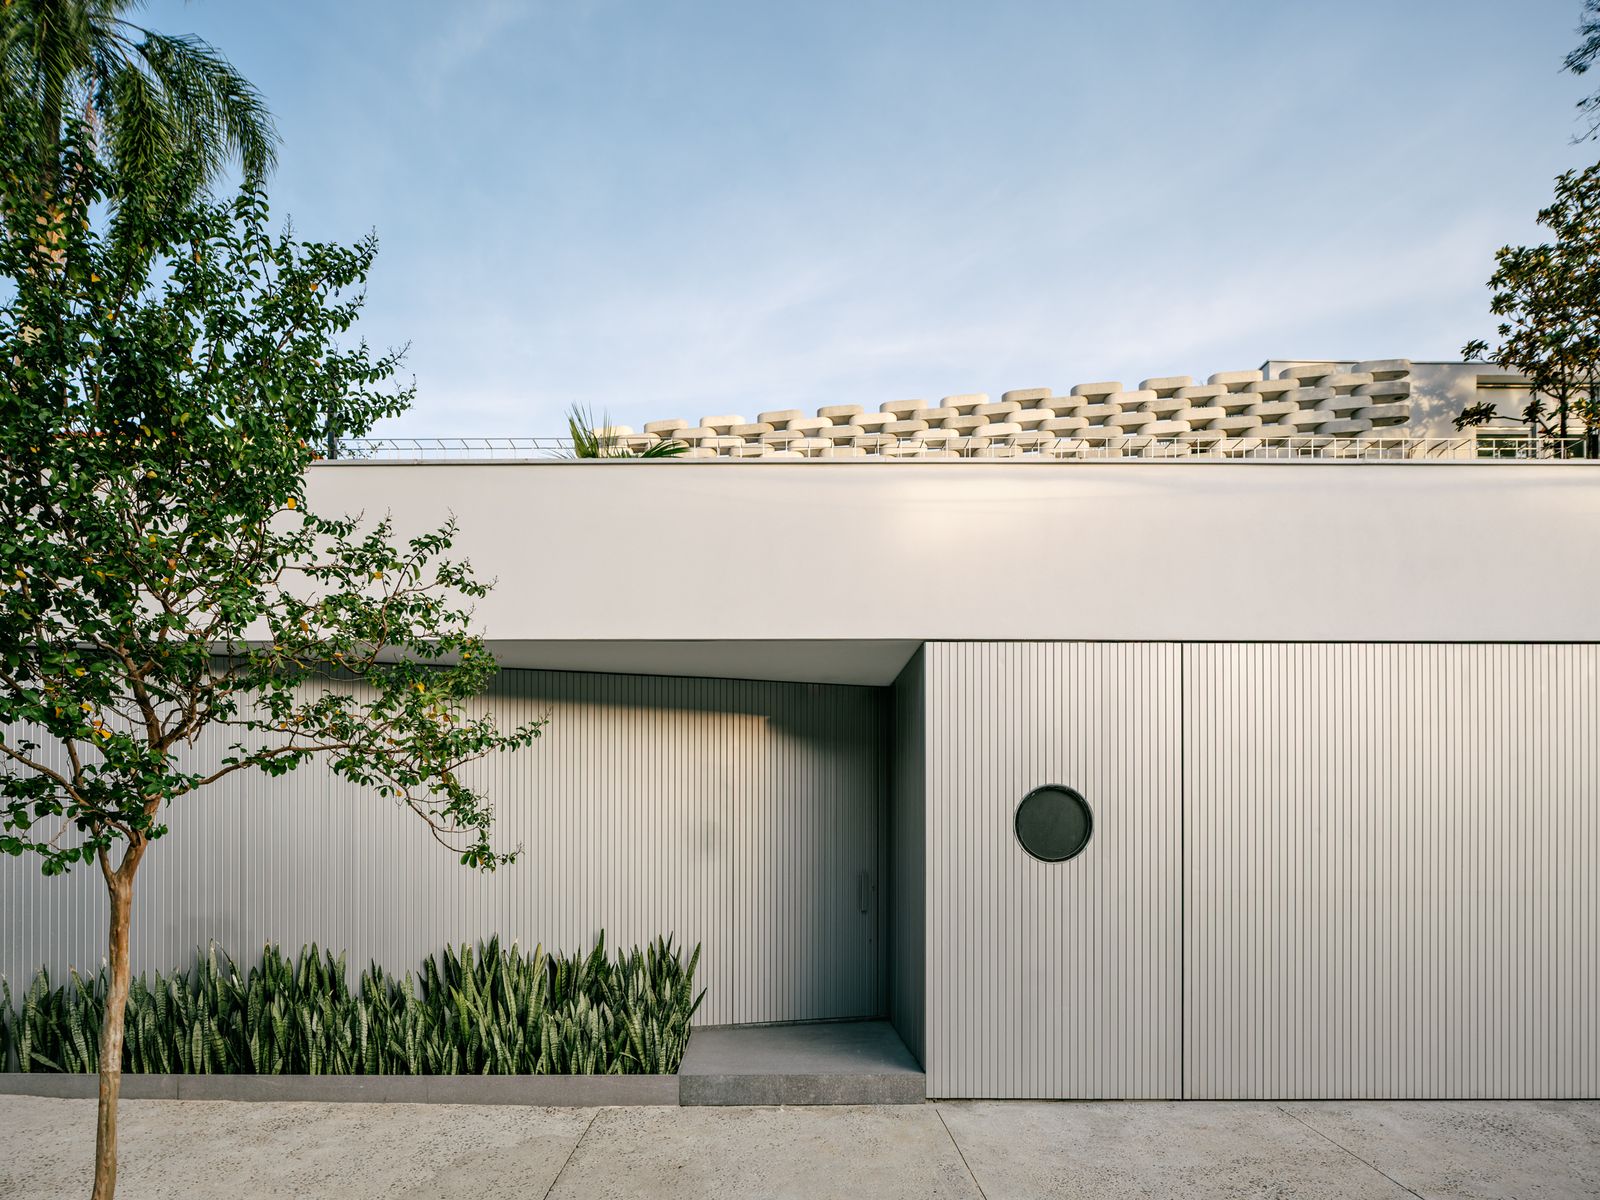
There is a view of Andrea Guerra’s São Paulo house that leaves you awestruck when you notice it, because you feel as if you suddenly understand its depth. From the pool on the ground floor is an upward, lateral view of the second level, where prismlike boxes form a row of small rooms. The vantage reveals the geometry of house, its height and horizontality, and, when the doors at the corners of the rooms are open, the intrinsic connections between inside and out. "It’s a view that still stuns me," says Andrea, two years after moving in.
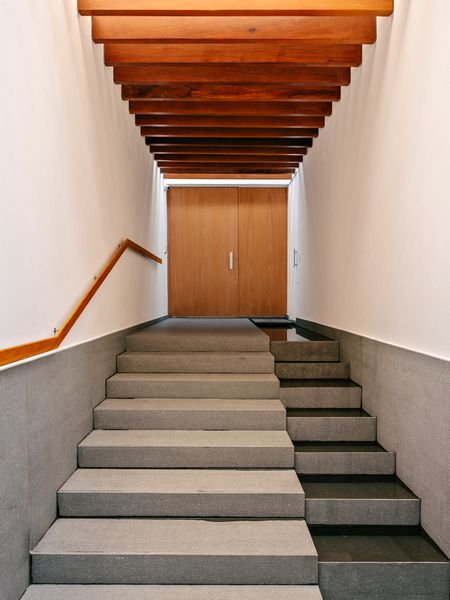
Through the front door of Andrea Guerra’s São Paulo home, designed by architecture studio Pascali Semerdjian, are rhythmic ceiling beams mirrored by steps with a water feature.
Photo: Fran Parente
This epiphany is part of the experience of Prisma House (Casa Prisma, in Portuguese), designed by Pascali Semerdjian Arquitetos as an exercise of the unexpected. Andrea and her husband, Luis Guerra, wanted patios, a sense of openness, and an element of surprise. So the studio’s founders, Brazilian architects Domingos Pascali and Sarkis Semerdjian, came up with a prism concept, a series of openings throughout the 7,800-square-foot plan that bring in light and the outdoors. These elements were never thought of as ornamentation or mere solutions to specific spaces, but as a design language in search of a unique geometry and a constant connection between the interior and the exterior. "We have light coming from many different openings and situations," explains Semerdjian. "We have all these small ‘happenings,’ as we call them, that are oriented towards the sun."
Andrea, an art promoter, and Luis, who works in finance, initially weren’t going to build a house from the ground up for themselves and their two kids, ages 16 and 20. "We were living in the neighborhood of Jardim Paulistano, in a 1950s house that we had remodeled. We were looking to move within the same neighborhood and the original idea was to find something ready or that would need a minimal intervention," recalls Andrea. But after a year of searching, they decided to pivot and bought a "worn-down house" on an 11,300-square-foot site and demolished it to start fresh. "We knew it was going to be more work and effort, but if we were going to do it, we wanted to do it right," Andrea says.
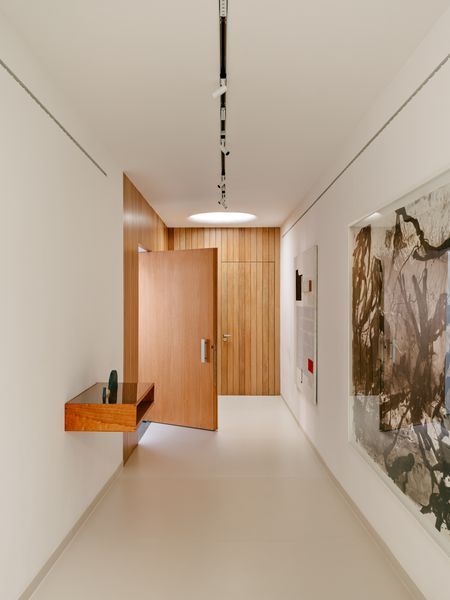
Up the stairs and through another door is a corridor that doubles as a gallery space. An opening in the ceiling "in the form of an inverted volcano" brings in light. The door at the far end is a bathroom, and around the front door is Andrea’s office, placed there in the floor plan so visitors wouldn’t have to come through the house for meetings.
Photo: Fran Parente
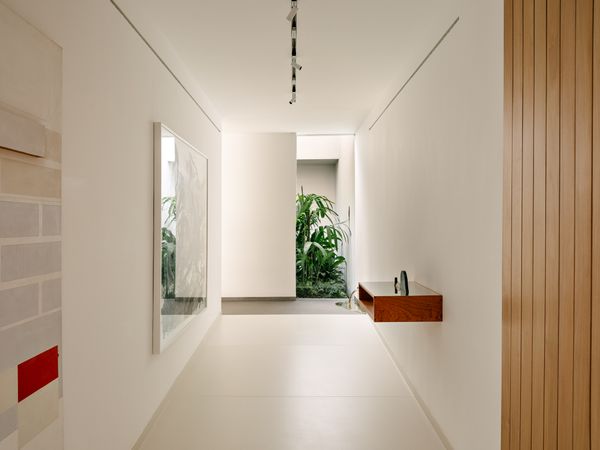
Moving in the opposite direction, the corridor leads to the living spaces.
Photo: Fran Parente
See the full story on Dwell.com: Prismlike Rooms Give This São Paulo Home a Sense of Remove From the City