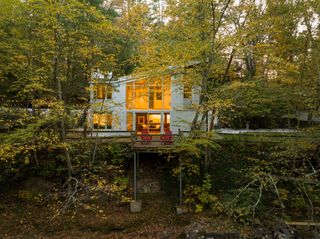
Terrace Mountain Residence / A Parallel Architecture
Perched dramatically on a limestone bluff overlooking the rolling Texas Hill Country and the distant Austin skyline, the Terrace Mountain Residence exemplifies sophisticated modern design. Conceived as two elegantly interlocking volumes, a grounded pavilion crafted from stone and concrete and a delicate glass and wood box that gracefully cantilevers over slender steel columns. This 5,000 square foot home seamlessly integrates with its rugged setting, dissolving the boundaries between indoors and out.
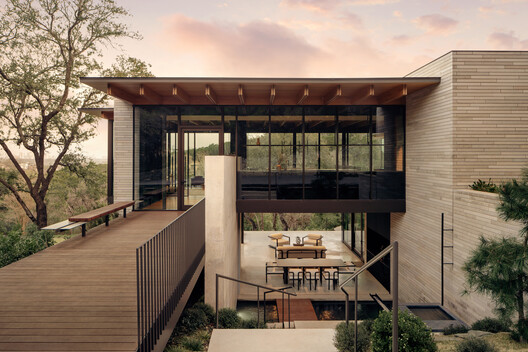
 © Chase Daniel
- architects: A Parallel Architecture
- Location: West Lake Hills, United States
- Project Year: 2025
- Photographs: Chase Daniel
- Area: 4995.0 ft2