The Sunken Living Room in This Concrete Buenos Aires Home Looks Surprisingly Cozy
Deep cushions, a massive tapestry, and floor-to-ceiling windows soften its otherwise hard edges.
Deep cushions, a massive tapestry, and floor-to-ceiling windows soften its otherwise hard edges.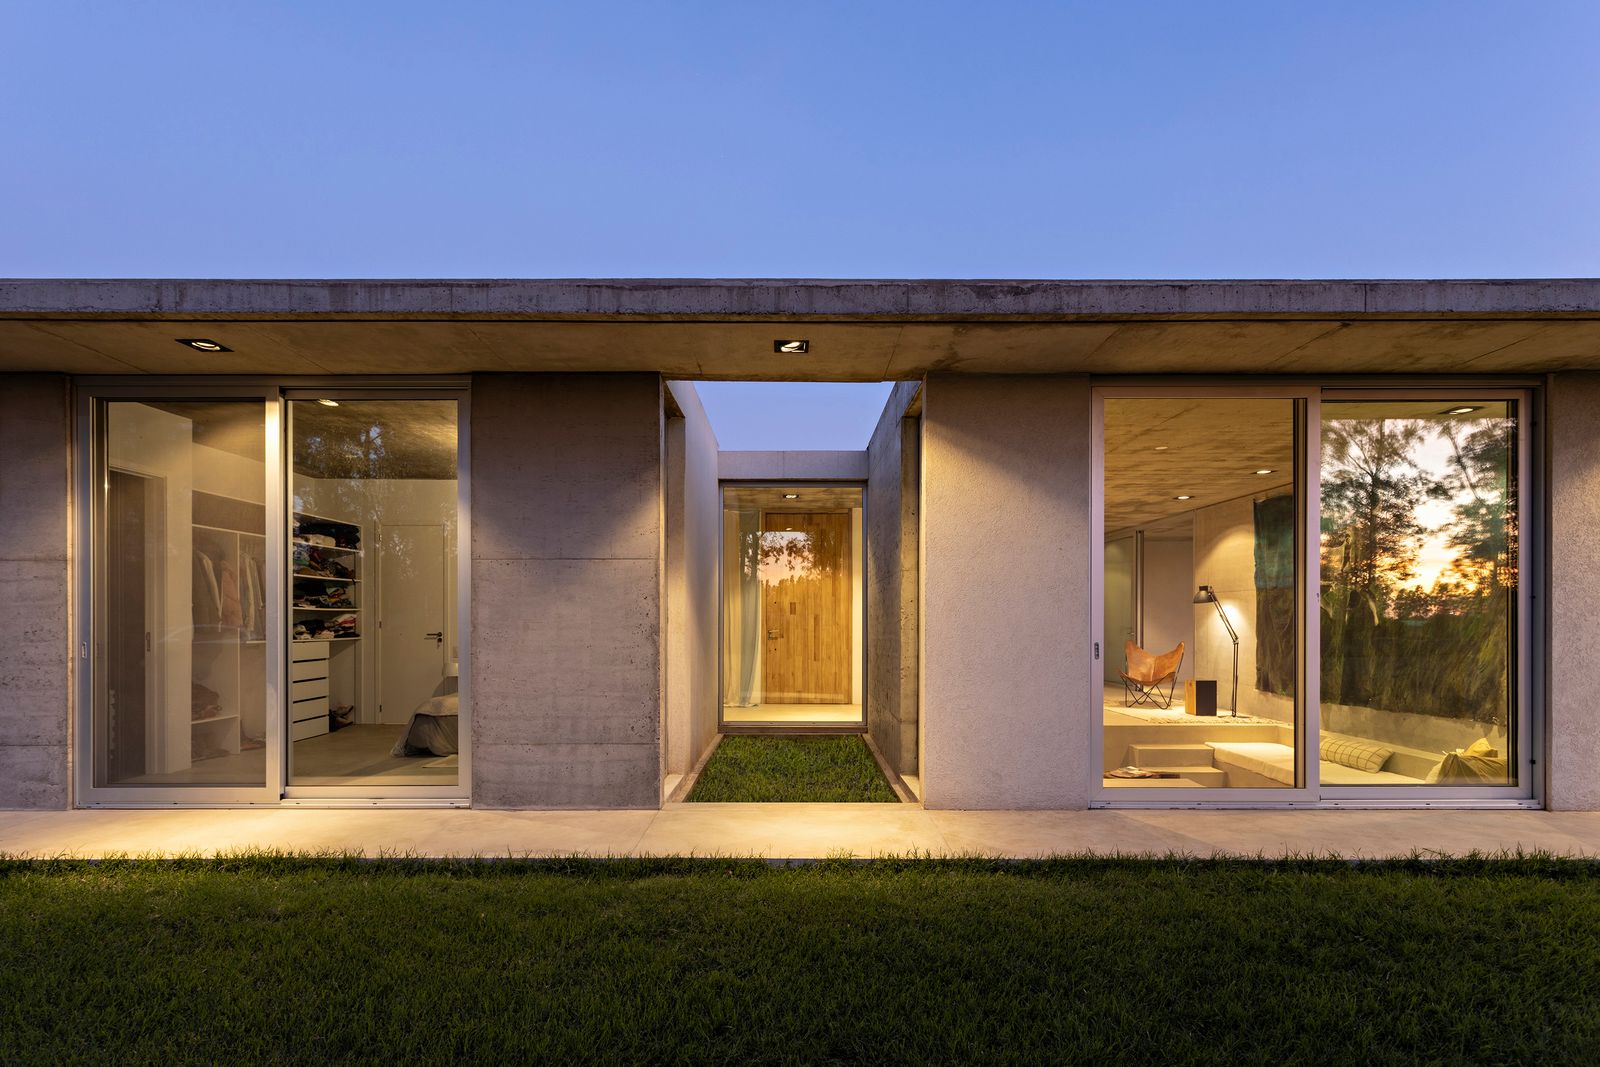
Houses We Love: Every day we feature a remarkable space submitted by our community of architects, designers, builders, and homeowners. Have one to share? Post it here.
Project Details:
Location: Buenos Aires, Argentina
Architect: Rastro Estudio / @rastro.estudio
Footprint: 1,830 square feet
Structural Engineer: Martin Suffern
Photographer: Albano García / @albano.foto
From the Architect: "The commission for D House began with the personal story of its owner: a childhood spent in the countryside, a move to the city, and a return to those rural origins. That narrative became the guiding thread behind every design decision. Located in the quiet landscape of San Antonio de Areco, on the outskirts of Buenos Aires, the house unfolds entirely on a single level through two elongated volumes that echo the horizontal character of the Pampas. Rather than competing with the landscape, the architecture embraces it. Crisp white planes contrast with exposed concrete slabs and walls that frame the north-facing gallery—a generous covered outdoor living space from which the house opens onto the surrounding fields. Far from being a secondary area, this sheltered terrace is arguably the home’s most intensely lived-in space.
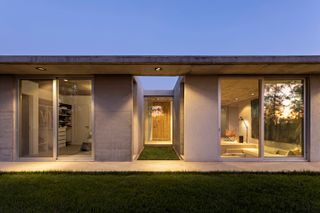
"The strategic carving of the two volumes creates a sequence of courtyards that seamlessly connect interior and exterior. Entry is made through one of these patios: a restrained transitional space enclosed by white walls, where a pivoting timber door frames the arrival and offers a glimpse of the courtyard beyond. Inside, a long entrance hall is illuminated by a large circular skylight cut into the concrete slab, flooding the space with natural overhead light and reinforcing the idea that this house understands architecture as both a material and a sensory experience.
"The interiors are defined by the dialogue between two contrasting material languages: exposed concrete ceilings and columns set against white walls and polished concrete floors. This carefully calibrated restraint transforms every room into a potential gallery. Large-scale artworks inhabit the walls with complete ease, revealing a house conceived from the outset as a place where art and everyday life naturally coexist. The living room pushes this idea even further. Sunken below the main floor level, it accentuates the generosity of the ceiling height, while built-in masonry seating dissolves the boundary between architecture and furniture. In contrast, the primary bathroom becomes the house’s darkest and most introspective space. Finished entirely in black microcement, it features a hand-carved natural stone basin resting on a floating vanity—the only handcrafted object within a room that celebrates the raw expression of its materials.
"The construction system—a combination of autoclaved aerated concrete and reinforced concrete—reflects one of the studio’s core principles: building better with less. The system minimizes waste, shortens construction time, and delivers superior thermal and acoustic performance. Together with the home’s orientation, generous roof overhangs, and high performance glazing, it forms a bioclimatic strategy that significantly reduces energy consumption. Finally, the arrangement of the volumes and courtyards anticipates future expansion with minimal intervention, allowing the house to grow, adapt, and evolve alongside the life of its inhabitants."
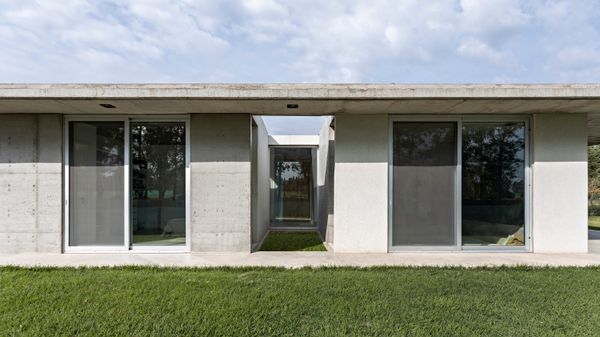
Photo by Albano García
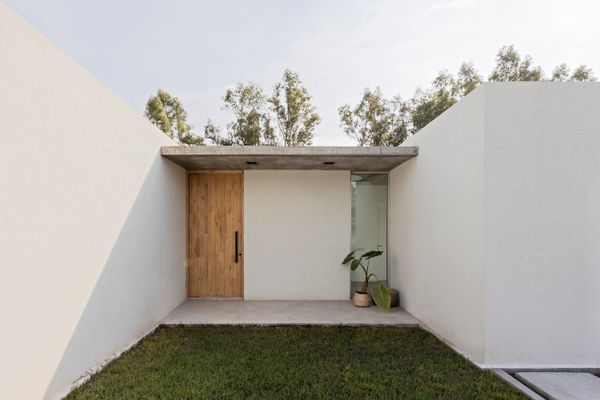
Photo by Albano García
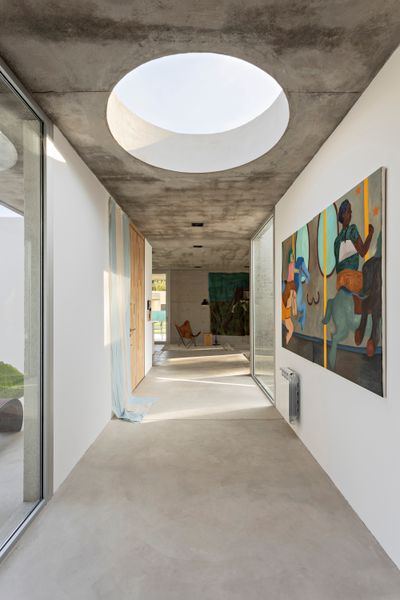
Photo by Albano García
See the full story on Dwell.com: The Sunken Living Room in This Concrete Buenos Aires Home Looks Surprisingly Cozy
Related stories: