
Their Family of Seven Needed Space, So They Built a Backyard House
Featuring curvaceous details and unexpected pops of color, the garden suite in Toronto’s Davisville Village does triple duty as a clubhouse, workspace, and guest quarters.
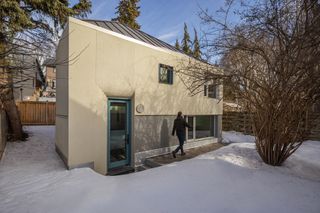
Featuring curvaceous details and unexpected pops of color, the garden suite in Toronto’s Davisville Village does triple duty as a clubhouse, workspace, and guest quarters.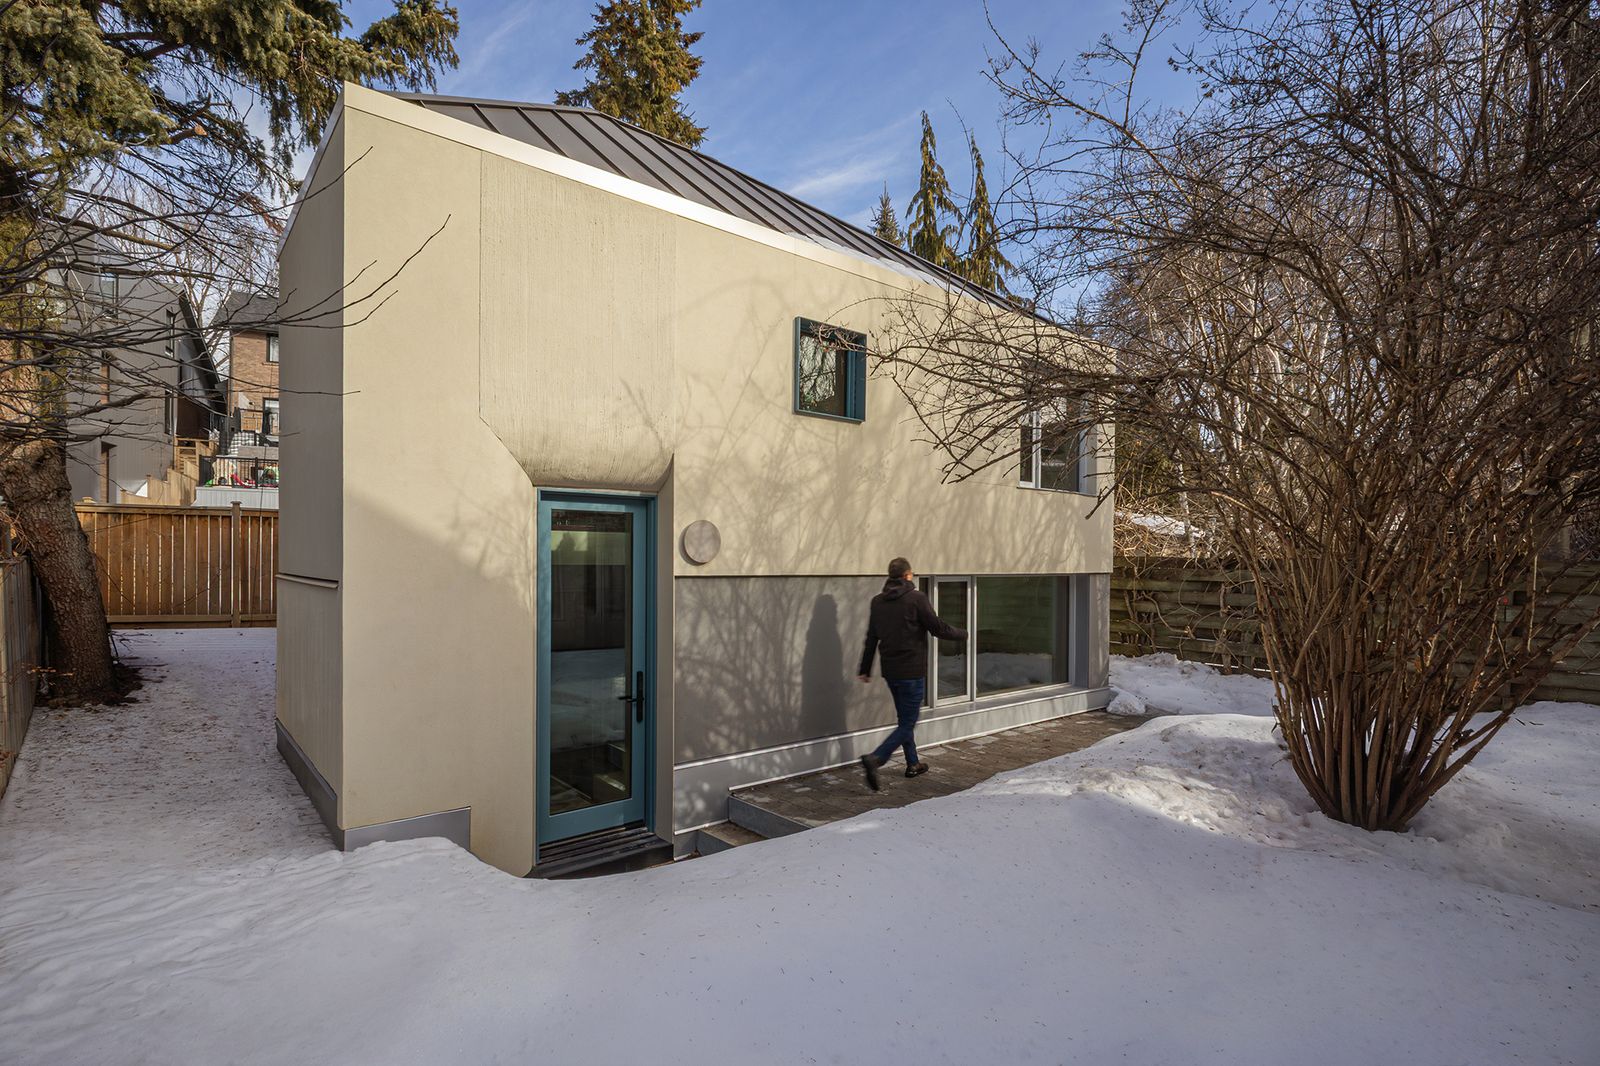
Before Annie Raphael-Hervey and CJ Hervey decided to marry and combine their families, they took a long, hard look at the future. Annie was ready to relocate with her three teenagers from a northern borough to Toronto, but CJ’s home in the city’s Davisville Village neighborhood wasn’t big enough to comfortably accommodate her kids as well as his own.
"CJ had bought the home shortly before I arrived in his life," Annie explains. "He was looking to house himself and his two children, and he’d done some renovations. When we got more serious, we had to figure out how to bring all these beautiful children together under one roof."
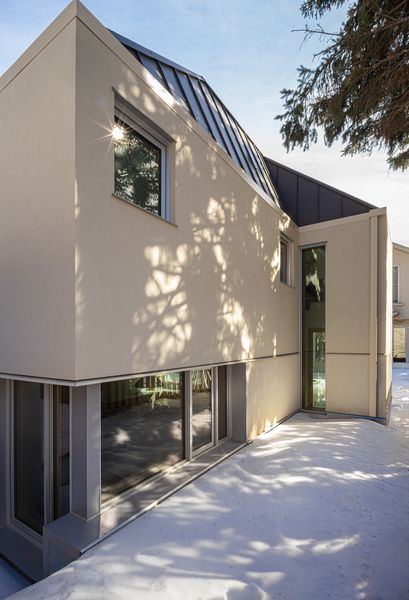
The unit is set two feet below grade to comply with city zoning codes, while allowing for a spacious second floor.
Photo by 5VS Studio
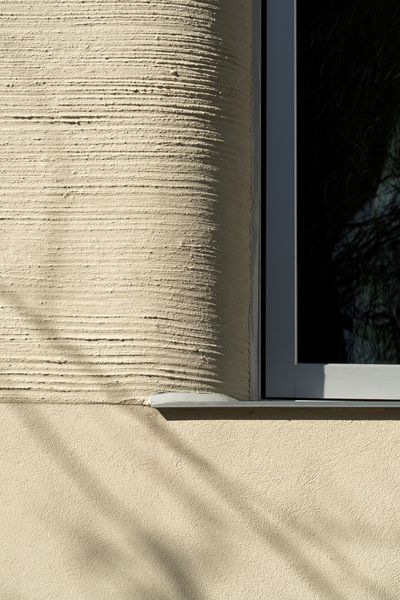
Textured stucco adds interest to the exterior.
Photo by 5VS Studio
After searching in vain for a home with enough bedrooms for everybody, they decided to add on to CJ’s property. "Doing a third story seemed like the right thing to do, but that would mean climbing a lot of stairs as we got older," recalls Annie, a college professor. Since the province of Ontario had recently eased restrictions on laneway and garden suites, building a separate unit on the lot seemed like their best option—one that would also provide them with additional opportunities down the road once the kids left the nest. "It dawned on us that eventually the children would be exiting the home," Annie says.
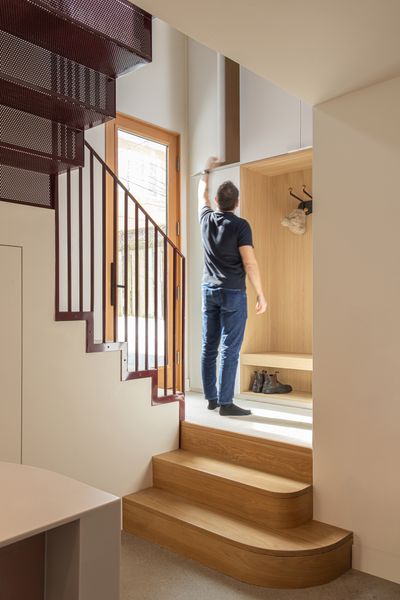
The couple’s desire to save an existing fir tree on the property inspired the design team to set back a portion of the western facade. "That allowed for significantly more fenestration to be added, with the remaining space being used to house the double-height entry space and stairwell," architect Timothy Mitanidis explains.
Photo by 5VS Studio
See the full story on Dwell.com: Their Family of Seven Needed Space, So They Built a Backyard House
Related stories:








