What’s More Impressive—This Belgian Home’s Slatting, Floating Stair, or Construction Style?
The panelized CLT build also means the first level doesn’t have any interior walls.
The panelized CLT build also means the first level doesn’t have any interior walls.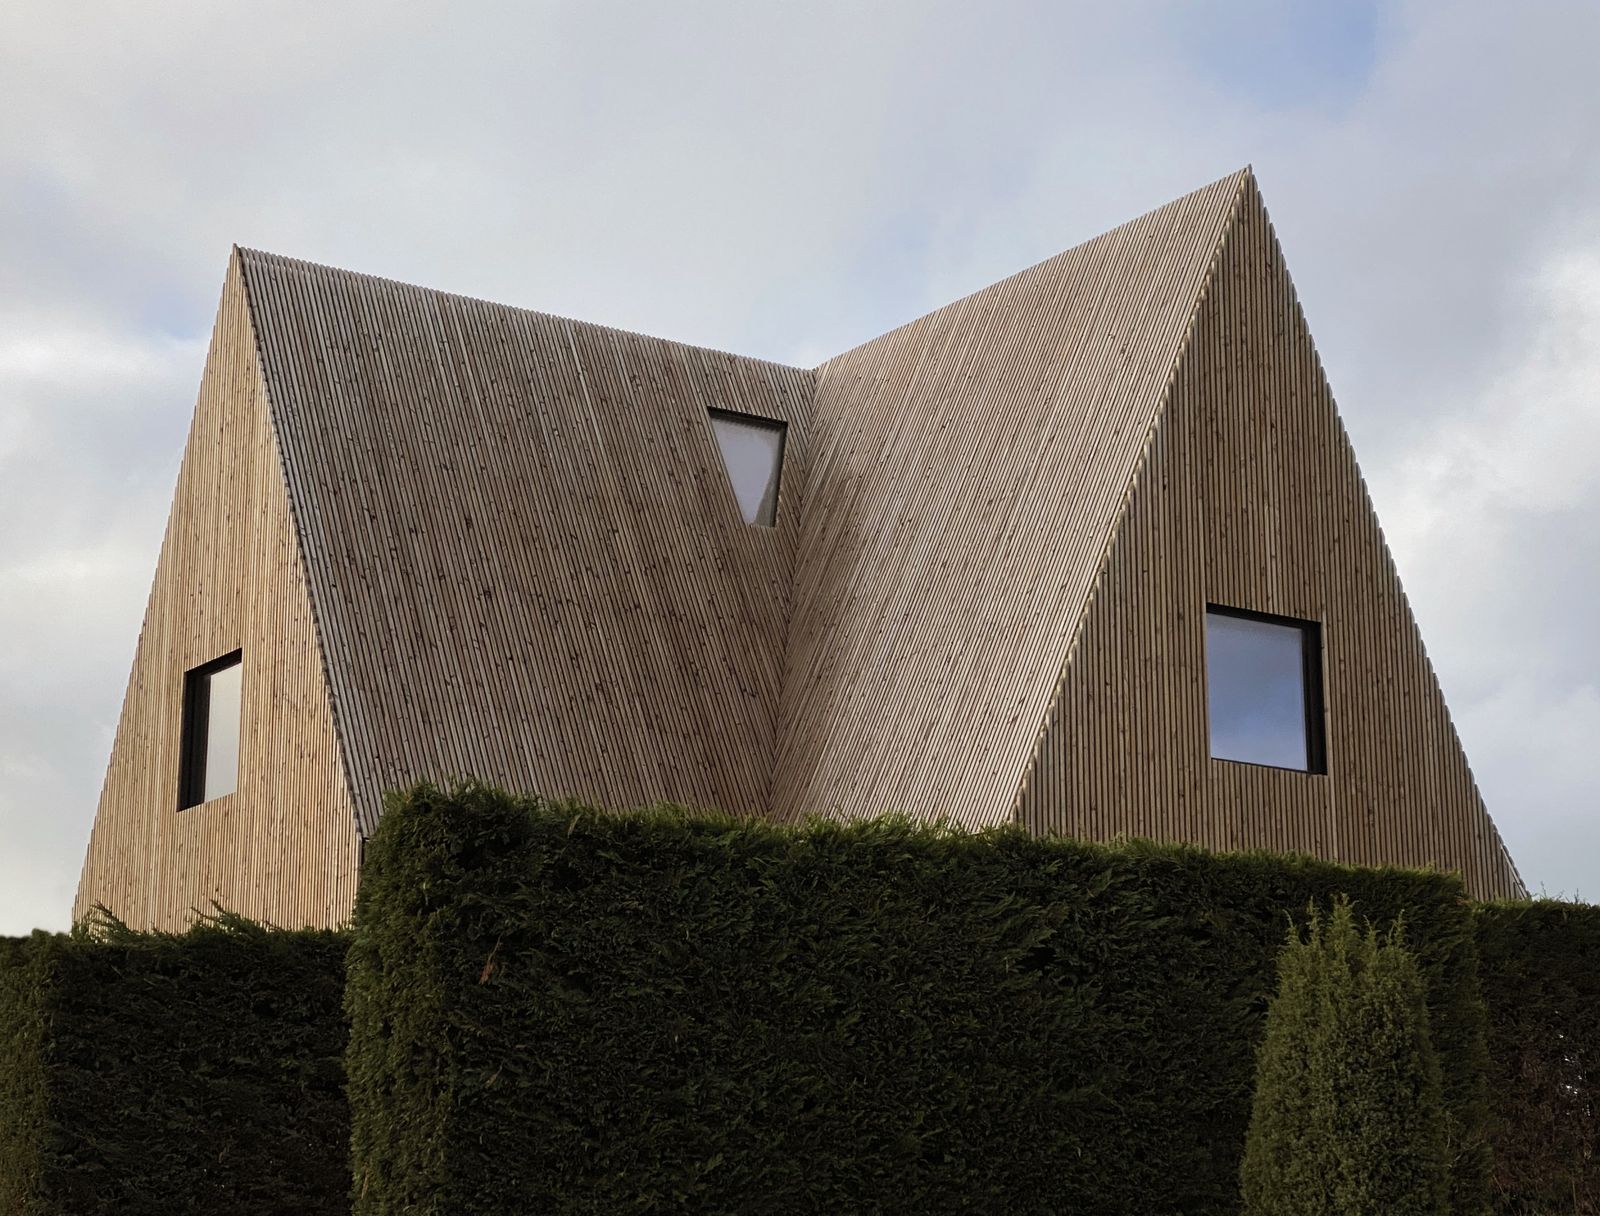
Houses We Love: Every day we feature a remarkable space submitted by our community of architects, designers, builders, and homeowners. Have one to share? Post it here.
Project Details:
Location: Duinenkranslaan, Belgium
Architect: Vantieghem Talebi / @vantieghem_talebi
Footprint: 2,852 square feet
Structural Engineer: Util Structural Engineering
From the Architect: "Here skin, structure, and space are formed simultaneously. Built from structural and zoning constraints, a new construction is placed on top of existing foundations and is limited to the maximum allowable height. As such, the design grew out of the original coastal dune house foundation—an asymmetrical cruciform geometry where each structural bay of the cruciform created a ‘house of cards.’
"Each triangular bay was unique in geometry and prefabricated from CLT panels. Over the course of three days, the CLT panels were brought on-site, delivered onto the sand itself, hoisted up as four chapels, and bridged together via an off-center geometry. The result is a primary level free of structure, with each chapel as an expressed room.
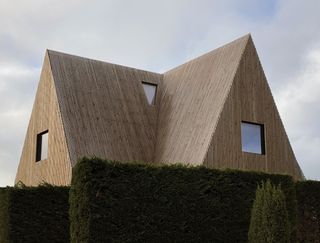
"The project envelope considers the larger impression of the house as an abstract volume and is built as a timber rain screen of chemically seasoned Douglas fir battens. The roof, considered a facade element due to the steep pitch, uses the same timber batten construction technique as vertical surfaces. Assemblies and details carry forth the abstraction holistically: timber battens were prefabricated to avoid visible screws or nails and streamline construction on-site, while gutters and drainage elements are concealed behind the rain screen with minimal impact on the exterior surface.
"The project’s fusing of structure and volume is expressed explicitly; the CLT serves directly as interior finish. In the primary level living area, four CLT floor panels express the structural bays in the ceiling. On the upper level, the CLT panels remain exposed in the pitched chapels of bedrooms and the central hall, demonstrating the full extent of the triangular structural bays. Interior elements continue to highlight the opportunity that the column-free prefabricated CLT structure allows; a central staircase floats in the space, suspended within a wood floor grid spanning between the CLT bays. Within the house is a Type D central ventilation system with heat recovery and rainwater collection and re-use.
"The geometry of the house is reminiscent of historical beach house architecture in the area characterized by steep roof angles. The dune landscape was restored, with concrete retaining walls carving obliquely for pedestrian and car access to the house’s subterranean level. This site context, and the restrictions of the existing foundation, steered both the structural and architectural logic of the project."
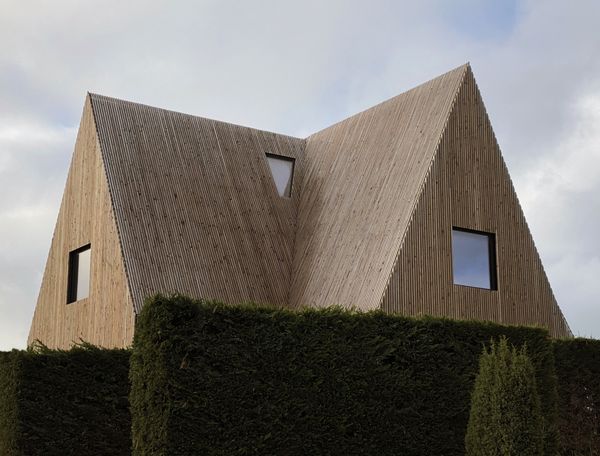
Photo courtesy of Vantieghem Talebi
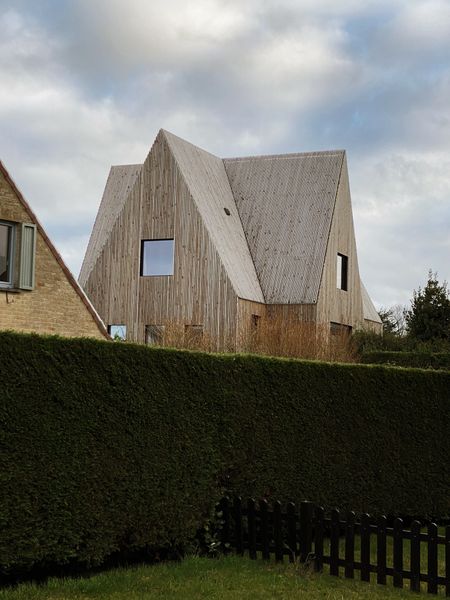
Photo courtesy of Vantieghem Talebi
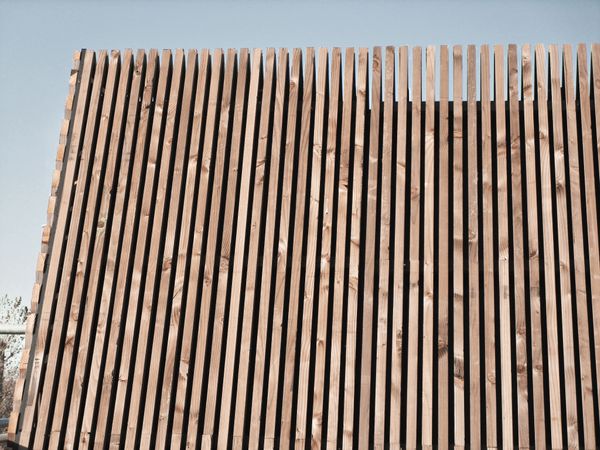
Photo courtesy of Vantieghem Talebi
See the full story on Dwell.com: What’s More Impressive—This Belgian Home’s Slatting, Floating Stair, or Construction Style?
Related stories: