
Who Needs an Ocean View? Not This Introverted Australian Home
The owners wanted to be shielded by trees with an inward-looking floor plan centered around a courtyard.
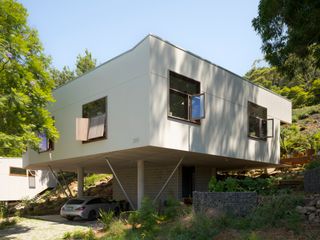
The owners wanted to be shielded by trees with an inward-looking floor plan centered around a courtyard.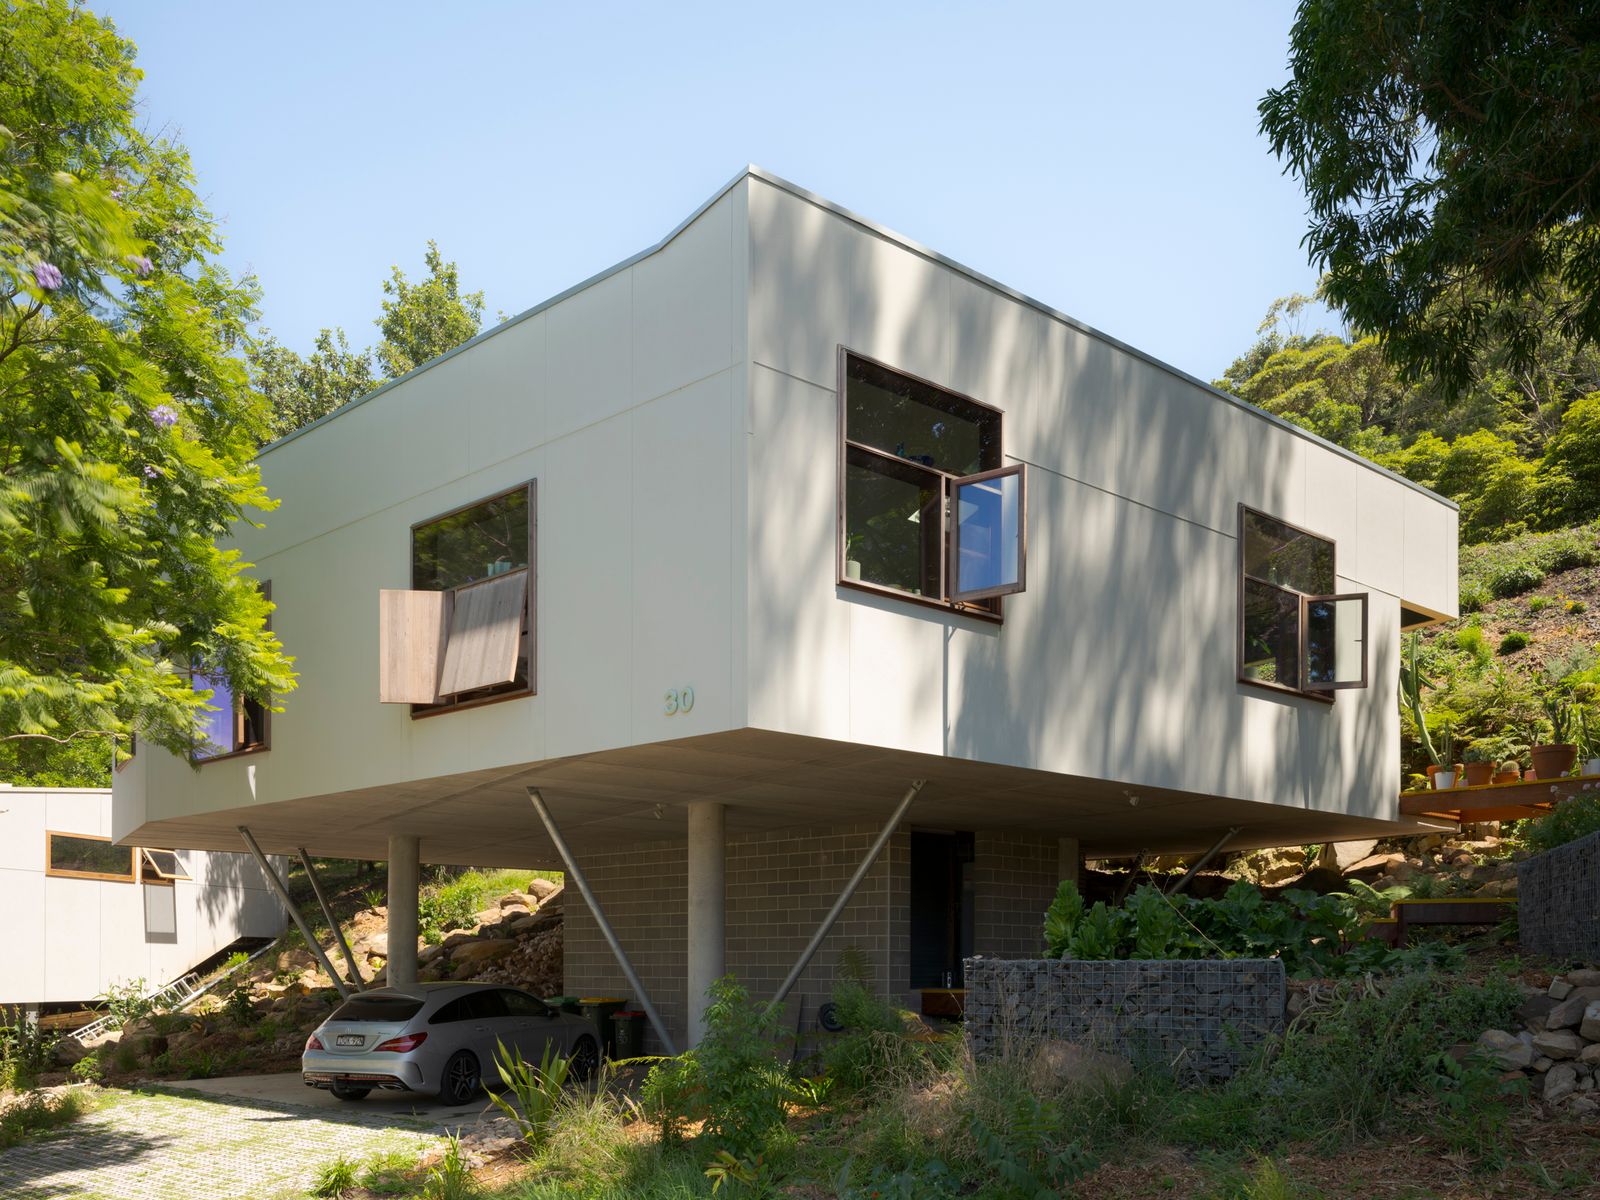
Houses We Love: Every day we feature a remarkable space submitted by our community of architects, designers, builders, and homeowners. Have one to share? Post it here.
Project Details:
Location: Scarborough, Australia
Architect: Stephen Collier Architects / @scarchitects
Footprint: 1,722 square feet
Structural Engineer: PMI Engineers
Landscape Architect: Jane Irwin Landscape Architecture
Cabinetry: Hammercraft
Photographer: Tom Ferguson / @tfadtomferguson
From the Architect: "This is a house about both hiding and stepping out. While most houses in the area seek ocean views, this house looks inward and upward to the sky. It’s a house designed for two introverts, both men, who wanted their home to feel like a safe haven. The house is private but without ever feeling closed off to the nature around it: the escarpment, the trees, the stars. It’s in a suburban street and yet looking out of every window all one sees is trees and their canopies.
"The design responds to multiple challenges: a steep incline, a narrow triangular site located hard against a railway line, mature trees we wanted to preserve, the risk of landslide meaning little to no excavation, and as always on this land, the risk of bushfire. We also had a modest budget to contend with, meaning we had to keep things simple and choose wisely on what we might splurge on. The outside is therefore utilitarian; the walls sheeted with cheap fiber cement and painted in a muted tone to satisfy the local council. The interior, by way of contrast, is richer and more colorful.
"As an architect, I like it when something is both practical and beautiful, and when a design decision results in something that ticks more than one box. Simple practical solutions to keep gutters free of debris and to be able clean gutters safely can also produce a great internal space. In gave us 13-foot-high ceilings uniformly around the outside edge of the house. Here, all roofs slope down into interior and all the gutters can be regularly cleaned (by us) on a small ladder. If there is a serious bushfire, we can easily block the downpipes and (with a nearby hose) get a curtain of water falling over the large glass doors of the courtyard.
"The site is triangular and it had nine mature trees in and around it, including a magnificent Moreton Bay fig. To fit the house on the site and keep all the trees, we had to back up to the rear boundary. The structure is a steel frame supported on only four columns piered down to rock. It is rhomboidal in plan to fit the site. The wall, floor, and roof elements were all prefabricated off-site and craned in. The shell was erected in less than a week. Consideration was also given to low-carbon, sustainable materials (locally sourced where possible) including no VOC mineral-silicate paints.
"The house stays comfortable in summer thanks to the tiled floors, cross-ventilation, and a surrounding tree canopy. There are ceiling fans but no air-conditioning. In winter, solar-powered under-floor heating and double glazing keep the house toasty. Local tradespeople and materials were used as much as possible. All the windows and doors use timber recycled from trees originally felled from and used in the Illawarra."
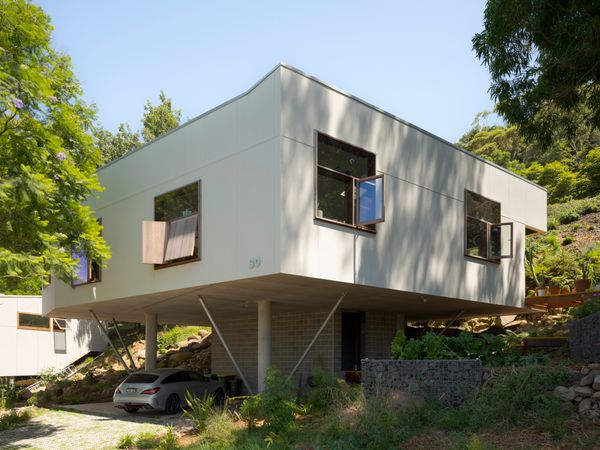
Photo by Tom Ferguson
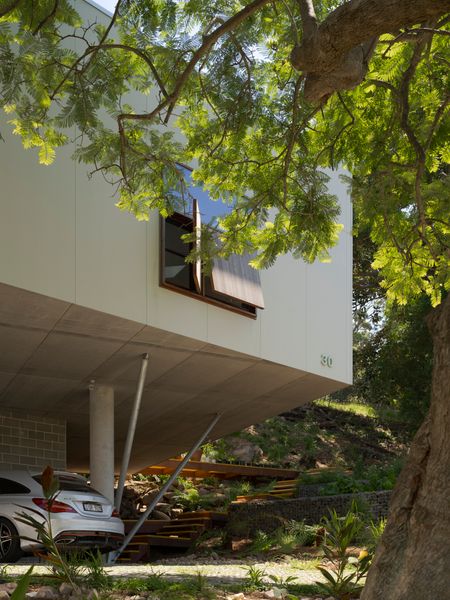
Photo by Tom Ferguson
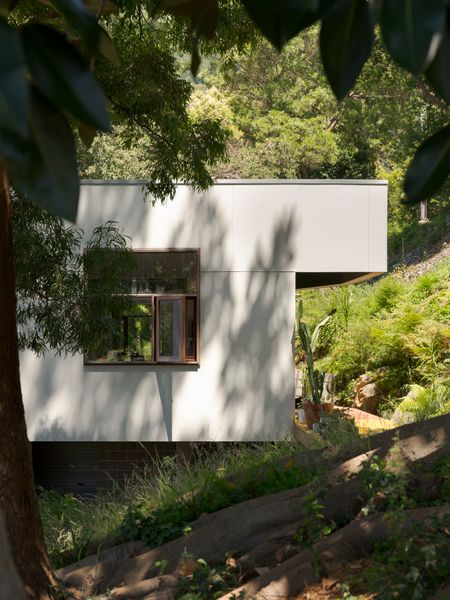
Photo by Tom Ferguson
See the full story on Dwell.com: Who Needs an Ocean View? Not This Introverted Australian Home








