A Blue Light Well With Hole Punches Runs Through the Center of This Barcelona Home
It funnels light to two levels and creates unexpected sight lines from room to room.
It funnels light to two levels and creates unexpected sight lines from room to room.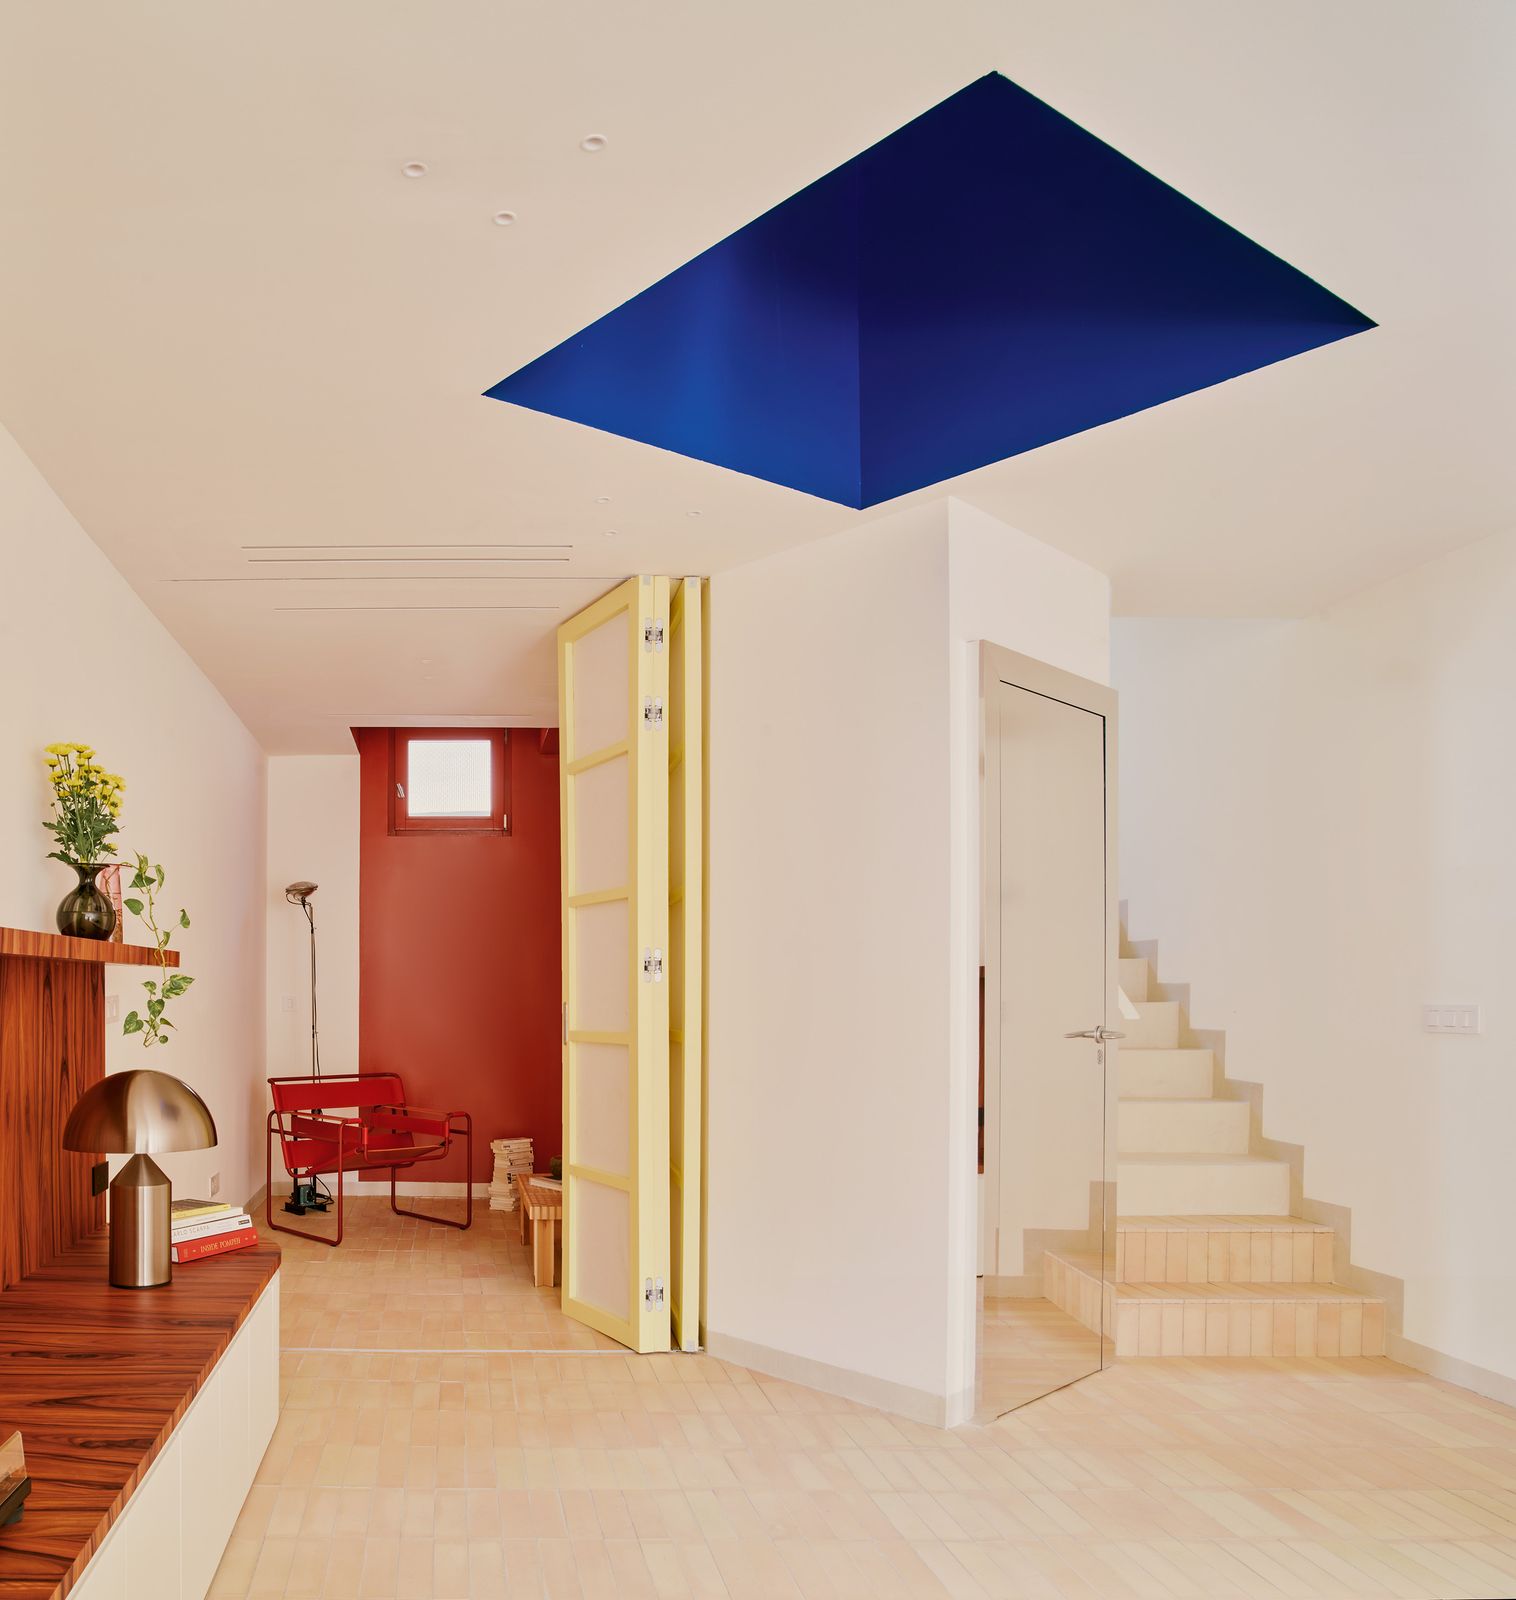
Houses We Love: Every day we feature a remarkable space submitted by our community of architects, designers, builders, and homeowners. Have one to share? Post it here.
Project Details:
Location: Barcelona, Spain
Architect: Raul Sanchez Architects / @raulsanchezarchitects
Footprint: 969 square feet
Structural Engineer: Diagonal Estructuras
Engineering Consultant: Mares Engyniers
Photographer: José Hevia
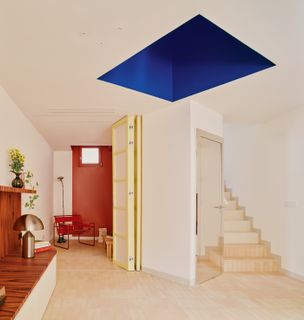
From the Architect: "The clothes of Barcelona’s Eixample bourgeoisie were once washed in the wells of Calle Aiguafreda, one of the most picturesque streets remaining in the city today. Narrow two-story houses accommodated the washerwomen and their families, who went out daily to their wells to hand-scrub clothes they only ever touched to wash. One of these small, humble houses, having lost its original laundry purpose, was restored for a couple and their newborn baby. Piercing through the building, a new well—this time a light well crowned by a skylight—illuminates the semi-subterranean ground floor spaces, anchoring the flow of the entire house around it. Perforated by a matrix of oculi resembling raindrops and coated in glossy blue lacquer, it revives the memory of the original wells, transforming it into a contemporary, lyrical, and functional architectural element.
"The house faces two streets: the aforementioned Calle Aiguafreda and Calle Granollers. A drop-in level between them means access from Granollers occurs at mid-level on the ground floor. Here, a newly built staircase offers two flights at the entrance: one leading down to the lower level (with access to Aiguafreda) and another leading up to the first floor. This upper level groups the bedrooms and a bathroom, all arranged around the light well, which asserts itself as the spatial organizer through a distinct rotation in floor plan. This rotational geometry dynamically opens and closes views and pathways, eliminating the feeling of a long hallway. On this floor, the oculi on all four sides of the light well enable cross-views between rooms and between levels. They also admit direct sunlight from the roof skylight, which shifts across the faces of the light well throughout the day, bringing the glossy blue lacquer to life.
"The ground floor is configured as a single open-plan living, dining, and kitchen area, alongside a small study. Folding doors made of wood and rice paper—a feature cherished by the client following time spent living in Japan—allow the study to be joined with or partitioned from the main living area. A compact powder room completes this floor, set at a 45-degree angle to conceal its door from the main living space. Adjacent to the Aiguafreda entrance, a rotated, floating kitchen island clad in mirror introduces a sense of fragility without disrupting the open feel of the space.
"While the house takes root in the history of its site, the material palette continues this dialogue: terra-cotta tiles on the ground floor extend the traditional exterior clay paving; colored glazed tiles form the washbasins and bathroom wall coverings; reddish lacquers and paints evoke the traditional clay of nearby orchards; the glossy blue lacquer finish of the light well directly references water, while the circular perforations abstract water droplets splashing inside; and mirrored finishes on doors and the kitchen island, with their subtle distortion, nod to liquid reflections.
"The construction preserved every element that imparted character and memory to the dwelling, while integrating contemporary energy-saving systems: an aerothermal system for climate control, heating, and hot water; new ground floor slab layers to reduce interior moisture; enhanced thermal insulation on the roof; and upgraded thermal and acoustic performance across facades and party walls. Additionally, the operable skylight topping the light well harnesses the stack effect—drawing warm air out in summer and capturing thermal gains in winter—thus turning the project’s central narrative feature into a functional, sustainable tool."
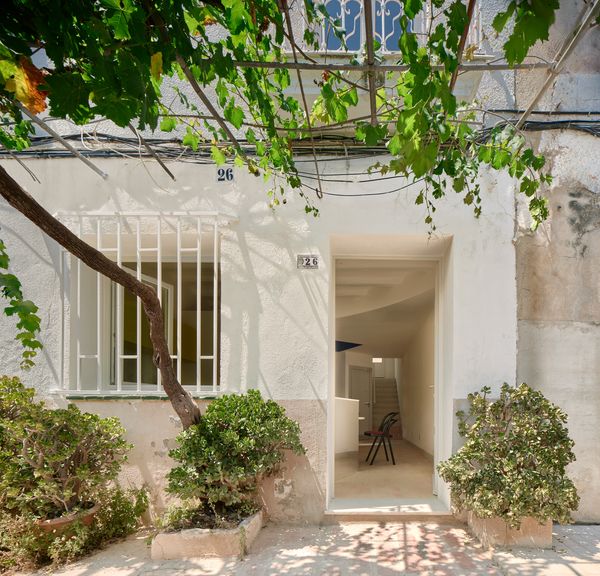
Photo: José Hevia
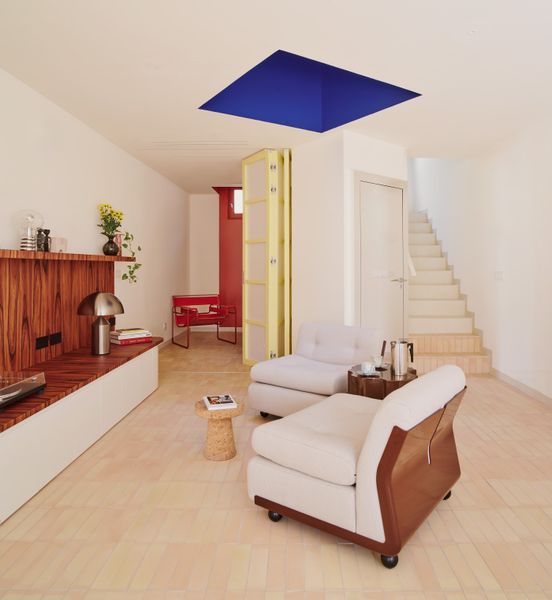
Photo: José Hevia
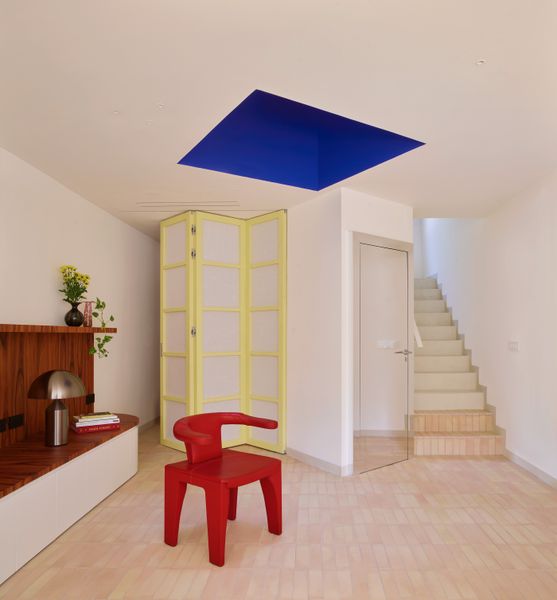
Photo: José Hevia
See the full story on Dwell.com: A Blue Light Well With Hole Punches Runs Through the Center of This Barcelona Home
Related stories: