A Pink Stair With an Atrium and Bookshelves Revives This 1930s Mexico City Home
The new double-height entry reimagines an original curving stair that had been lost to a prior renovation.
The new double-height entry reimagines an original curving stair that had been lost to a prior renovation.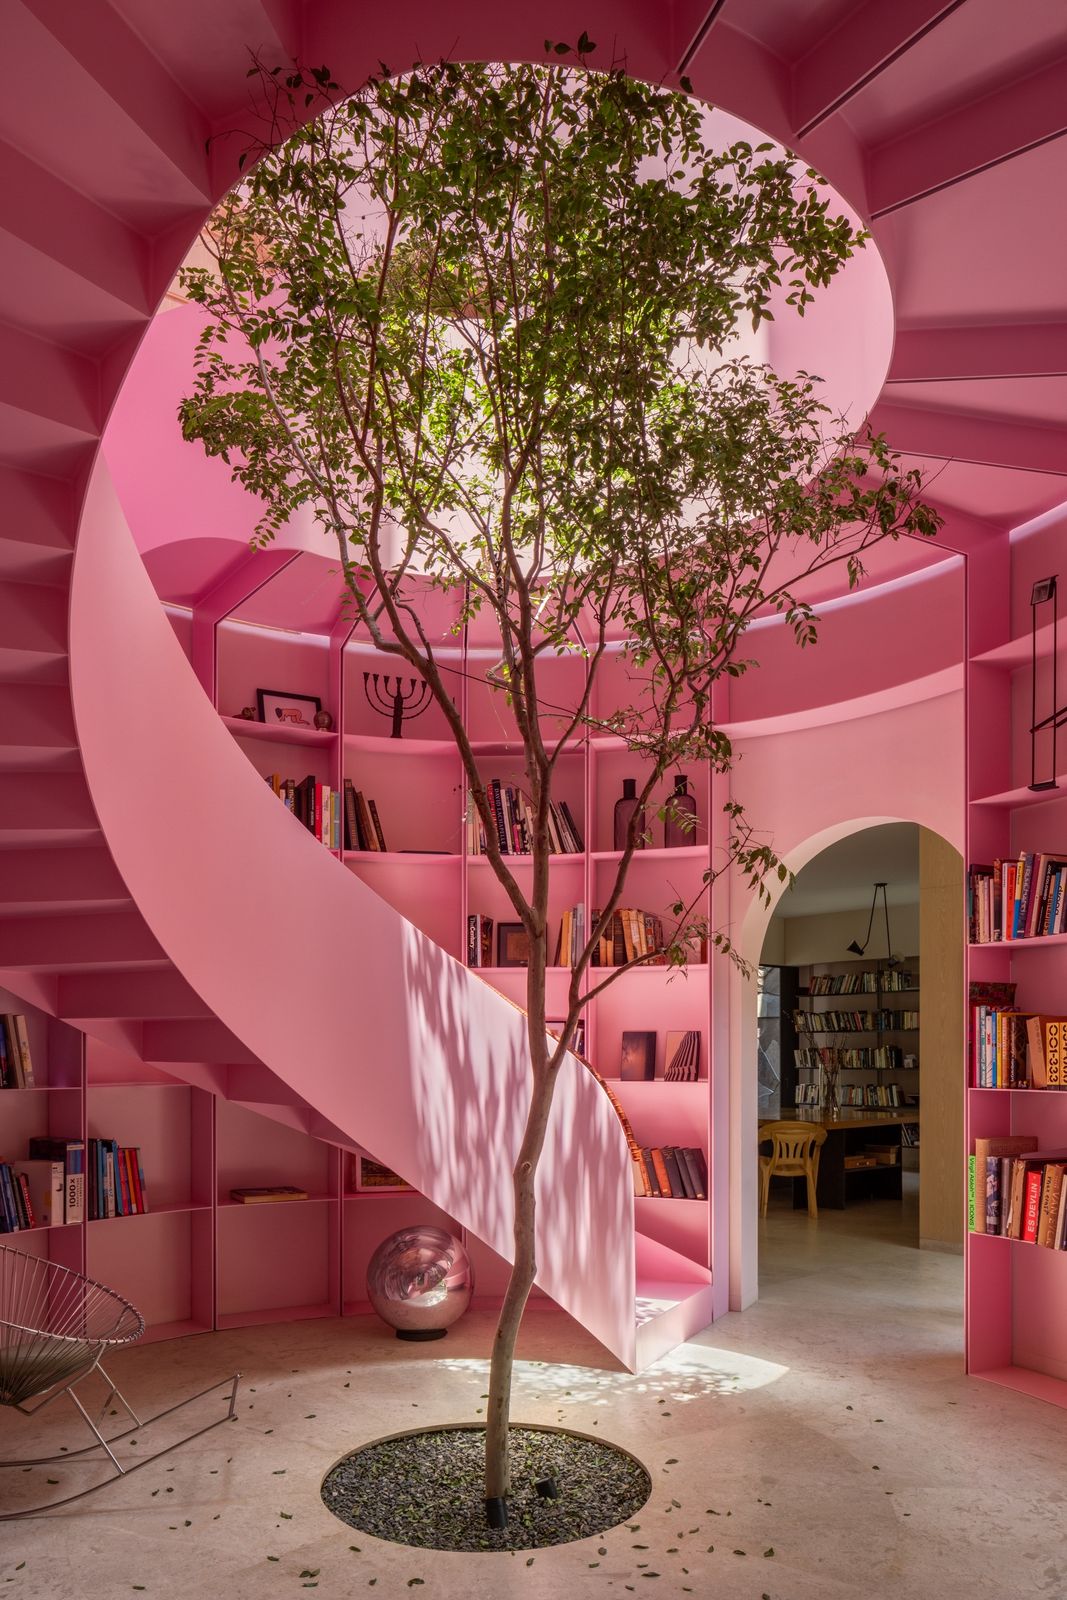
Houses We Love: Every day we feature a remarkable space submitted by our community of architects, designers, builders, and homeowners. Have one to share? Post it here.
Project Details:
Location: Mexico City, Mexico
Footprint: 4,627 square feet
Structural Engineer: Deltion Ingenieria
Civil Engineer: Smith Tecnologia Aplicada
Landscape Design: Hugo Sanchez Paisaje and Dealer de Plantas
Lighting Design: LSBA Studio
Interior Design: Amaya Ducru
Photographer: Rafael Gamo / @rafaelgamo
From the Architect: "Located in Lomas de Chapultepec, Casa Kiki is the renovation of a California-style residence originally built in 1937. The project proposes an intervention seeking to respect the historical character and architectural language of the area. From this standpoint, the program is reconfigured through a contemporary spatial logic focused on use and comfort. The entire house was conceived to maintain a direct relationship with the patios, blurring the boundaries between inside and outside.
"A central element of the project is the turret located at the heart of the house, which functions as both the main entrance and a distribution space. This volume originally featured a curved staircase and a double-height space that gave it strong spatial quality. However, during a 1970 renovation, the double height was closed off and the staircase was modified. Today, this volume acts as an entry vestibule while connecting to the second level where the private areas are located. The turret becomes the most iconic and representative space of the project by concentrating multiple functions: vestibule, library, and reception area, while organizing the main circulation paths. Its unique character is defined by the use of pink, which envelops the volume and clearly differentiates it from the rest of the house. After more than 50 tests and with the guidance of a color expert, a tone was chosen from what the space demanded: a warm, welcoming atmosphere that generates an emotional experience. The space recovers the original double height and is organized around the painted steel helical staircase functioning as a sculptural element wrapping around a bookshelf of the same color. This, in turn, operates as a gallery for books and objects integrated organically around the stair. The vestibule is illuminated through a glass skylight. At the center, a myrtle tree emerges from a circular opening in the floor.
"The study connects directly to the living room, an addition built over what was formerly the backyard. This annex to the original ‘L’ plan opens toward both patios. Suspended against a stone wall is a fragment of a steel lattice by Manuel Felguérez, originally created for the Museo Nacional de Antropología in Mexico City. The living room is conceived as a flexible, everyday space rather than a formal one.
"The house integrates solar panels, hydronic radiant floor heating with occupancy sensors, rainwater harvesting and treatment systems, cross ventilation strategies, high-performance glazing, additional roof and wall insulation, and preserved thick brick walls that provide thermal mass. A covered carport prepared for electric vehicle charging was added. The project emphasizes material reuse and recycled wood in exterior areas."
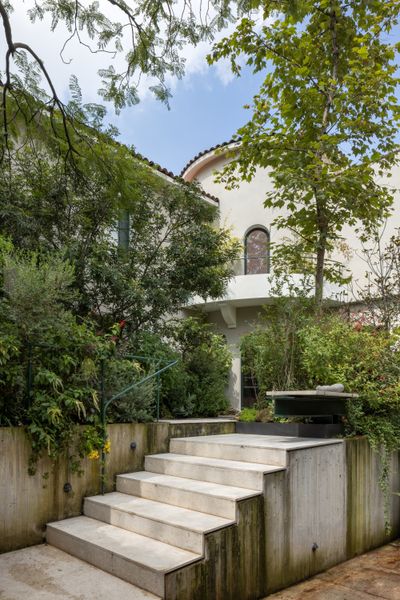
Photo: Rafael Gamo
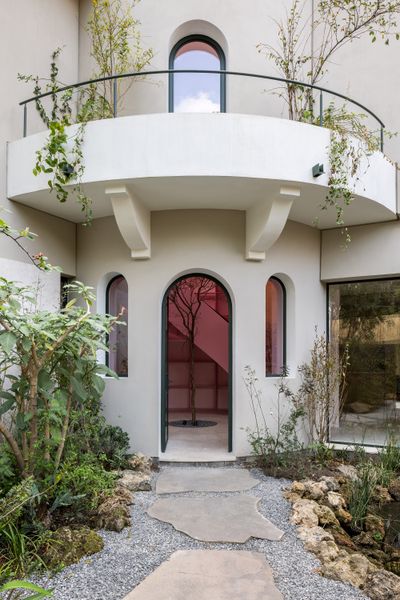
Photo: Rafael Gamo
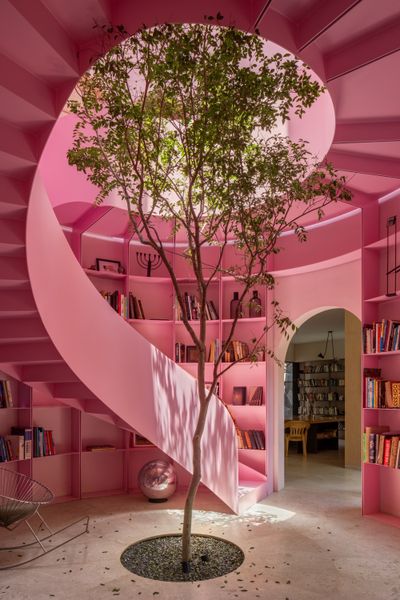
Photo: Rafael Gamo
See the full story on Dwell.com: A Pink Stair With an Atrium and Bookshelves Revives This 1930s Mexico City Home
Related stories: